Loading design options...
Your home
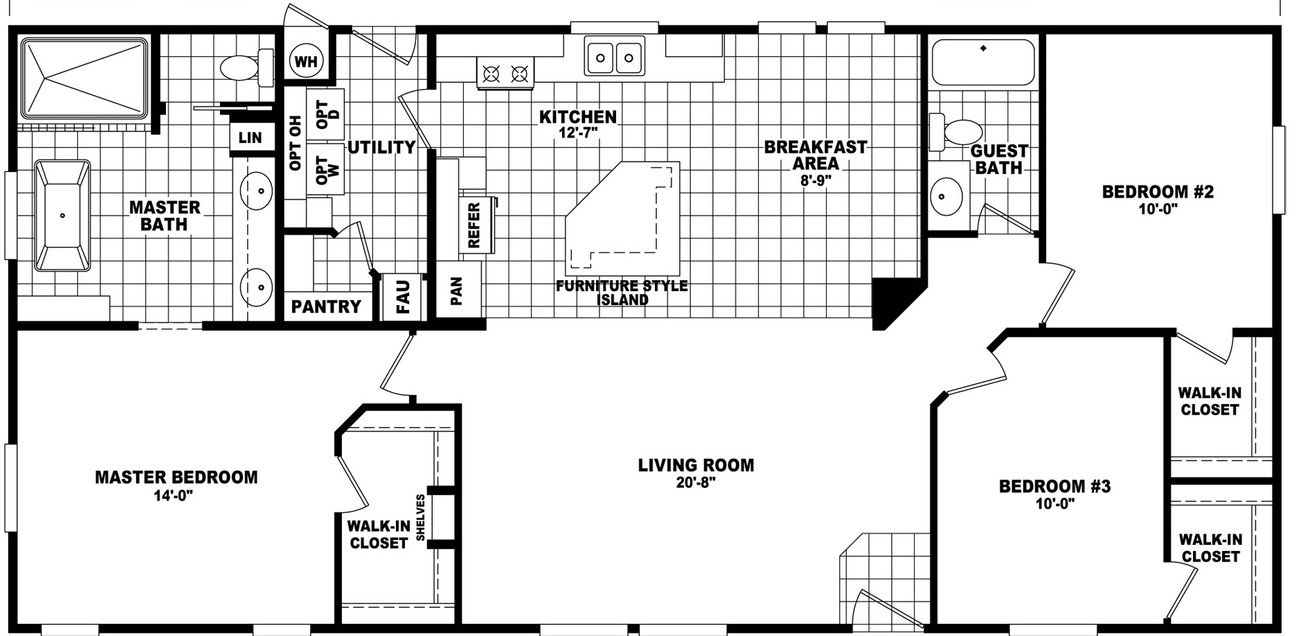
Desert Ridge 28563A
3 Bed | 2 Bath | 1,493 Sq. Ft. | 26' 8" x 56'
Floor plan
Standard Orientation
Exterior
Vertical Smart Panel Siding
Stay Calm Exterior Body Color
Foil Exterior Trim Color
White Paint-Exterior Door
Standard Shingles Roof
Rustic Cedar Shingles
Fiberglass Front Door (S205)
No Eave (Awning Ready)
12" Overhang
30 lb Roof Load
Kitchen
Cabinets Flat Panel Color Mesquite
Black Cabinet Hardware
Laminate countertop
Crystal Quartzite
Kitchen | Standard
Brushed Nickel Pull Out w/ Spray
Sheet Vinyl Kitchen & Bathroom Flooring
Sheet Vinyl Flooring | Westwood
Standard Appliance Package
Interior
Base Interior Paint Colors | White
Black Round Knob-Optional
Faux Wood Blinds White
Gas Furnace
Shelf Only
Edgewater Carpet Living Room Flooring
Edgewater Carpet | Silversmith (Living Room copy)
Edgewater Carpet Bedroom Flooring
Edgewater Carpet | Silversmith
Bathroom 1
Bathroom 1 Bath Tub
Bathroom 1 No Enclosure
Bathroom 1 Fiberglass Material
Single Lever Brushed Nickel
Bathroom 2
Bathroom 2 Bath Tub
Bathroom 2 No Enclosure
Bathroom 2 Fiberglass Material
Single Lever Brushed Nickel
Advanced Details
Standard (8' flat or vaulted) ceiling height
Standard R25
Hose Bibb - Non-Raised
+ $150
Price estimate
Unit Base
$204K - $226K
Upgrades
+ $143 - $158
Unit Total
$204K - $226K
Disclaimer
'Prices are subject to change', 'Standard Options and Home Warranty Included', Not Included: 'Plans and Permits, Delivery, Landscaping, Specialized Equipment (Crane, trans-lift, etc.), Installation, all site work, utility connections/upgrades, these services subject to separate quote'
Prices, dimensions, and features may vary and are subject to change. Photos are for illustrative purposes only.
$204K - $226K
Base unit + upgrades
Unit Base
$204K - $226K
Upgrades
+ $143 - $158
Unit Total
$204K - $226K
Estimated Monthly Payment
8% APR • 25 years • 10% down
~$1.4K - $1.6K/mo