Green Galaxy Homes logoGreen Galaxy Homes
Floor Plans
MH Advantage
Building Process
Resources

Past Projects

Building Methods

ADUs & Backyard Homes

Sell/Trade Your Home
Contact
Floor Plans
MH Advantage
Building Process
Resources

Past Projects

Building Methods

ADUs & Backyard Homes

Sell/Trade Your Home
Contact
More
  1. Catalog

Amber Cove K602
2 Bed
1 Bath
770 Sq. Ft.
23' 4" x 33'
2 Bed
1 Bath
770 Sq. Ft.
23' 4" x 33'

Floor Plan

    Amber cove k602 floor plan home features

    Property map

    Enter your address or APN/TMS to check if this home fits on your property

    Enter your property street address or APN/TMS

    Amber Cove K602

    2 bedrooms

    1 full bathroom

    770 sq. ft.

    23' 4" x 33'

    See brochureDesign home
    Amber Cove standard features

    Exterior

    • ENERGY STAR®
    • 2X6 Walls
    • R-33-19-22 Insulation: Thermal Zone III
    • Dual-Glazed Vinyl Framed
    • Low-E Windows
    • Vertical Cement Fiber Siding
    • Architectural Roof Shingles
    • 2X6 Floor Joists
    • 5/8" Tongue & Groove OSB Floor Decking
    • 36" 6-Panel Steel In-Swing Front Door
    • with Deadbolt, Peephole & Knocker
    • 32" 9-Lite Rear Door
    • 12" Front & Rear Overhang
    • Side Eaves (Model Specific)
    • Semi-Gloss Exterior Paint
    • 4" Exterior Window Trim Throughout
    Green Galaxy Homes logo

    Green Galaxy Homes

    Manufactured and modular homes and ADUs in California, from Green Galaxy Homes in Santa Clara.


    Amber Cove K602

    2 bedrooms

    1 full bathroom

    770 sq. ft.

    23' 4" x 33'

    See brochureDesign home
  • ENERGY STAR®
  • 2X6 Walls
  • R-33-19-22 Insulation: Thermal Zone III
  • Dual-Glazed Vinyl Framed
  • Low-E Windows
  • Vertical Cement Fiber Siding
  • Architectural Roof Shingles
  • 2X6 Floor Joists
  • 5/8" Tongue & Groove OSB Floor Decking
  • 36" 6-Panel Steel In-Swing Front Door
  • with Deadbolt, Peephole & Knocker
  • 32" 9-Lite Rear Door
  • 12" Front & Rear Overhang
  • Side Eaves (Model Specific)
  • Semi-Gloss Exterior Paint
  • 4" Exterior Window Trim Throughout
  • Interior

    • 9' Flat Ceiling
    • Drywall Throughout
    • Hand-Finished Knock-Down Wall Texture
    • White Low Sheen Interior Paint
    • 42" Tall Hardwood Shaker Cabinets
    • 2-Panel Interior Doors with 3-Mortised Nickel Hinges
    • Single-Lever Handles
    • By-Pass Wardrobe Doors Per Plan Shaw Stain Safety™ Treated Carpet & Rebond Pad
    • Upgrade No-Wax Vinyl Floor Covering
    • Vinyl Throughout in Single Wide Plans
    • 2" Faux Wood Blinds with Faux Wood Valance
    • Wood Closet Shelving & Pole
    • Full Extension Ball Bearing Drawer Guides
    • 3-1/4" Baseboard Molding
    • 3-1/4" Door Casing
    • Window Casing
    • 9' Flat Ceiling
    • Drywall Throughout
    • Hand-Finished Knock-Down Wall Texture
    • White Low Sheen Interior Paint
    • 42" Tall Hardwood Shaker Cabinets
    • 2-Panel Interior Doors with 3-Mortised Nickel Hinges
    • Single-Lever Handles
    • By-Pass Wardrobe Doors Per Plan Shaw Stain Safety™ Treated Carpet & Rebond Pad
    • Upgrade No-Wax Vinyl Floor Covering
    • Vinyl Throughout in Single Wide Plans
    • 2" Faux Wood Blinds with Faux Wood Valance
    • Wood Closet Shelving & Pole
    • Full Extension Ball Bearing Drawer Guides
    • 3-1/4" Baseboard Molding
    • 3-1/4" Door Casing
    • Window Casing

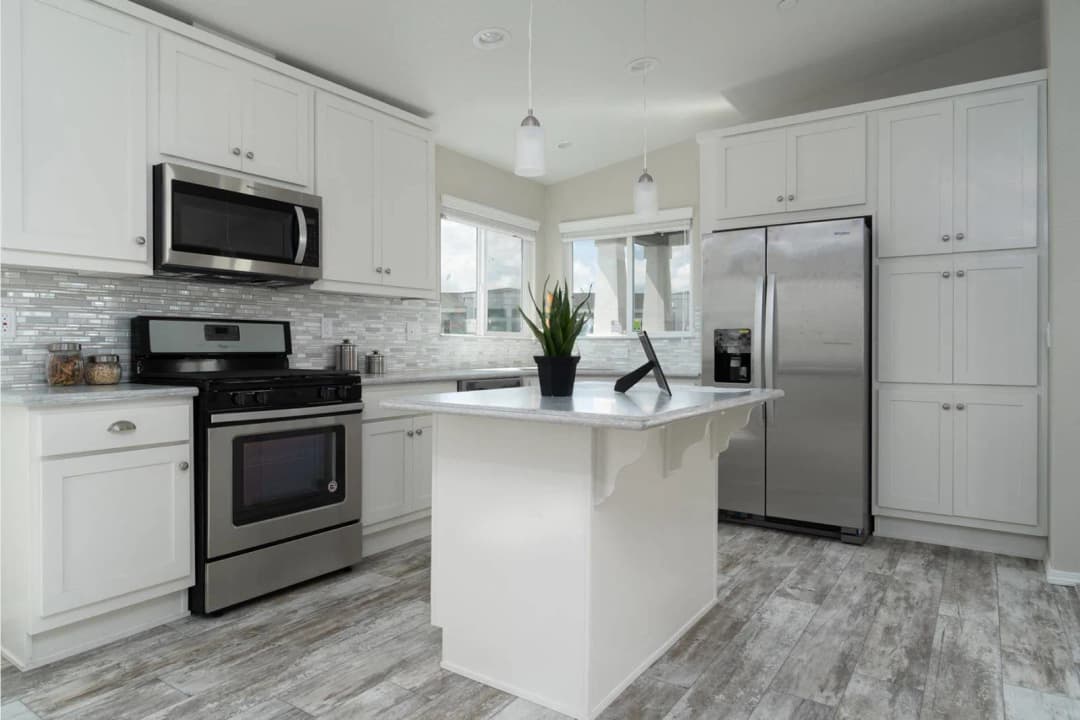
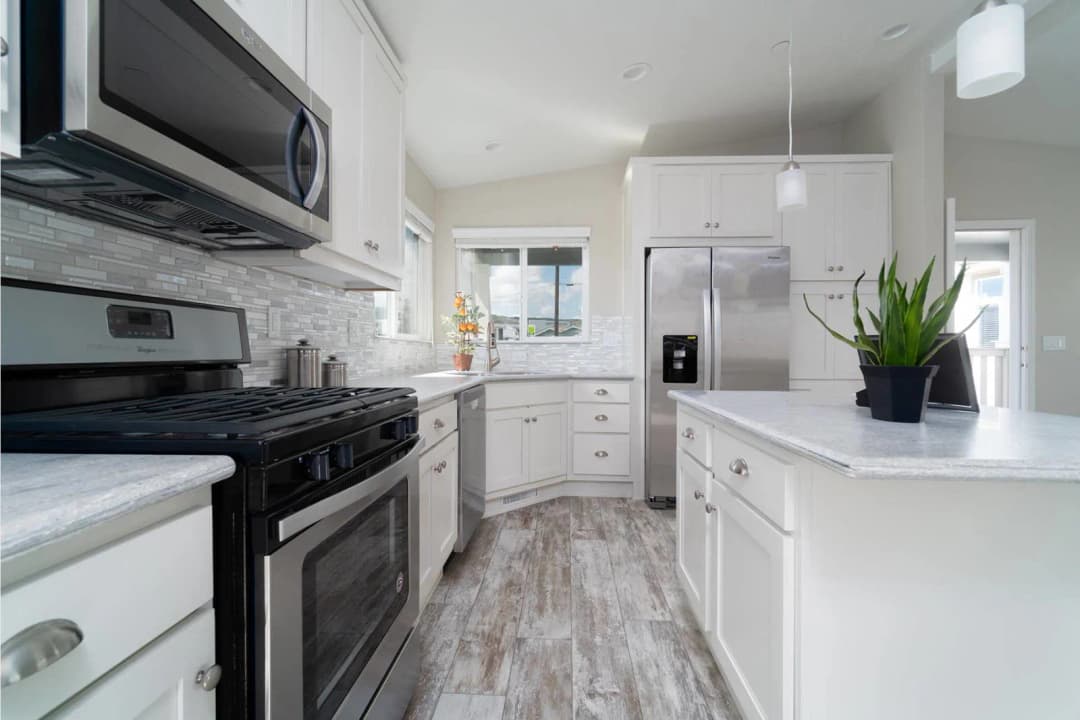
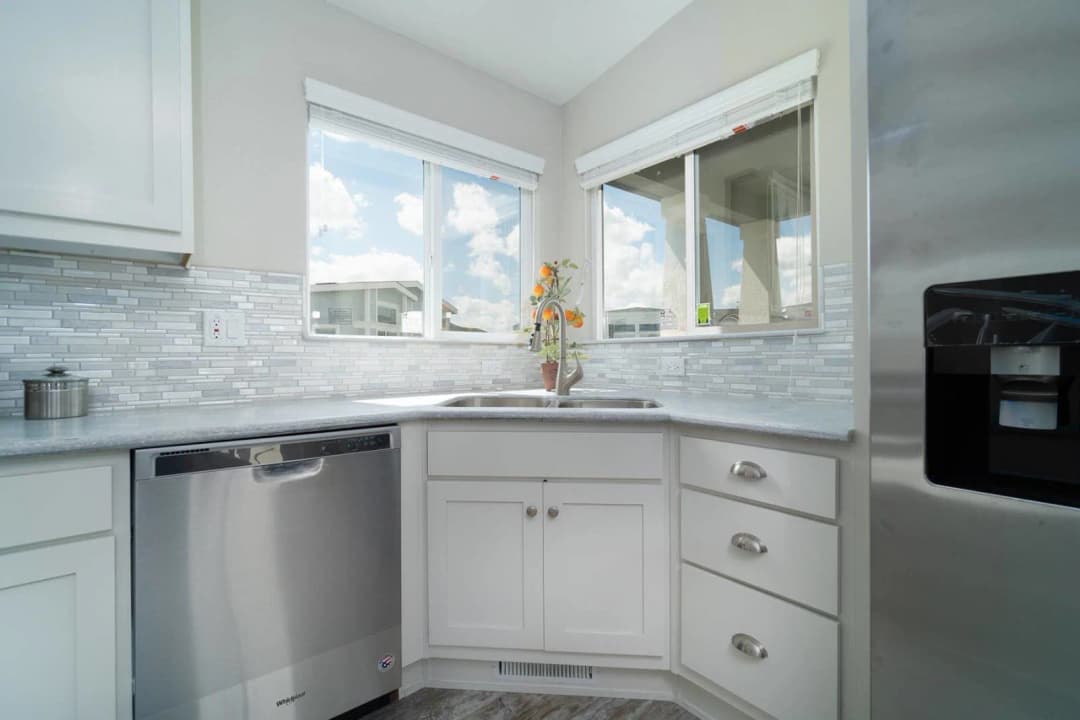
    Kitchen

    • 42" Tall Overhead Cabinets
    • Whirlpool® Stainless Steel Appliances
    • 18.1 Cu. Ft. Frost-Free Refrigerator
    • 30" Deluxe Gas Range with Electronic Ignition, Window, Clock & Timer
    • 30" Range Hood Vent
    • Stainless Steel Sink
    • Single-Lever Faucet with
    • Pull-Out Sprayer
    • Bank of Drawers
    • Laminate Countertop with Square Edge
    • & 4" Backsplash
    • 42" Tall Overhead Cabinets
    • Whirlpool® Stainless Steel Appliances
    • 18.1 Cu. Ft. Frost-Free Refrigerator
    • 30" Deluxe Gas Range with Electronic Ignition, Window, Clock & Timer
    • 30" Range Hood Vent
    • Stainless Steel Sink
    • Single-Lever Faucet with
    • Pull-Out Sprayer
    • Bank of Drawers
    • Laminate Countertop with Square Edge
    • & 4" Backsplash

    Mechanical

    • 100 Amp Exterior Electrical Panel Box
    • 40-Gallon Gas Water Heater
    • Toe-Kick Registers in Kitchen & Baths
    • High Efficiency Furnace
    • Plumbing for Washing Machine
    • Plumbing for Gas Dryer
    • Main Shut-Off Valve
    • Exterior Light at Front & Rear Doors
    • Deadbolt on Front & Rear Doors
    • Silent Rocker Light Switches
    • G.F.I. Protected Outlets in Kitchen & Baths
    • 100 Amp Exterior Electrical Panel Box
    • 40-Gallon Gas Water Heater
    • Toe-Kick Registers in Kitchen & Baths
    • High Efficiency Furnace
    • Plumbing for Washing Machine
    • Plumbing for Gas Dryer
    • Main Shut-Off Valve
    • Exterior Light at Front & Rear Doors
    • Deadbolt on Front & Rear Doors
    • Silent Rocker Light Switches
    • G.F.I. Protected Outlets in Kitchen & Baths

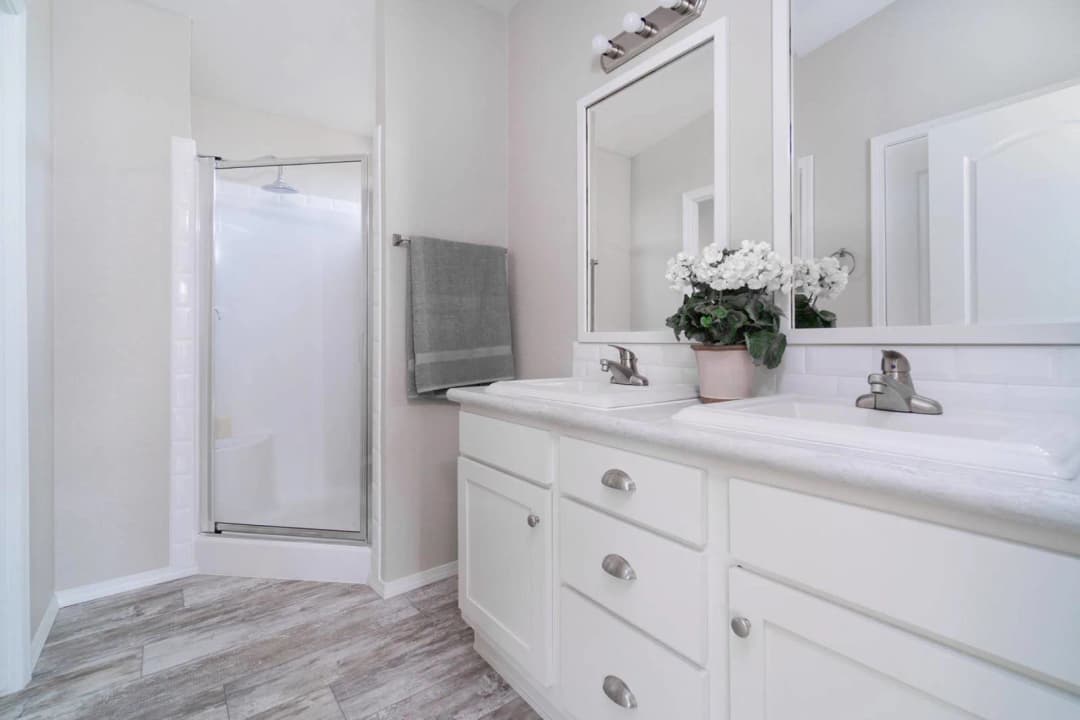
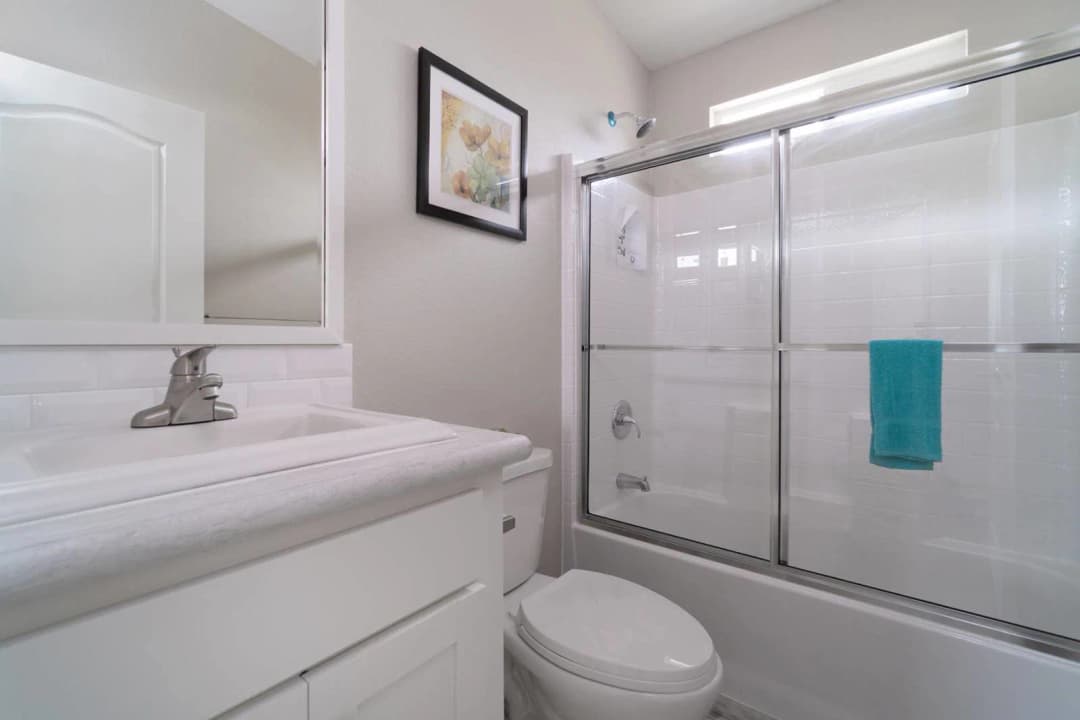
    Bathroom

    • 60" 1-Piece Fiberglass Tub/Shower with Single-Lever Diverter in Both Baths
    • China Sink with Overflow & Pop-Up Drain Dual-Control Faucets
    • Laminate Countertop with Square Edge & 4" Backsplash
    • Ventilated Window Per Plan
    • Towel Bar & Tissue Holder
    • Linen Closet (Model Specific)
    • Elongated Water-Saver Commode Vanity Strip Light
    • Vanity Mirror
    • Exhaust Fan
    • 36" High Lavy Countertop
    • Laminate Countertop with Square Edge
    • & 4” Backsplash
    • Ventilated Window Per Plan
    • Towel Bar & Tissue Holder
    • Linen Closet (Model Specific)
    • 60" 1-Piece Fiberglass Tub/Shower with Single-Lever Diverter in Both Baths
    • China Sink with Overflow & Pop-Up Drain Dual-Control Faucets
    • Laminate Countertop with Square Edge & 4" Backsplash
    • Ventilated Window Per Plan
    • Towel Bar & Tissue Holder
    • Linen Closet (Model Specific)
    • Elongated Water-Saver Commode Vanity Strip Light
    • Vanity Mirror
    • Exhaust Fan
    • 36" High Lavy Countertop
    • Laminate Countertop with Square Edge
    • & 4” Backsplash
    • Ventilated Window Per Plan
    • Towel Bar & Tissue Holder
    • Linen Closet (Model Specific)

    Other

    • Upgrade FHA-Approved Carpet & Pad
    • Ceiling Crown Molding
    • Drawer-Over-Door Kitchen Cabinets
    • Electric, Wood or Gas Burning Fireplace
    • Granite, Quartz or Solid
    • Surface Countertops
    • Upgrade Exterior
    • Upgrade FHA-Approved Carpet & Pad
    • Ceiling Crown Molding
    • Drawer-Over-Door Kitchen Cabinets
    • Electric, Wood or Gas Burning Fireplace
    • Granite, Quartz or Solid
    • Surface Countertops
    • Upgrade Exterior
  • Pages

    MH AdvantageBuilding ProcessResourcesPast ProjectsBuilding MethodsADUs & Backyard HomesSell/Trade Your HomeContact

    Help

    Contact usTerms of ServicePrivacy Policy

    Get started with Green Galaxy Homes

    Find, design, and order your next home in a few clicks.

    Sign up

    Dealer License #:

    Powered by BuildTrove.com
  • Amber Cove
  • Amber Cove K602
  • Kitchen

    • 42" Tall Overhead Cabinets
    • Whirlpool® Stainless Steel Appliances
    • 18.1 Cu. Ft. Frost-Free Refrigerator
    • 30" Deluxe Gas Range with Electronic Ignition, Window, Clock & Timer
    • 30" Range Hood Vent
    • Stainless Steel Sink
    • Single-Lever Faucet with
    • Pull-Out Sprayer
    • Bank of Drawers
    • Laminate Countertop with Square Edge
    • & 4" Backsplash
    • 42" Tall Overhead Cabinets
    • Whirlpool® Stainless Steel Appliances
    • 18.1 Cu. Ft. Frost-Free Refrigerator
    • 30" Deluxe Gas Range with Electronic Ignition, Window, Clock & Timer
    • 30" Range Hood Vent
    • Stainless Steel Sink
    • Single-Lever Faucet with
    • Pull-Out Sprayer
    • Bank of Drawers
    • Laminate Countertop with Square Edge
  • & 4" Backsplash
  • Amber cove kitchen home features

    Amber cove kitchen home features

    Amber cove kitchen home features

    Amber cove kitchen home features

    Amber cove kitchen home features

    Amber cove kitchen home features

    Amber cove kitchen home features

    Amber cove kitchen home features

    Amber cove kitchen home features

    Bathroom

    • 60" 1-Piece Fiberglass Tub/Shower with Single-Lever Diverter in Both Baths
    • China Sink with Overflow & Pop-Up Drain Dual-Control Faucets
    • Laminate Countertop with Square Edge & 4" Backsplash
    • Ventilated Window Per Plan
    • Towel Bar & Tissue Holder
    • Linen Closet (Model Specific)
    • Elongated Water-Saver Commode Vanity Strip Light
    • Vanity Mirror
    • Exhaust Fan
    • 36" High Lavy Countertop
    • Laminate Countertop with Square Edge
    • & 4” Backsplash
    • Ventilated Window Per Plan
    • Towel Bar & Tissue Holder
    • Linen Closet (Model Specific)
    • 60" 1-Piece Fiberglass Tub/Shower with Single-Lever Diverter in Both Baths
    • China Sink with Overflow & Pop-Up Drain Dual-Control Faucets
    • Laminate Countertop with Square Edge & 4" Backsplash
    • Ventilated Window Per Plan
    • Towel Bar & Tissue Holder
    • Linen Closet (Model Specific)
    • Elongated Water-Saver Commode Vanity Strip Light
    • Vanity Mirror
    • Exhaust Fan
    • 36" High Lavy Countertop
    • Laminate Countertop with Square Edge
    • & 4” Backsplash
    • Ventilated Window Per Plan
    • Towel Bar & Tissue Holder
    • Linen Closet (Model Specific)
    Amber cove bathroom home features

    Amber cove bathroom home features

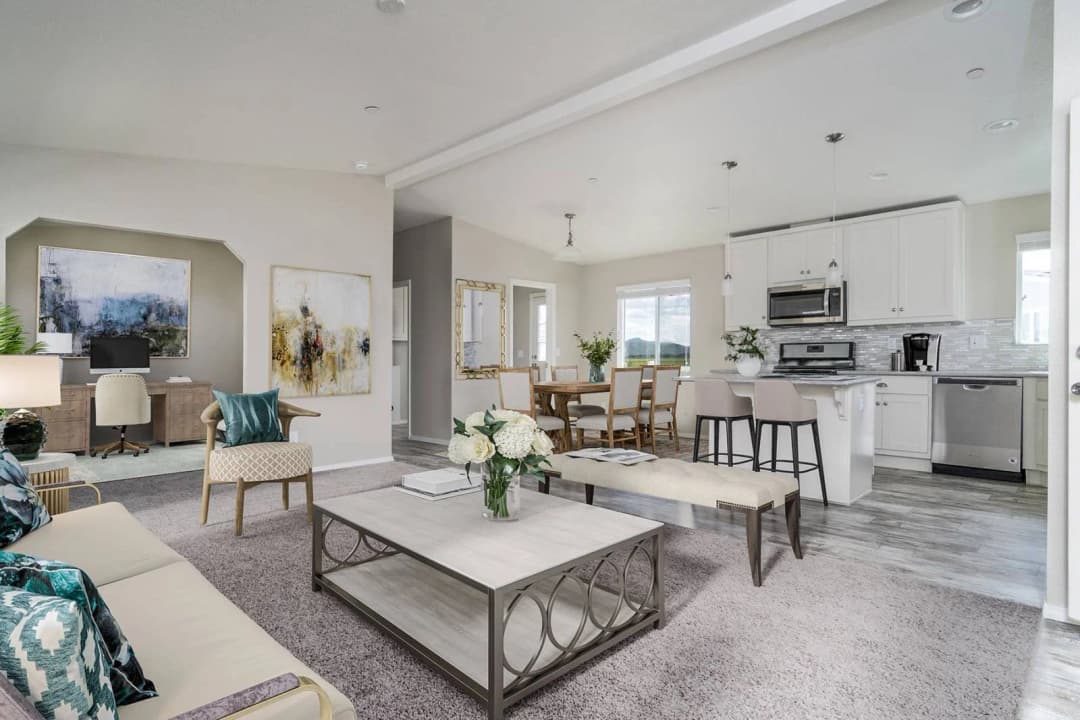
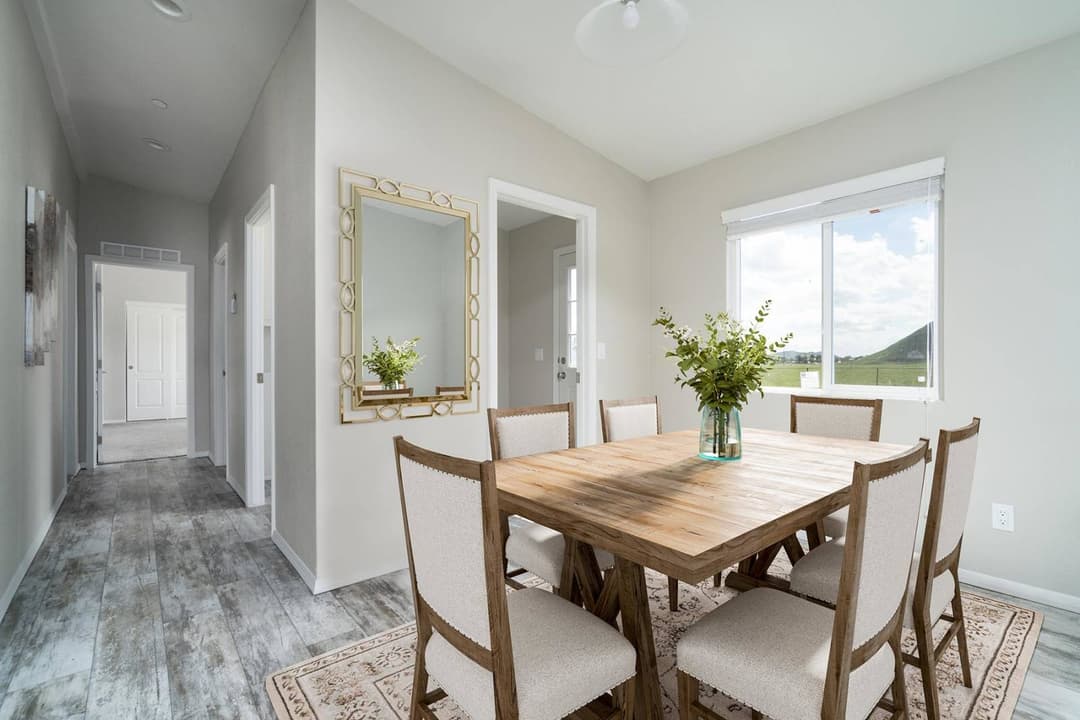
    Interior

    • 9' Flat Ceiling
    • Drywall Throughout
    • Hand-Finished Knock-Down Wall Texture
    • White Low Sheen Interior Paint
    • 42" Tall Hardwood Shaker Cabinets
    • 2-Panel Interior Doors with 3-Mortised Nickel Hinges
    • Single-Lever Handles
    • By-Pass Wardrobe Doors Per Plan Shaw Stain Safety™ Treated Carpet & Rebond Pad
    • Upgrade No-Wax Vinyl Floor Covering
    • Vinyl Throughout in Single Wide Plans
    • 2" Faux Wood Blinds with Faux Wood Valance
    • Wood Closet Shelving & Pole
    • Full Extension Ball Bearing Drawer Guides
    • 3-1/4" Baseboard Molding
    • 3-1/4" Door Casing
    • Window Casing
    • 9' Flat Ceiling
    • Drywall Throughout
    • Hand-Finished Knock-Down Wall Texture
    • White Low Sheen Interior Paint
    • 42" Tall Hardwood Shaker Cabinets
    • 2-Panel Interior Doors with 3-Mortised Nickel Hinges
    • Single-Lever Handles
    • By-Pass Wardrobe Doors Per Plan Shaw Stain Safety™ Treated Carpet & Rebond Pad
    • Upgrade No-Wax Vinyl Floor Covering
    • Vinyl Throughout in Single Wide Plans
    • 2" Faux Wood Blinds with Faux Wood Valance
    • Wood Closet Shelving & Pole
    • Full Extension Ball Bearing Drawer Guides
    • 3-1/4" Baseboard Molding
    • 3-1/4" Door Casing
    • Window Casing
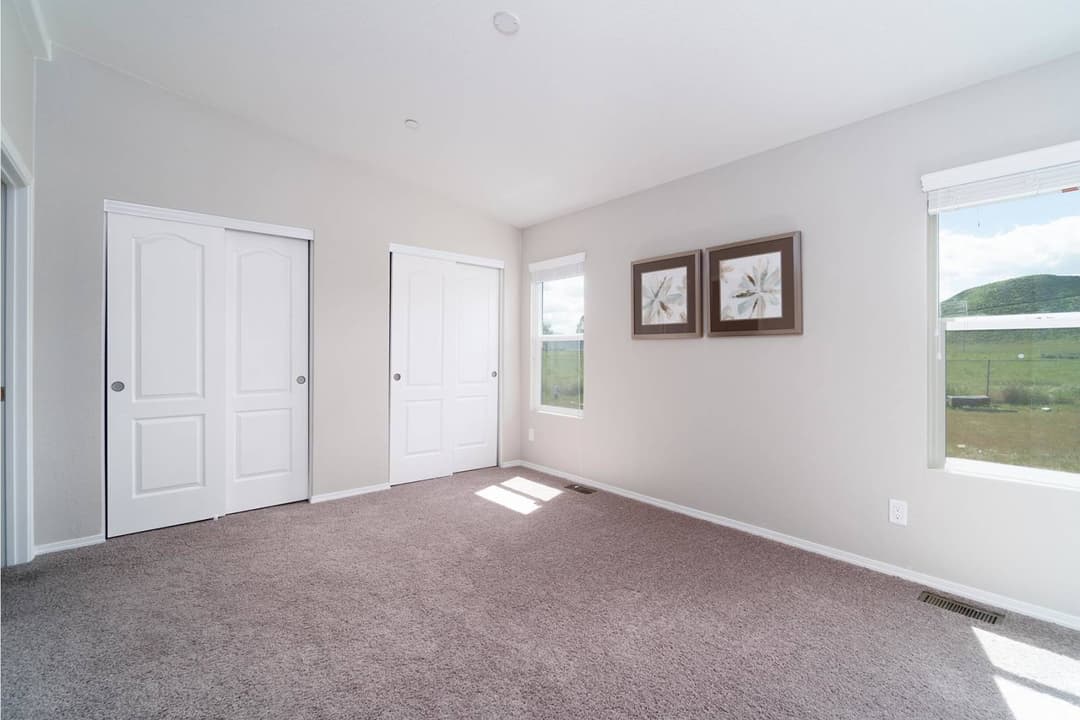
    Amber cove hero and interior home features

    Amber cove interior home features

    Amber cove interior home features

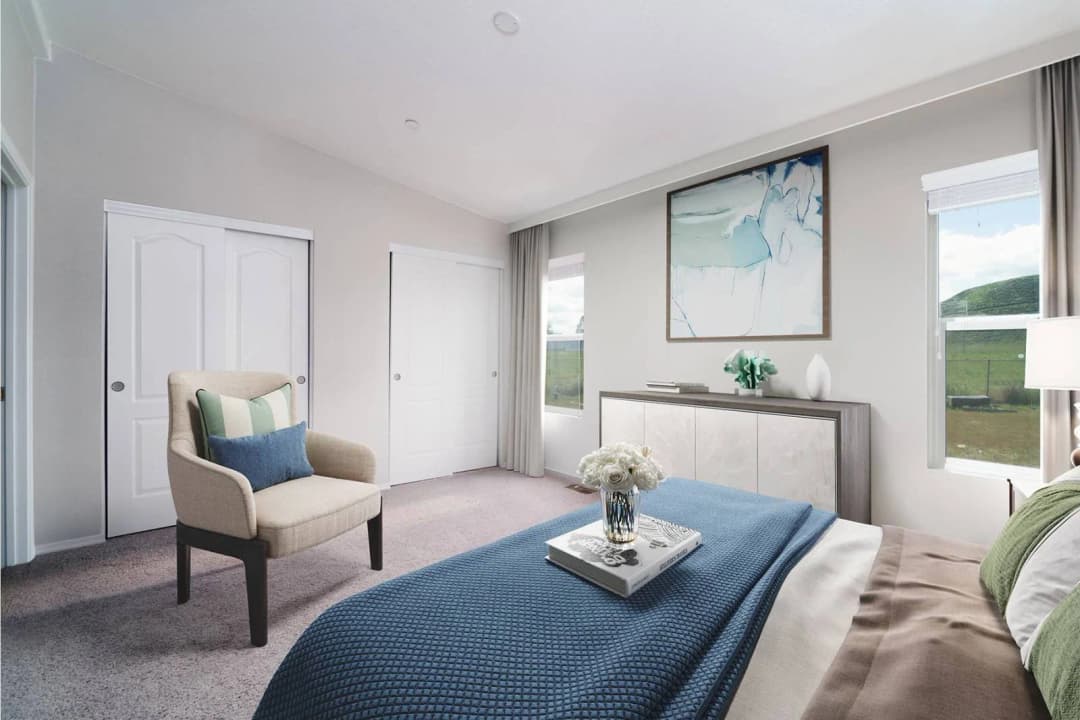
    Amber cove bedroom home features

    Amber cove hero and interior home features

    Amber cove interior home features

    Amber cove interior home features

    Amber cove bedroom home features

    Amber cove hero and interior home features

    Amber cove interior home features

    Amber cove interior home features

    Amber cove bedroom home features


    Images of homes are solely for illustrative purposes and should not be relied upon. Images may not accurately represent the actual condition of a home as constructed, and may contain options which are not standard on all homes.

    View similar homes


    Amber cove k206 floor plan home features

    Amber cove k206 floor plan home features

    Amber Cove K206

    3 Bed | 2 Bath | 910 Sq. Ft. | 15' 2" x 60'

    View detailsDesign home

    Amber cove k201 floor plan home features

    Amber cove k201 floor plan home features

    Amber Cove K201

    2 Bed | 2 Bath | 849 Sq. Ft. | 15' 2" x 56'

    View detailsDesign home
    Amber cove 4617ctc hero and floor plan home features

    Amber cove 4617ctc hero and floor plan home features

    Amber Cove 4617CTC

    3 Bed | 2 Bath | 944 Sq. Ft. | 19' 8" x 48'

    View detailsDesign home

    Amber cove k241 floor plan home features

    Amber cove k241 floor plan home features

    Amber Cove K241

    3 Bed | 2 Bath | 849 Sq. Ft. | 15' 2" x 56'

    View detailsDesign home