Green Galaxy Homes logoGreen Galaxy Homes
Floor Plans
MH Advantage
Building Process
Resources

Past Projects

Building Methods

ADUs & Backyard Homes

Sell/Trade Your Home
Contact
Floor Plans
MH Advantage
Building Process
Resources

Past Projects

Building Methods

ADUs & Backyard Homes

Sell/Trade Your Home
Contact
More

What is MH Advantage?

MH Advantage is a mortgage loan for manufactured homes with features typical of traditional single-family site-built homes. This program offers 30-year fixed-rate financing with benefits that exceed standard loans for factory-built homes. When you buy an eligible home, you'll get:

Green Galaxy Homes logo

Green Galaxy Homes

Manufactured and modular homes and ADUs in California, from Green Galaxy Homes in Santa Clara.

Quality and Style

Homes that include attractive amenities like upgraded kitchens and bathrooms, attached garages, energy-efficient appliances, and architectural features that seamlessly match site-built counterparts and blend into traditional neighborhoods.

Affordability

MH Advantage offers down payments as low as 3%, interest rates lower than most traditional manufactured home loans, and cancellable mortgage insurance once you reach 20% equity in the home.

Homeownership Advantages

With MH Advantage financing, you benefit from the financial perks of homeownership, like the potential for tax benefits and building equity. This could mean more money in your pocket during tax time or if you decide to sell!

Interior of a modern manufactured home kitchen

Get a Low Down Payment For Your Manufactured Home

Finding a manufactured home that fits your budget is easier than ever with MH Advantage financing. Available through most lenders, MH Advantage works similarly to mortgages for site-built homes. In other words, you own both the land and the home. This makes building equity over time a possibility!

  • A down payment as low as 3%
  • Traditional 30-year financing
  • Lower interest rates*
  • Cancellable mortgage insurance**
*Compared to other manufactured home loans **Once you reach 20% equity

PLEASE NOTE: All sizes and dimensions are nominal or based on approximate builder measurements. Green Galaxy Homes reserves the right to make changes due to any changes in material, color, specifications and features anytime without notice or obligation.

We're excited to meet you

Leave us your info and we'll get back to you soon!

Password reset sent

Check your email for the password reset instructions.

Select...

Drag & drop an image here or click to select an image

Select...
Select...

Or continue with
Already have an account?Login
  • Pages

    MH AdvantageBuilding ProcessResourcesPast ProjectsBuilding MethodsADUs & Backyard HomesSell/Trade Your HomeContact

    Help

    Contact usTerms of ServicePrivacy Policy

    Get started with Green Galaxy Homes

    Find, design, and order your next home in a few clicks.

    Sign up

    Dealer License #:

    Powered by BuildTrove.com

    MH Advantage Floor Plans

    View all homes




    C m-1482d floor plan home features



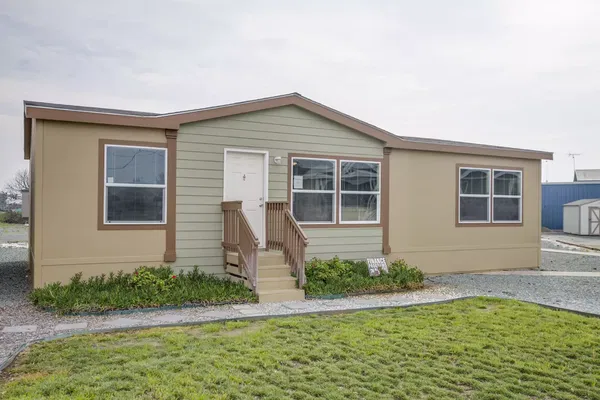
    C m-1482d hero, elevation, and exterior home features

    C M-1482D

    2 Bed | 1 Bath | 560 Sq. Ft. | 11' 8" x 48'

    View detailsDesign home




    Cm-2562l floor plan home features

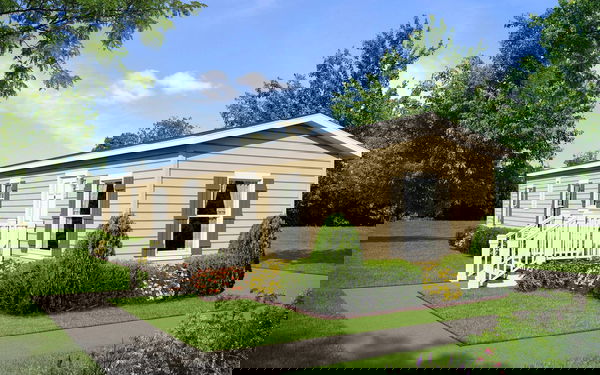
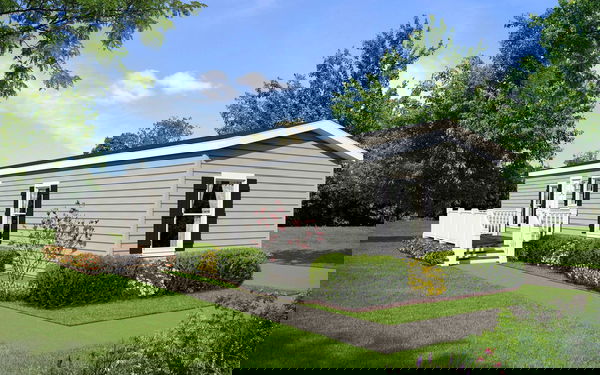
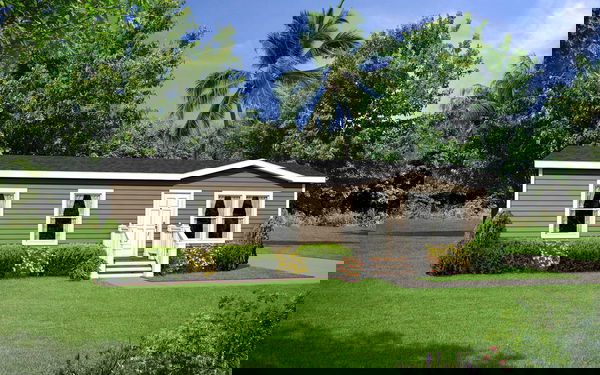
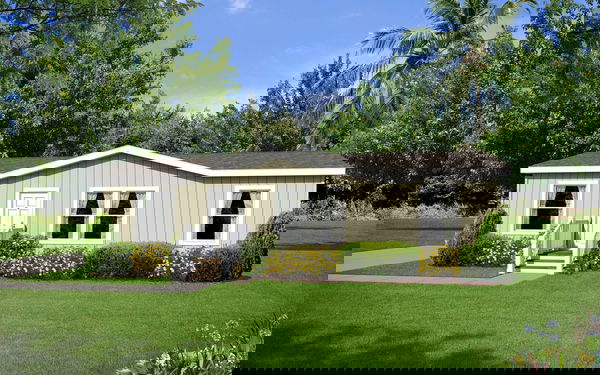
    Cm-2562l hero, elevation, and exterior home features

    CM-2562L


    Cm-2602b floor plan home features

    Cm-2602b elevation, hero, and exterior home features

    CM-2602B

    Cm-6563b floor plan home features

    Cm-6563b exterior, hero, and elevation home features

    CM-6563B

    Cm-6622l floor plan home features

    Cm-6622l hero and exterior home features

    CM-6622L

    Cm-8402d floor plan home features

    Cm-8402d hero, elevation, and exterior home features

    CM-8402D

    Cm-8483d floor plan home features

    Cm-8483d hero, elevation, and exterior home features

    CM-8483D

    Cm-8523k floor plan home features

    Cm-8523k exterior, hero, and elevation home features

    CM-8523K

    Cm-3443r floor plan home features

    Cm-3443r exterior, elevation, and hero home features

    CM-3443R

    La jolla floor plan home features

    La jolla hero, elevation, and exterior home features

    La Jolla

    Cm-3443l floor plan home features

    Cm-3443l hero home features

    CM-3443L

    View all homes

    Explore


    2 Bed | 1 Bath | 747 Sq. Ft. | 13' 4" x 56'

    View detailsDesign home

    2 Bed | 2 Bath | 800 Sq. Ft. | 13' 4" x 60'

    View detailsDesign home

    3 Bed | 2 Bath | 803 Sq. Ft. | 14' 4" x 56'

    View detailsDesign home

    3 Bed | 2 Bath | 889 Sq. Ft. | 14' 4" x 62'

    View detailsDesign home

    2 Bed | 2 Bath | 800 Sq. Ft. | 23' x 40'

    View detailsDesign home

    3 Bed | 2 Bath | 960 Sq. Ft. | 21' 8" x 48'

    View detailsDesign home

    3 Bed | 2 Bath | 1,040 Sq. Ft. | 24' x 52'

    View detailsDesign home

    3 Bed | 2 Bath | 1,027 Sq. Ft. | 23' 4" x 44'

    View detailsDesign home

    3 Bed | 2 Bath | 933 Sq. Ft. | 23' 4" x 40'

    View detailsDesign home

    3 Bed | 2 Bath | 1,027 Sq. Ft. | 23' 4" x 44'

    View detailsDesign home