



Green Galaxy Homes logo

Green Galaxy Homes

Manufactured and modular homes and ADUs in California, from Green Galaxy Homes in Santa Clara.

Company logo

Company logo
Build with

  • Pages

    MH AdvantageBuilding ProcessResourcesPast ProjectsBuilding MethodsADUs & Backyard HomesSell/Trade Your HomeContact

    Help

    Contact usTerms of ServicePrivacy Policy

    Get started with Green Galaxy Homes

    Find, design, and order your next home in a few clicks.

    Sign up

    Dealer License #:

    Powered by BuildTrove.com
    Green Galaxy Homes logoGreen Galaxy Homes
    Floor Plans
    MH Advantage
    Building Process
    Resources

    Past Projects

    Building Methods

    ADUs & Backyard Homes

    Sell/Trade Your Home
    Contact
    Floor Plans
    MH Advantage
    Building Process
    Resources

    Past Projects

    Building Methods

    ADUs & Backyard Homes

    Sell/Trade Your Home
    Contact
    More
    1. Catalog

    Featured homes

    View all homes
    See More Homes

    < 400 sq. ft.


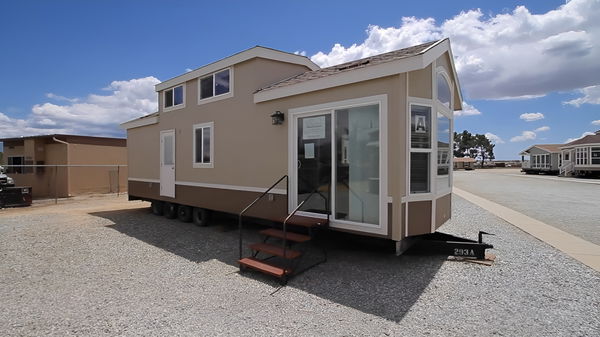

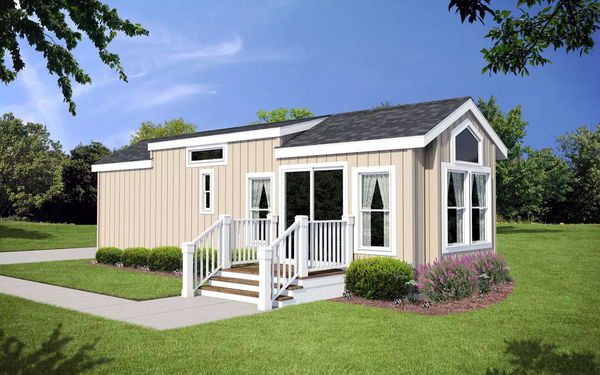


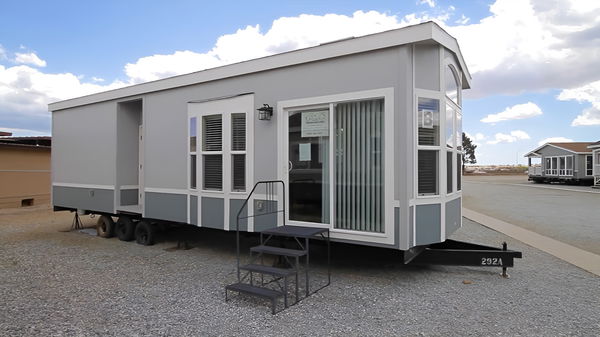

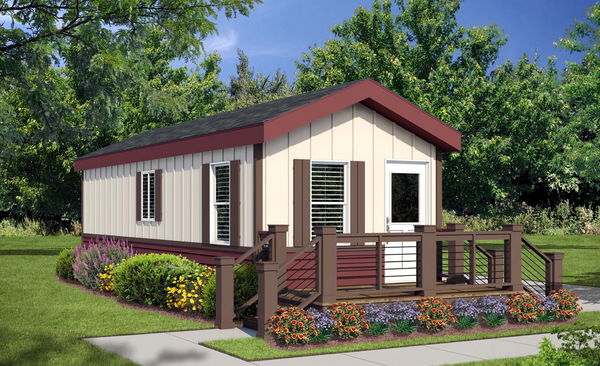
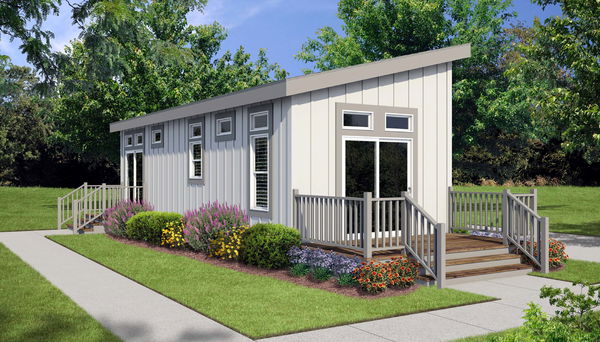

    Gs 510 adu floor plan home features

    Gs 510 adu floor plan home features

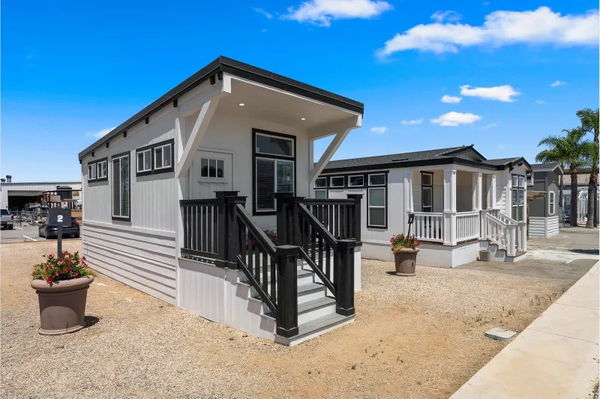
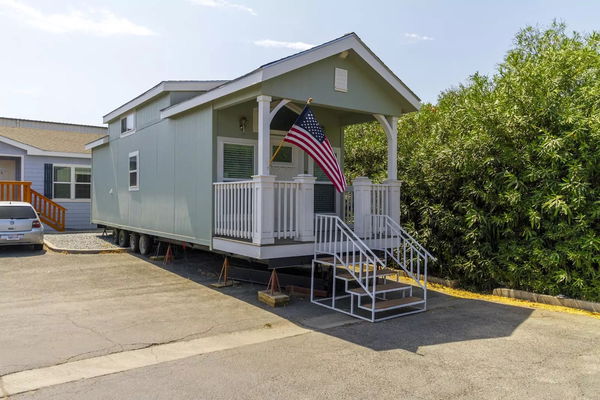

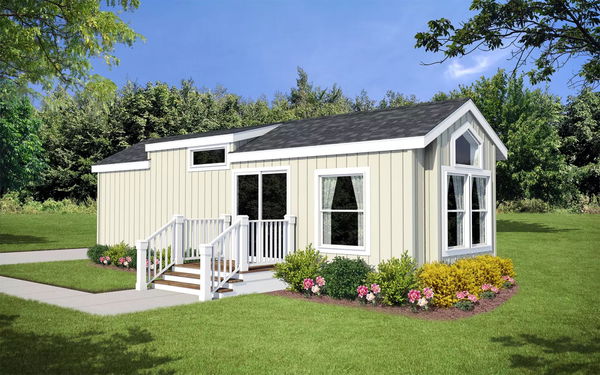


    GS 510 ADU

    1 Bed | 1 Bath | 210 Sq. Ft. | 15' x 34'

    View detailsDesign home


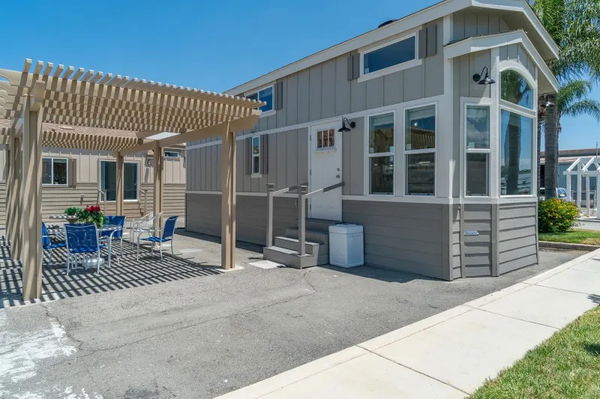


    Athens hotel 501 floor plan home features

    Athens hotel 501 floor plan home features

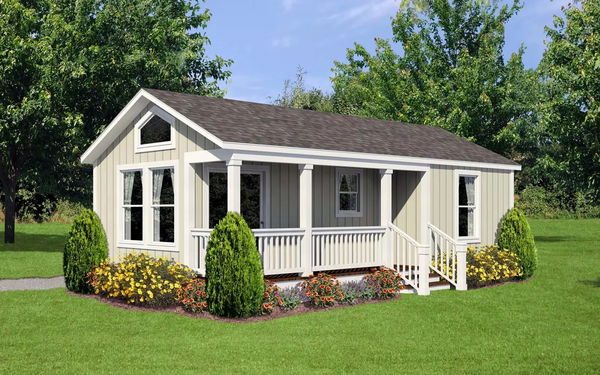
    Athens Hotel 501

    1 Bed | 1 Bath | 250 Sq. Ft. | 12' x 22'

    View detailsDesign home
    Ath-19 floor plan home features

    Ath-19 exterior, hero, and elevation home features

    ATH-19

    Studio | 1 Bath | 263 Sq. Ft. | 11' 10" x 21' 6"

    View detailsDesign home
    Aps-516 floor plan home features

    Aps-516 hero, elevation, and exterior home features

    APS-516

    1 Bed | 1 Bath | 395 Sq. Ft. | 13' 4" x 32'

    View detailsDesign home
    Sl-09 floor plan home features

    Sl-09 hero, elevation, and exterior home features

    SL-09

    1 Bed | 1 Bath | 397 Sq. Ft. | 11' 2" x 34' 6"

    View detailsDesign home
    Ata-01 floor plan home features

    Ata-01 hero, elevation, and exterior home features

    ATA-01

    1 Bed | 1 Bath | 398 Sq. Ft. | 13' 4" x 29'

    View detailsDesign home
    Aps-503 floor plan home features

    Aps-503 hero, elevation, and exterior home features

    APS-503

    1 Bed | 1 Bath | 399 Sq. Ft. | 11' 2" x 35' 2"

    View detailsDesign home
    Aps-504 floor plan home features

    Aps-504 hero, elevation, and exterior home features

    APS-504

    1 Bed | 1 Bath | 399 Sq. Ft. | 11' 2" x 35' 2"

    View detailsDesign home
    Aps-506 floor plan home features

    Aps-506 hero, exterior, and elevation home features

    APS-506

    1 Bed | 1 Bath | 399 Sq. Ft. | 11' 2" x 35' 2"

    View detailsDesign home
    Aps-508 floor plan home features

    Aps-508 hero, elevation, and exterior home features

    APS-508

    1 Bed | 1 Bath | 399 Sq. Ft. | 11' 2" x 35' 2"

    View detailsDesign home
    Aps-509 floor plan home features

    Aps-509 hero, elevation, and exterior home features

    APS-509

    1 Bed | 1 Bath | 399 Sq. Ft. | 11' 2" x 35' 2"

    View detailsDesign home
    Aps-511 floor plan home features

    Aps-511 floor plan home features

    APS-511

    2 Bed | 1 Bath | 399 Sq. Ft. | 11' 2" x 35' 2"

    View detailsDesign home
    Athens park model 510 floor plan home features

    Athens park model 510 floor plan home features

    Athens Park Model 510

    1 Bed | 1 Bath | 399 Sq. Ft. | 11' x 35'

    View detailsDesign home
    Sl-02 floor plan home features

    Sl-02 hero, elevation, and exterior home features

    SL-02

    1 Bed | 1 Bath | 399 Sq. Ft. | 11' 2" x 35'

    View detailsDesign home
    Sl-04 floor plan home features

    Sl-04 hero, elevation, and exterior home features

    SL-04

    1 Bed | 1 Bath | 399 Sq. Ft. | 11' 2" x 35'

    View detailsDesign home
    Sl-06 floor plan home features

    Sl-06 hero, elevation, and exterior home features

    SL-06

    1 Bed | 1 Bath | 399 Sq. Ft. | 12' 3" x 32' 8"

    View detailsDesign home
    Sl-07 floor plan home features

    Sl-07 hero, elevation, and exterior home features

    SL-07

    1 Bed | 1 Bath | 399 Sq. Ft. | 11' 2" x 35' 7"

    View detailsDesign home
    Ath-06dl floor plan home features

    Ath-06dl exterior, elevation, and hero home features

    ATH-06DL

    1 Bed | 1 Bath | 399 Sq. Ft. | 11' 2" x 33' 6"

    View detailsDesign home
    Ath-23l floor plan home features

    Ath-23l elevation, exterior, and hero home features

    ATH-23L

    2 Bed | 1.5 Bath | 399 Sq. Ft. | 11' 2" x 34' 8"

    View detailsDesign home
    Ath-06dl floor plan home features

    Ath-06dl elevation, hero, and exterior home features

    ATH-06DL

    1 Bed | 1 Bath | 399 Sq. Ft. | 11' 2" x 34' 8"

    View detailsDesign home
    Ath-12l floor plan home features

    Ath-12l floor plan home features

    ATH-12L

    1 Bed | 1 Bath | 399 Sq. Ft. | 11' 2" x 34' 8"

    View detailsDesign home
    Ath-25l floor plan home features

    Ath-25l floor plan home features

    ATH-25L

    1 Bed | 1 Bath | 399 Sq. Ft. | 11' 2" x 34' 8"

    View detailsDesign home
    Ath-21l floor plan home features

    Ath-21l floor plan home features

    ATH-21L

    2 Bed | 1 Bath | 399 Sq. Ft. | 11' 2" x 34' 8"

    View detailsDesign home
    Shpk-12l floor plan home features

    Shpk-12l floor plan home features

    SHPK-12L

    1 Bed | 1 Bath | 399 Sq. Ft. | 11' 2" x 34' 8"

    View detailsDesign home
    Shpk-09 floor plan home features

    Shpk-09 floor plan home features

    SHPK-09

    1 Bed | 1 Bath | 399 Sq. Ft. | 11' 2" x 34' 8"

    View detailsDesign home
    Adu a600n floor plan home features

    Adu a600n floor plan home features

    ADU A600N

    Studio | 1 Bath | 400 Sq. Ft. | 15' 2" x 29'

    View detailsDesign home

    400 - 750 sq. ft.

    Bd 80 floor plan home features

    Bd 80 hero, elevation, and exterior home features

    BD 80

    1 Bed | 1 Bath | 426 Sq. Ft. | 11' x 36'

    View detailsDesign home

    750 - 1,200 sq. ft.

    Bd 02 (3224) floor plan and hero home features

    Bd 02 (3224) floor plan and hero home features

    BD 02 (3224)

    2 Bed | 1 Bath | 757 Sq. Ft. | 23' 8" x 32'

    View detailsDesign home

    0 bedroom homes

    Multi family 4 floor plan home features

    Multi family 4 hero and exterior home features

    Multi Family 4

    Studio | 0 Bath | 4,999 Sq. Ft. | 1' x 1'

    View detailsDesign home

    2 bedroom homes

    Model 5 floor plan home features

    Model 5 hero home features

    Model 5

    2 Bed | 2 Bath | 1,209 Sq. Ft. | 28' 1" x 44'

    View detailsDesign home

    3 bedroom homes

    Cm-3523l floor plan home features

    Cm-3523l hero, elevation, and exterior home features

    CM-3523L

    3 Bed | 2 Bath | 1,213 Sq. Ft. | 23' 4" x 52'

    View detailsDesign home

    4 bedroom homes

    Two-story narrow lot 1646m42g23 floor plan home features

    Two-story narrow lot 1646m42g23 floor plan home features

    Two-Story Narrow Lot 1646M42G23

    4 Bed | 3 Bath | 1,304 Sq. Ft. | 15' 2" x 46'

    View details

    5 bedroom homes

    Amber cove k730ct hero and floor plan home features

    Amber cove k730ct hero and floor plan home features

    Amber Cove K730CT

    5 Bed | 2 Bath | 1,760 Sq. Ft. | 26' 8" x 66'

    View detailsDesign home

    6 bedroom homes

    Duplex 32706a floor plan home features

    Duplex 32706a floor plan home features

    Duplex 32706A

    6 Bed | 4 Bath | 2,186 Sq. Ft. | 31' 3" x 70'

    View detailsDesign home

    8 bedroom homes

    Two-story duplex 3246m8g23 floor plan home features

    Two-story duplex 3246m8g23 floor plan home features

    Two-Story Duplex 3246M8G23

    8 Bed | 6 Bath | 2,790 Sq. Ft. | 30' 4" x 46'

    View details

    9 bedroom homes

    Multi family 5 floor plan home features

    Multi family 5 hero, elevation, and exterior home features

    Multi Family 5

    9 Bed | 7 Bath | 4,180 Sq. Ft. | 28' 1" x 42' 6"

    View detailsDesign home
    Gs 435 adu hero and floor plan home features

    Gs 435 adu hero and floor plan home features

    GS 435 ADU

    1 Bed | 1 Bath | 435 Sq. Ft. | 15' x 29'

    View detailsDesign home
    Ath-10l floor plan home features

    Ath-10l hero, exterior, and elevation home features

    ATH-10L

    1 Bed | 1 Bath | 458 Sq. Ft. | 11' 10" x 40' 4"

    View detailsDesign home
    Amber cove e517 floor plan home features

    Amber cove e517 floor plan home features

    Amber Cove E517

    1 Bed | 1 Bath | 479 Sq. Ft. | 13' 4" x 36'

    View detailsDesign home
    Bd 81 floor plan home features

    Bd 81 hero, elevation, and exterior home features

    BD 81

    1 Bed | 1 Bath | 480 Sq. Ft. | 13' 4" x 36'

    View detailsDesign home
    Adu 14361a floor plan home features

    Adu 14361a elevation, exterior, and hero home features

    ADU 14361A

    1 Bed | 1 Bath | 480 Sq. Ft. | 13' 4" x 36'

    View detailsDesign home
    Adu 1632m11g36 floor plan home features

    Adu 1632m11g36 hero, elevation, and exterior home features

    ADU 1632M11G36

    1 Bed | 1 Bath | 485 Sq. Ft. | 15' 2" x 32'

    View detailsDesign home
    Adu 1437m11g34 floor plan home features

    Adu 1437m11g34 hero, elevation, and exterior home features

    ADU 1437M11G34

    1 Bed | 1 Bath | 493 Sq. Ft. | 13' 4" x 37'

    View detailsDesign home
    Bd 83 floor plan home features

    Bd 83 hero, elevation, and exterior home features

    BD 83

    2 Bed | 1 Bath | 507 Sq. Ft. | 13' 4" x 38'

    View detailsDesign home
    Urbaneer 510 adu floor plan home features

    Urbaneer 510 adu exterior, hero, and elevation home features

    Urbaneer 510 ADU

    1 Bed | 1 Bath | 510 Sq. Ft. | 15' x 34'

    View detailsDesign home
    Adu 14401a floor plan home features

    Adu 14401a floor plan home features

    ADU 14401A

    1 Bed | 1 Bath | 533 Sq. Ft. | 13' 4" x 40'

    View detailsDesign home
    Economy plus 14401a floor plan home features

    Economy plus 14401a floor plan home features

    Economy Plus 14401A

    1 Bed | 1 Bath | 533 Sq. Ft. | 13' 4" x 40'

    View detailsDesign home
    Economy plus 14402b floor plan home features

    Economy plus 14402b floor plan home features

    Economy Plus 14402B

    2 Bed | 1 Bath | 533 Sq. Ft. | 13' 4" x 40'

    View detailsDesign home
    Bd 82 floor plan and hero home features

    Bd 82 floor plan and hero home features

    BD 82

    1 Bed | 1 Bath | 534 Sq. Ft. | 14' 10" x 36'

    View detailsDesign home
    Adu 1448m11g38 floor plan home features

    Adu 1448m11g38 hero, elevation, and exterior home features

    ADU 1448M11G38

    1 Bed | 1 Bath | 540 Sq. Ft. | 13' 4" x 48'

    View detailsDesign home
    C m-1482d floor plan home features

    C m-1482d hero, elevation, and exterior home features

    C M-1482D

    2 Bed | 1 Bath | 560 Sq. Ft. | 11' 8" x 48'

    View detailsDesign home
    Adu d400n  floor plan home features

    Adu d400n  floor plan home features

    ADU D400N

    1 Bed | 1 Bath | 560 Sq. Ft. | 13' 4" x 48'

    View detailsDesign home
    Sm-14812 floor plan home features

    Sm-14812 hero, elevation, and exterior home features

    SM-14812

    2 Bed | 1 Bath | 568 Sq. Ft. | 11' 10" x 48'

    View detailsDesign home
    Economy plus 16371a floor plan home features

    Economy plus 16371a floor plan home features

    Economy Plus 16371A

    1 Bed | 1 Bath | 578 Sq. Ft. | 15' 7" x 37'

    View detailsDesign home
    Adu a610n  floor plan home features

    Adu a610n  floor plan home features

    ADU A610N

    1 Bed | 1 Bath | 591 Sq. Ft. | 15' 2" x 39'

    View detailsDesign home
    Economy plus 16401a floor plan home features

    Economy plus 16401a floor plan home features

    Economy Plus 16401A

    1 Bed | 1 Bath | 625 Sq. Ft. | 15' 8" x 40'

    View detailsDesign home
    Sm-14814 floor plan home features

    Sm-14814 hero, elevation, and exterior home features

    SM-14814

    2 Bed | 1 Bath | 640 Sq. Ft. | 13' 4" x 48'

    View detailsDesign home
    Adu 14482b floor plan home features

    Adu 14482b floor plan home features

    ADU 14482B

    2 Bed | 1 Bath | 640 Sq. Ft. | 13' 4" x 48'

    View detailsDesign home
    Economy plus 14482a floor plan home features

    Economy plus 14482a floor plan home features

    Economy Plus 14482A

    2 Bed | 1 Bath | 640 Sq. Ft. | 13' 4" x 48'

    View detailsDesign home
    Gs 660 adu floor plan and hero home features

    Gs 660 adu floor plan and hero home features

    GS 660 ADU

    2 Bed | 1 Bath | 660 Sq. Ft. | 16' x 44'

    View detailsDesign home
    Amber cove k200 floor plan home features

    Amber cove k200 floor plan home features

    Amber Cove K200

    1 Bed | 1 Bath | 667 Sq. Ft. | 15' 2" x 44'

    View detailsDesign home
    Economy plus 16441a floor plan home features

    Economy plus 16441a floor plan home features

    Economy Plus 16441A

    1 Bed | 1.5 Bath | 687 Sq. Ft. | 15' 8" x 44'

    View detailsDesign home
    Economy plus 16442b floor plan home features

    Economy plus 16442b floor plan home features

    Economy Plus 16442B

    2 Bed | 2 Bath | 687 Sq. Ft. | 15' 7" x 44'

    View detailsDesign home
    Cm-6482b floor plan home features

    Cm-6482b hero, exterior, and elevation home features

    CM-6482B

    2 Bed | 1 Bath | 688 Sq. Ft. | 14' 4" x 48'

    View detailsDesign home
    Model 23 floor plan home features

    Model 23 hero, elevation, and exterior home features

    Model 23

    1 Bed | 1 Bath | 690 Sq. Ft. | 15' x 46'

    View detailsDesign home
    Amber cove e502 floor plan home features

    Amber cove e502 floor plan home features

    Amber Cove E502

    2 Bed | 1 Bath | 693 Sq. Ft. | 13' 4" x 52'

    View detailsDesign home
    Amber cove e505 floor plan home features

    Amber cove e505 floor plan home features

    Amber Cove E505

    2 Bed | 1 Bath | 693 Sq. Ft. | 13' 4" x 52'

    View detailsDesign home
    Adu 1654m11g37 floor plan home features

    Adu 1654m11g37 hero, elevation, and exterior home features

    ADU 1654M11G37

    1 Bed | 1 Bath | 698 Sq. Ft. | 15' 2" x 54'

    View detailsDesign home
    Dr 20 floor plan home features

    Dr 20 hero, elevation, and exterior home features

    DR 20

    2 Bed | 1 Bath | 720 Sq. Ft. | 20' x 36'

    View detailsDesign home
    Adu a620n  floor plan home features

    Adu a620n  floor plan home features

    ADU A620N

    2 Bed | 1 Bath | 743 Sq. Ft. | 15' 2" x 49'

    View detailsDesign home
    Amber cove e540 floor plan home features

    Amber cove e540 floor plan home features

    Amber Cove E540

    2 Bed | 2 Bath | 746 Sq. Ft. | 13' 4" x 56'

    View detailsDesign home
    Economy plus 14562a floor plan home features

    Economy plus 14562a floor plan home features

    Economy Plus 14562A

    2 Bed | 2 Bath | 746 Sq. Ft. | 13' 4" x 56'

    View detailsDesign home
    Cm-2562l floor plan home features

    Cm-2562l hero, elevation, and exterior home features

    CM-2562L

    2 Bed | 1 Bath | 747 Sq. Ft. | 13' 4" x 56'

    View detailsDesign home
    Bd 90 hero and floor plan home features

    Bd 90 hero and floor plan home features

    BD 90

    2 Bed | 1 Bath | 757 Sq. Ft. | 23' 8" x 32'

    View detailsDesign home
    Amber cove k602 floor plan home features

    Amber cove k602 floor plan home features

    Amber Cove K602

    2 Bed | 1 Bath | 770 Sq. Ft. | 23' 4" x 33'

    View detailsDesign home
    Adu 9600n floor plan home features

    Adu 9600n floor plan home features

    ADU 9600N

    3 Bed | 2 Bath | 780 Sq. Ft. | 20' x 39'

    View detailsDesign home
    Gs 790 adu floor plan home features

    Gs 790 adu hero, elevation, and exterior home features

    GS 790 ADU

    2 Bed | 1 Bath | 780 Sq. Ft. | 20' x 39'

    View detailsDesign home
    Amber cove 4610ctc floor plan home features

    Amber cove 4610ctc floor plan home features

    Amber Cove 4610CTC

    2 Bed | 2 Bath | 786 Sq. Ft. | 19' 8" x 40'

    View detailsDesign home
    Crystal cove floor plan home features

    Crystal cove hero, elevation, and exterior home features

    Crystal Cove

    2 Bed | 1 Bath | 788 Sq. Ft. | 20' x 39'

    View detailsDesign home
    Cm-2602b floor plan home features

    Cm-2602b elevation, hero, and exterior home features

    CM-2602B

    2 Bed | 2 Bath | 800 Sq. Ft. | 13' 4" x 60'

    View detailsDesign home
    Cm-8402d floor plan home features

    Cm-8402d hero, elevation, and exterior home features

    CM-8402D

    2 Bed | 2 Bath | 800 Sq. Ft. | 23' x 40'

    View detailsDesign home
    Bd 92 floor plan home features

    Bd 92 hero, elevation, and exterior home features

    BD 92

    2 Bed | 2 Bath | 800 Sq. Ft. | 20' x 40'

    View detailsDesign home
    Sm-16014 floor plan home features

    Sm-16014 hero, elevation, and exterior home features

    SM-16014

    2 Bed | 2 Bath | 800 Sq. Ft. | 13' 4" x 60'

    View detailsDesign home
    20' wide homes 20402a floor plan home features

    20' wide homes 20402a floor plan home features

    20' Wide Homes 20402A

    2 Bed | 3 Bath | 800 Sq. Ft. | 20' x 40'

    View detailsDesign home
    20' wide homes 20402b floor plan home features

    20' wide homes 20402b hero, elevation, and exterior home features

    20' Wide Homes 20402B

    2 Bed | 2 Bath | 800 Sq. Ft. | 20' x 40'

    View detailsDesign home
    Cm-6563b floor plan home features

    Cm-6563b exterior, hero, and elevation home features

    CM-6563B

    3 Bed | 2 Bath | 803 Sq. Ft. | 14' 4" x 56'

    View detailsDesign home
    Adu 1662m21g37 floor plan home features

    Adu 1662m21g37 hero, elevation, and exterior home features

    ADU 1662M21G37

    2 Bed | 1 Bath | 822 Sq. Ft. | 15' 2" x 62'

    View detailsDesign home
    Sierra value 28402a floor plan home features

    Sierra value 28402a floor plan home features

    Sierra Value 28402A

    2 Bed | 2 Bath | 826 Sq. Ft. | 26' 8" x 40'

    View detailsDesign home
    Amber cove k201 floor plan home features

    Amber cove k201 floor plan home features

    Amber Cove K201

    2 Bed | 2 Bath | 849 Sq. Ft. | 15' 2" x 56'

    View detailsDesign home
    Amber cove k241 floor plan home features

    Amber cove k241 floor plan home features

    Amber Cove K241

    3 Bed | 2 Bath | 849 Sq. Ft. | 15' 2" x 56'

    View detailsDesign home
    Amber cove k202 floor plan home features

    Amber cove k202 floor plan home features

    Amber Cove K202

    3 Bed | 2 Bath | 849 Sq. Ft. | 15' 2" x 56'

    View detailsDesign home
    Model 25 floor plan home features

    Model 25 hero, elevation, and exterior home features

    Model 25

    2 Bed | 2 Bath | 853 Sq. Ft. | 20' 1" x 43'

    View detailsDesign home
    Amber cove 4602ctc floor plan home features

    Amber cove 4602ctc floor plan home features

    Amber Cove 4602CTC

    2 Bed | 2 Bath | 865 Sq. Ft. | 19' 8" x 44'

    View detailsDesign home
    Amber cove k610ctb hero and floor plan home features

    Amber cove k610ctb hero and floor plan home features

    Amber Cove K610CTB

    2 Bed | 2 Bath | 867 Sq. Ft. | 23' 8" x 40'

    View detailsDesign home
    Limited series 16562a floor plan home features

    Limited series 16562a floor plan home features

    Limited Series 16562A

    2 Bed | 2 Bath | 875 Sq. Ft. | 15' 8" x 56'

    View detailsDesign home
    Economy plus 16563a floor plan home features

    Economy plus 16563a floor plan home features

    Economy Plus 16563A

    3 Bed | 2 Bath | 875 Sq. Ft. | 15' 8" x 56'

    View detailsDesign home
    20' wide homes 20442a floor plan home features

    20' wide homes 20442a floor plan home features

    20' Wide Homes 20442A

    2 Bed | 2 Bath | 880 Sq. Ft. | 20' x 44'

    View detailsDesign home
    Cm-6622l floor plan home features

    Cm-6622l hero and exterior home features

    CM-6622L

    3 Bed | 2 Bath | 889 Sq. Ft. | 14' 4" x 62'

    View detailsDesign home
    Model 27 floor plan home features

    Model 27 hero, elevation, and exterior home features

    Model 27

    1 Bed | 1 Bath | 904 Sq. Ft. | 24' 1" x 40'

    View detailsDesign home
    Economy plus 16582b floor plan home features

    Economy plus 16582b floor plan home features

    Economy Plus 16582B

    2 Bed | 1 Bath | 906 Sq. Ft. | 15' 8" x 58'

    View detailsDesign home
    Sm-16015 floor plan home features

    Sm-16015 hero, elevation, and exterior home features

    SM-16015

    2 Bed | 2 Bath | 910 Sq. Ft. | 15' 2" x 60'

    View detailsDesign home
    Amber cove k206 floor plan home features

    Amber cove k206 floor plan home features

    Amber Cove K206

    3 Bed | 2 Bath | 910 Sq. Ft. | 15' 2" x 60'

    View detailsDesign home
    Amber cove k251 floor plan home features

    Amber cove k251 floor plan home features

    Amber Cove K251

    2 Bed | 1 Bath | 910 Sq. Ft. | 15' 2" x 60'

    View detailsDesign home
    La jolla floor plan home features

    La jolla hero, elevation, and exterior home features

    La Jolla

    3 Bed | 2 Bath | 933 Sq. Ft. | 23' 4" x 40'

    View detailsDesign home
    Economy plus 16602c floor plan home features

    Economy plus 16602c floor plan home features

    Economy Plus 16602C

    2 Bed | 2 Bath | 937 Sq. Ft. | 15' 7" x 60'

    View detailsDesign home
    Liberty 16603a floor plan home features

    Liberty 16603a floor plan home features

    Liberty 16603A

    3 Bed | 2 Bath | 937 Sq. Ft. | 15' 8" x 60'

    View detailsDesign home
    Monterey duplex n-dpx6430 floor plan home features

    Monterey duplex n-dpx6430 floor plan home features

    Monterey Duplex N-DPX6430

    3 Bed | 2 Bath | 940 Sq. Ft. | 30' 4" x 54'

    View detailsDesign home
    Cm-8483b floor plan home features

    Cm-8483b floor plan home features

    CM-8483B

    3 Bed | 2 Bath | 944 Sq. Ft. | 20' x 48'

    View detailsDesign home
    Amber cove 4617ctc hero and floor plan home features

    Amber cove 4617ctc hero and floor plan home features

    Amber Cove 4617CTC

    3 Bed | 2 Bath | 944 Sq. Ft. | 19' 8" x 48'

    View detailsDesign home
    Amber cove 4604ctc hero and floor plan home features

    Amber cove 4604ctc hero and floor plan home features

    Amber Cove 4604CTC

    2 Bed | 2 Bath | 944 Sq. Ft. | 19' 8" x 48'

    View detailsDesign home
    Amber cove k610ct floor plan home features

    Amber cove k610ct hero, elevation, and exterior home features

    Amber Cove K610CT

    3 Bed | 2 Bath | 946 Sq. Ft. | 23' 8" x 40'

    View detailsDesign home
    Sierra value 24402a floor plan home features

    Sierra value 24402a floor plan home features

    Sierra Value 24402A

    2 Bed | 2 Bath | 946 Sq. Ft. | 23' 8" x 40'

    View detailsDesign home
    Model 6 floor plan home features

    Model 6 hero, elevation, and exterior home features

    Model 6

    2 Bed | 2 Bath | 951 Sq. Ft. | 28' 1" x 24'

    View detailsDesign home
    Model 26 floor plan home features

    Model 26 hero, elevation, and exterior home features

    Model 26

    2 Bed | 2 Bath | 958 Sq. Ft. | 24' 1" x 42'

    View detailsDesign home
    Cm-8483d floor plan home features

    Cm-8483d hero, elevation, and exterior home features

    CM-8483D

    3 Bed | 2 Bath | 960 Sq. Ft. | 21' 8" x 48'

    View detailsDesign home
    20' wide homes 20482a floor plan home features

    20' wide homes 20482a floor plan home features

    20' Wide Homes 20482A

    2 Bed | 2 Bath | 960 Sq. Ft. | 20' x 48'

    View detailsDesign home
    20' wide homes 20482b floor plan home features

    20' wide homes 20482b floor plan home features

    20' Wide Homes 20482B

    2 Bed | 2 Bath | 960 Sq. Ft. | 20' x 48'

    View detailsDesign home
    Economy plus 18562a floor plan home features

    Economy plus 18562a floor plan home features

    Economy Plus 18562A

    2 Bed | 2 Bath | 973 Sq. Ft. | 17' 5" x 56'

    View detailsDesign home
    Model 24 floor plan home features

    Model 24 hero, elevation, and exterior home features

    Model 24

    2 Bed | 2 Bath | 988 Sq. Ft. | 24' 1" x 43'

    View detailsDesign home
    Sm-25020 floor plan home features

    Sm-25020 floor plan home features

    SM-25020

    2 Bed | 2 Bath | 1,000 Sq. Ft. | 20' x 50'

    View detailsDesign home
    Amber cove k620 floor plan home features

    Amber cove k620 floor plan home features

    Amber Cove K620

    3 Bed | 2 Bath | 1,026 Sq. Ft. | 23' 4" x 44'

    View detailsDesign home
    Cm-3443r floor plan home features

    Cm-3443r exterior, elevation, and hero home features

    CM-3443R

    3 Bed | 2 Bath | 1,027 Sq. Ft. | 23' 4" x 44'

    View detailsDesign home
    Cm-3443l floor plan home features

    Cm-3443l hero home features

    CM-3443L

    3 Bed | 2 Bath | 1,027 Sq. Ft. | 23' 4" x 44'

    View detailsDesign home
    Cm-8523k floor plan home features

    Cm-8523k exterior, hero, and elevation home features

    CM-8523K

    3 Bed | 2 Bath | 1,040 Sq. Ft. | 24' x 52'

    View detailsDesign home
    Bd 21 floor plan home features

    Bd 21 hero, elevation, and exterior home features

    BD 21

    2 Bed | 2 Bath | 1,040 Sq. Ft. | 20' x 52'

    View detailsDesign home
    Amber cove 4606 floor plan home features

    Amber cove 4606 floor plan home features

    Amber Cove 4606

    3 Bed | 2 Bath | 1,040 Sq. Ft. | 20' x 52'

    View detailsDesign home
    20' wide homes 20523a floor plan home features

    20' wide homes 20523a floor plan home features

    20' Wide Homes 20523A

    3 Bed | 2 Bath | 1,040 Sq. Ft. | 20' x 52'

    View detailsDesign home
    20' wide homes 20523b floor plan home features

    20' wide homes 20523b floor plan home features

    20' Wide Homes 20523B

    3 Bed | 2 Bath | 1,040 Sq. Ft. | 20' x 52'

    View detailsDesign home
    Bd 04 (4424) floor plan home features

    Bd 04 (4424) hero, elevation, and exterior home features

    BD 04 (4424)

    3 Bed | 2 Bath | 1,041 Sq. Ft. | 23' 8" x 44'

    View detailsDesign home
    Amber cove k604ct floor plan home features

    Amber cove k604ct floor plan home features

    Amber Cove K604CT

    2 Bed | 2 Bath | 1,041 Sq. Ft. | 23' 8" x 44'

    View detailsDesign home
    Amber cove k620ctc floor plan home features

    Amber cove k620ctc floor plan home features

    Amber Cove K620CTC

    3 Bed | 2 Bath | 1,041 Sq. Ft. | 30' 4" x 72'

    View detailsDesign home
    Sierra value 24442a floor plan home features

    Sierra value 24442a floor plan home features

    Sierra Value 24442A

    2 Bed | 2 Bath | 1,041 Sq. Ft. | 23' 8" x 44'

    View detailsDesign home
    Sierra value 24443b floor plan home features

    Sierra value 24443b floor plan home features

    Sierra Value 24443B

    3 Bed | 2 Bath | 1,041 Sq. Ft. | 23' 8" x 44'

    View detailsDesign home
    Liberty 24442a floor plan home features

    Liberty 24442a hero, elevation, and exterior home features

    Liberty 24442A

    2 Bed | 2 Bath | 1,041 Sq. Ft. | 23' 8" x 44'

    View detailsDesign home
    Economy plus 18602a floor plan home features

    Economy plus 18602a floor plan home features

    Economy Plus 18602A

    2 Bed | 2 Bath | 1,042 Sq. Ft. | 17' 5" x 60'

    View detailsDesign home
    Amber cove 4608ctc floor plan and hero home features

    Amber cove 4608ctc floor plan and hero home features

    Amber Cove 4608CTC

    3 Bed | 2 Bath | 1,048 Sq. Ft. | 19' 8" x 56'

    View detailsDesign home

    No image available

    Amber Cove K603

    2 Bed | 2 Bath | 1,050 Sq. Ft. | 23' 4" x 48'

    View detailsDesign home
    Economy plus 16683a floor plan home features

    Economy plus 16683a floor plan home features

    Economy Plus 16683A

    3 Bed | 2 Bath | 1,062 Sq. Ft. | 15' 8" x 68'

    View detailsDesign home
    Bd 05 floor plan home features

    Bd 05 hero, elevation, and exterior home features

    BD 05

    3 Bed | 2 Bath | 1,065 Sq. Ft. | 23' 8" x 46'

    View detailsDesign home
    Bd 03  (4024) floor plan and hero home features

    Bd 03  (4024) floor plan and hero home features

    BD 03 (4024)

    3 Bed | 2 Bath | 1,066 Sq. Ft. | 23' 8" x 40'

    View detailsDesign home
    Bd 03 (4027) floor plan home features

    Bd 03 (4027) floor plan home features

    BD 03 (4027)

    3 Bed | 2 Bath | 1,067 Sq. Ft. | 26' 8" x 40'

    View detailsDesign home
    Two-story multi-family 1636m23g33 floor plan home features

    Two-story multi-family 1636m23g33 hero, elevation, and exterior home features

    Two-Story Multi-Family 1636M23G33

    2 Bed | 2.5 Bath | 1,092 Sq. Ft. | 15' 2" x 36'

    View detailsDesign home
    Model 12 floor plan home features

    Model 12 hero home features

    Model 12

    3 Bed | 2 Bath | 1,105 Sq. Ft. | 25' 1" x 44'

    View detailsDesign home
    Cm-3483b floor plan home features

    Cm-3483b hero, elevation, and exterior home features

    CM-3483B

    3 Bed | 2 Bath | 1,120 Sq. Ft. | 23' 4" x 48'

    View detailsDesign home
    20' wide homes 20563a floor plan home features

    20' wide homes 20563a floor plan home features

    20' Wide Homes 20563A

    3 Bed | 2 Bath | 1,120 Sq. Ft. | 20' x 56'

    View detailsDesign home
    20' wide homes 20563b floor plan home features

    20' wide homes 20563b floor plan home features

    20' Wide Homes 20563B

    3 Bed | 2 Bath | 1,120 Sq. Ft. | 20' x 56'

    View detailsDesign home
    Multi family 1 floor plan home features

    Multi family 1 hero, elevation, and exterior home features

    Multi Family 1

    2 Bed | 2 Bath | 1,125 Sq. Ft. | 30' 2" x 45' 6"

    View detailsDesign home
    Cm-3483s floor plan home features

    Cm-3483s hero, elevation, and exterior home features

    CM-3483S

    3 Bed | 2 Bath | 1,128 Sq. Ft. | 23' 4" x 48'

    View detailsDesign home
    Amber cove k613 floor plan home features

    Amber cove k613 floor plan home features

    Amber Cove K613

    3 Bed | 2 Bath | 1,135 Sq. Ft. | 23' 4" x 49' 4"

    View detailsDesign home
    Amber cove k600ct hero and floor plan home features

    Amber cove k600ct hero and floor plan home features

    Amber Cove K600CT

    4 Bed | 2 Bath | 1,136 Sq. Ft. | 23' 8" x 48'

    View detailsDesign home
    Amber cove k600ctb hero and floor plan home features

    Amber cove k600ctb hero and floor plan home features

    Amber Cove K600CTB

    3 Bed | 2 Bath | 1,136 Sq. Ft. | 23' 8" x 48'

    View detailsDesign home
    Sierra value 24483b floor plan home features

    Sierra value 24483b floor plan home features

    Sierra Value 24483B

    3 Bed | 2 Bath | 1,136 Sq. Ft. | 23' 8" x 48'

    View detailsDesign home
    Westin porch 24482a floor plan home features

    Westin porch 24482a exterior and hero home features

    Westin Porch 24482A

    2 Bed | 2 Bath | 1,136 Sq. Ft. | 23' 8" x 48'

    View detailsDesign home
    Sunset ridge-k300k floor plan home features

    Sunset ridge-k300k floor plan home features

    Sunset Ridge-K300K

    2 Bed | 2 Bath | 1,141 Sq. Ft. | 21' 8" x 56'

    View detailsDesign home
    Kephart 1151 floor plan home features

    Kephart 1151 hero, elevation, and exterior home features

    Kephart 1151

    3 Bed | 2 Bath | 1,151 Sq. Ft. | 23' 4" x 52'

    View detailsDesign home
    Model 17 floor plan home features

    Model 17 hero home features

    Model 17

    2 Bed | 2 Bath | 1,155 Sq. Ft. | 25' 1" x 46'

    View detailsDesign home
    Skyliner-h101a floor plan and hero home features

    Skyliner-h101a floor plan and hero home features

    Skyliner-H101A

    3 Bed | 2 Bath | 1,160 Sq. Ft. | 23' 8" x 52'

    View detailsDesign home
    20' wide homes 20583a floor plan home features

    20' wide homes 20583a floor plan home features

    20' Wide Homes 20583A

    3 Bed | 2 Bath | 1,160 Sq. Ft. | 20' x 58'

    View detailsDesign home
    Amber cove k615 floor plan home features

    Amber cove k615 floor plan home features

    Amber Cove K615

    2 Bed | 2.5 Bath | 1,166 Sq. Ft. | 23' 4" x 50'

    View detailsDesign home
    Bd 04 (4427) floor plan home features

    Bd 04 (4427) floor plan home features

    BD 04 (4427)

    3 Bed | 2 Bath | 1,173 Sq. Ft. | 26' 8" x 44'

    View detailsDesign home
    Amber cove k770ct hero and floor plan home features

    Amber cove k770ct hero and floor plan home features

    Amber Cove K770CT

    3 Bed | 2 Bath | 1,173 Sq. Ft. | 26' 8" x 44'

    View detailsDesign home
    Limited series 28443a floor plan home features

    Limited series 28443a floor plan home features

    Limited Series 28443A

    3 Bed | 2 Bath | 1,173 Sq. Ft. | 26' 8" x 44'

    View detailsDesign home
    Westin porch 28443a floor plan home features

    Westin porch 28443a hero, exterior, and elevation home features

    Westin Porch 28443A

    3 Bed | 2 Bath | 1,173 Sq. Ft. | 26' 8" x 44'

    View detailsDesign home
    Sunset ridge-k500j floor plan home features

    Sunset ridge-k500j floor plan home features

    Sunset Ridge-K500J

    3 Bed | 2 Bath | 1,176 Sq. Ft. | 26' 8" x 44'

    View detailsDesign home
    Sm-25024 floor plan home features

    Sm-25024 hero, elevation, and exterior home features

    SM-25024

    2 Bed | 2 Bath | 1,183 Sq. Ft. | 23' 8" x 50'

    View detailsDesign home
    Westin porch 24502a floor plan home features

    Westin porch 24502a floor plan home features

    Westin Porch 24502A

    2 Bed | 2 Bath | 1,183 Sq. Ft. | 23' 8" x 50'

    View detailsDesign home
    Victory-m101a floor plan and hero home features

    Victory-m101a floor plan and hero home features

    Victory-M101A

    3 Bed | 2 Bath | 1,187 Sq. Ft. | 23' 11" x 52'

    View detailsDesign home
    Sunset ridge-k300j floor plan home features

    Sunset ridge-k300j floor plan home features

    Sunset Ridge-K300J

    2 Bed | 2 Bath | 1,192 Sq. Ft. | 21' 8" x 56'

    View detailsDesign home
    Victory-m105 floor plan and hero home features

    Victory-m105 floor plan and hero home features

    Victory-M105

    3 Bed | 2 Bath | 1,200 Sq. Ft. | 24' x 50'

    View detailsDesign home
    Model 9 floor plan home features

    Model 9 hero home features

    Model 9

    2 Bed | 2 Bath | 1,209 Sq. Ft. | 28' 1" x 44'

    View detailsDesign home
    Dorset 1211 floor plan home features

    Dorset 1211 hero, elevation, and exterior home features

    Dorset 1211

    2 Bed | 2 Bath | 1,211 Sq. Ft. | 26' 8" x 48'

    View detailsDesign home
    Cm-3522d floor plan home features

    Cm-3522d hero, elevation, and exterior home features

    CM-3522D

    2 Bed | 2 Bath | 1,213 Sq. Ft. | 23' 4" x 52'

    View detailsDesign home
    Model 18 floor plan home features

    Model 18 hero, elevation, and exterior home features

    Model 18

    2 Bed | 2 Bath | 1,222 Sq. Ft. | 29' 1" x 50'

    View detailsDesign home
    Sierra value 24522a floor plan home features

    Sierra value 24522a floor plan home features

    Sierra Value 24522A

    2 Bed | 2 Bath | 1,230 Sq. Ft. | 23' 8" x 52'

    View detailsDesign home
    Santa fe ii 28482a floor plan home features

    Santa fe ii 28482a floor plan home features

    Santa Fe II 28482A

    2 Bed | 2 Bath | 1,280 Sq. Ft. | 26' 8" x 48'

    View detailsDesign home
    Catalina 2852a floor plan home features

    Catalina 2852a floor plan home features

    Catalina 2852A

    2 Bed | 2 Bath | 1,327 Sq. Ft. | 26' 8" x 52'

    View detailsDesign home
    Sm-25027 floor plan home features

    Sm-25027 hero, elevation, and exterior home features

    SM-25027

    2 Bed | 2 Bath | 1,333 Sq. Ft. | 26' 8" x 50'

    View detailsDesign home
    Model 8 floor plan home features

    Model 8 hero home features

    Model 8

    2 Bed | 2 Bath | 1,410 Sq. Ft. | 27' 1" x 52'

    View detailsDesign home
    Catalina 2856a floor plan home features

    Catalina 2856a floor plan home features

    Catalina 2856A

    2 Bed | 2 Bath | 1,434 Sq. Ft. | 26' 8" x 56'

    View detailsDesign home
    Duplex 28582a floor plan home features

    Duplex 28582a floor plan home features

    Duplex 28582A

    2 Bed | 2 Bath | 1,546 Sq. Ft. | 26' 8" x 58'

    View detailsDesign home
    Catalina 2859c floor plan home features

    Catalina 2859c floor plan home features

    Catalina 2859C

    2 Bed | 2 Bath | 1,581 Sq. Ft. | 26' 8" x 59'

    View detailsDesign home
    Cm-4602s floor plan home features

    Cm-4602s exterior, hero, and elevation home features

    CM-4602S

    2 Bed | 2 Bath | 1,600 Sq. Ft. | 26' 8" x 60'

    View detailsDesign home
    Catalina 2860c floor plan home features

    Catalina 2860c bathroom, interior, and hero home features

    Catalina 2860C

    2 Bed | 2 Bath | 1,608 Sq. Ft. | 26' 8" x 60'

    View detailsDesign home
    Custom villa-b333ct hero and floor plan home features

    Custom villa-b333ct hero and floor plan home features

    Custom Villa-B333CT

    2 Bed | 2 Bath | 1,760 Sq. Ft. | 28' x 66'

    View detailsDesign home
    Custom villa-b368ct hero and floor plan home features

    Custom villa-b368ct hero and floor plan home features

    Custom Villa-B368CT

    2 Bed | 2 Bath | 2,747 Sq. Ft. | 42' x 71'

    View detailsDesign home
    Kingsbrook kb-71 floor plan home features

    Kingsbrook kb-71 floor plan home features

    Kingsbrook KB-71

    3 Bed | 2 Bath | 1,219 Sq. Ft. | 23' 8" x 52'

    View detailsDesign home
    Amber cove k605ct floor plan home features

    Amber cove k605ct hero home features

    Amber Cove K605CT

    3 Bed | 2 Bath | 1,228 Sq. Ft. | 23' 8" x 52'

    View detailsDesign home
    Skyliner-h100a floor plan and hero home features

    Skyliner-h100a floor plan and hero home features

    Skyliner-H100A

    3 Bed | 2 Bath | 1,230 Sq. Ft. | 23' 8" x 52'

    View detailsDesign home
    Skyliner-h102a floor plan and hero home features

    Skyliner-h102a floor plan and hero home features

    Skyliner-H102A

    3 Bed | 2 Bath | 1,230 Sq. Ft. | 23' 8" x 52'

    View detailsDesign home
    Limited series 24523a floor plan home features

    Limited series 24523a floor plan home features

    Limited Series 24523A

    3 Bed | 2 Bath | 1,230 Sq. Ft. | 23' 8" x 52'

    View detailsDesign home
    Sierra value 24523b floor plan home features

    Sierra value 24523b floor plan home features

    Sierra Value 24523B

    3 Bed | 2 Bath | 1,230 Sq. Ft. | 23' 8" x 52'

    View detailsDesign home
    Westin porch 24523a floor plan home features

    Westin porch 24523a hero, exterior, and elevation home features

    Westin Porch 24523A

    3 Bed | 2 Bath | 1,230 Sq. Ft. | 23' 8" x 52'

    View detailsDesign home
    Liberty 24523a floor plan home features

    Liberty 24523a floor plan home features

    Liberty 24523A

    3 Bed | 2 Bath | 1,230 Sq. Ft. | 23' 8" x 52'

    View detailsDesign home
    Kephart 1237  floor plan home features

    Kephart 1237  hero, elevation, and exterior home features

    Kephart 1237

    3 Bed | 2 Bath | 1,237 Sq. Ft. | 23' 4" x 56'

    View detailsDesign home
    Sunset ridge-k117j floor plan home features

    Sunset ridge-k117j hero, elevation, and exterior home features

    Sunset Ridge-K117J

    3 Bed | 2 Bath | 1,247 Sq. Ft. | 23' 8" x 56'

    View detailsDesign home
    Sunset ridge-k117k floor plan home features

    Sunset ridge-k117k floor plan home features

    Sunset Ridge-K117K

    3 Bed | 2 Bath | 1,247 Sq. Ft. | 23' 8" x 56'

    View detailsDesign home
    Victory-m100a floor plan home features

    Victory-m100a hero, elevation, and exterior home features

    Victory-M100A

    3 Bed | 2 Bath | 1,248 Sq. Ft. | 24' x 52'

    View detailsDesign home
    Amber cove k619ct hero and floor plan home features

    Amber cove k619ct hero and floor plan home features

    Amber Cove K619CT

    3 Bed | 2 Bath | 1,254 Sq. Ft. | 23' 8" x 56'

    View detailsDesign home
    Model 16 floor plan home features

    Model 16 hero home features

    Model 16

    3 Bed | 2 Bath | 1,254 Sq. Ft. | 26' 1" x 48'

    View detailsDesign home
    Sunset ridge-k139k floor plan home features

    Sunset ridge-k139k floor plan home features

    Sunset Ridge-K139K

    3 Bed | 2 Bath | 1,269 Sq. Ft. | 23' 4" x 56'

    View detailsDesign home
    Cm-3563d floor plan home features

    Cm-3563d hero, elevation, and exterior home features

    CM-3563D

    3 Bed | 2 Bath | 1,272 Sq. Ft. | 23' 4" x 56'

    View detailsDesign home
    Cm- 4483b floor plan home features

    Cm- 4483b hero, elevation, and exterior home features

    CM- 4483B

    3 Bed | 2 Bath | 1,280 Sq. Ft. | 26' 8" x 48'

    View detailsDesign home
    Kingsbrook kb-54 hero and floor plan home features

    Kingsbrook kb-54 hero and floor plan home features

    Kingsbrook KB-54

    3 Bed | 2 Bath | 1,280 Sq. Ft. | 24' x 54'

    View detailsDesign home
    Amber cove k755ct hero and floor plan home features

    Amber cove k755ct hero and floor plan home features

    Amber Cove K755CT

    3 Bed | 2 Bath | 1,280 Sq. Ft. | 26' 8" x 48'

    View detailsDesign home
    Limited series 28483a floor plan home features

    Limited series 28483a floor plan home features

    Limited Series 28483A

    3 Bed | 2 Bath | 1,280 Sq. Ft. | 26' 8" x 48'

    View detailsDesign home
    Victory-m101b floor plan and hero home features

    Victory-m101b floor plan and hero home features

    Victory-M101B

    3 Bed | 2 Bath | 1,283 Sq. Ft. | 24' x 56'

    View detailsDesign home
    Two-story narrow lot 1646m32g23 floor plan home features

    Two-story narrow lot 1646m32g23 hero, elevation, and exterior home features

    Two-Story Narrow Lot 1646M32G23

    3 Bed | 3 Bath | 1,304 Sq. Ft. | 15' 2" x 46'

    View detailsDesign home
    Cm-3563f floor plan home features

    Cm-3563f hero, elevation, and exterior home features

    CM-3563F

    3 Bed | 2 Bath | 1,306 Sq. Ft. | 23' 4" x 56'

    View detailsDesign home
    Amber cove k621 floor plan home features

    Amber cove k621 floor plan home features

    Amber Cove K621

    3 Bed | 2 Bath | 1,306 Sq. Ft. | 23' 4" x 56'

    View detailsDesign home
    Skyliner-h201a1 floor plan and hero home features

    Skyliner-h201a1 floor plan and hero home features

    Skyliner-H201A1

    3 Bed | 2 Bath | 1,306 Sq. Ft. | 26' 8" x 52'

    View detailsDesign home
    Skyliner-h202a1 floor plan and hero home features

    Skyliner-h202a1 floor plan and hero home features

    Skyliner-H202A1

    3 Bed | 2 Bath | 1,306 Sq. Ft. | 26' 8" x 52'

    View detailsDesign home
    Victory-m203j floor plan home features

    Victory-m203j floor plan home features

    Victory-M203J

    3 Bed | 2 Bath | 1,306 Sq. Ft. | 26' 8" x 52'

    View detailsDesign home
    Sunset ridge-k139j floor plan home features

    Sunset ridge-k139j floor plan home features

    Sunset Ridge-K139J

    3 Bed | 2 Bath | 1,310 Sq. Ft. | 23' 4" x 56'

    View detailsDesign home
    Atmosphere 1318 floor plan home features

    Atmosphere 1318 interior and hero home features

    Atmosphere 1318

    3 Bed | 2 Bath | 1,318 Sq. Ft. | 26' 8" x 52'

    View detailsDesign home
    Sunset ridge-k530j floor plan home features

    Sunset ridge-k530j floor plan home features

    Sunset Ridge-K530J

    3 Bed | 2 Bath | 1,319 Sq. Ft. | 26' 8" x 52'

    View detailsDesign home
    Jordan floor plan home features

    Jordan floor plan home features

    Jordan

    3 Bed | 2 Bath | 1,324 Sq. Ft. | 27' x 50'

    View detailsDesign home
    Bd 08 (5624) floor plan home features

    Bd 08 (5624) floor plan home features

    BD 08 (5624)

    3 Bed | 2 Bath | 1,325 Sq. Ft. | 23' 8" x 56'

    View detailsDesign home
    Sm-25624 floor plan home features

    Sm-25624 hero, elevation, and exterior home features

    SM-25624

    3 Bed | 2 Bath | 1,325 Sq. Ft. | 23' 8" x 56'

    View detailsDesign home
    Skyliner-h100b floor plan and hero home features

    Skyliner-h100b floor plan and hero home features

    Skyliner-H100B

    3 Bed | 2 Bath | 1,325 Sq. Ft. | 23' 8" x 56'

    View detailsDesign home
    Skyliner-h101b floor plan and hero home features

    Skyliner-h101b floor plan and hero home features

    Skyliner-H101B

    3 Bed | 2 Bath | 1,325 Sq. Ft. | 23' 8" x 56'

    View detailsDesign home
    Limited series 24563a floor plan home features

    Limited series 24563a floor plan home features

    Limited Series 24563A

    3 Bed | 2 Bath | 1,325 Sq. Ft. | 23' 8" x 56'

    View detailsDesign home
    Sierra value 24563a floor plan home features

    Sierra value 24563a floor plan home features

    Sierra Value 24563A

    3 Bed | 2 Bath | 1,325 Sq. Ft. | 23' 8" x 56'

    View detailsDesign home
    Westin porch 24563a floor plan home features

    Westin porch 24563a floor plan home features

    Westin Porch 24563A

    3 Bed | 2 Bath | 1,325 Sq. Ft. | 23' 8" x 56'

    View detailsDesign home
    Sunset ridge-k536j floor plan home features

    Sunset ridge-k536j floor plan home features

    Sunset Ridge-K536J

    3 Bed | 2 Bath | 1,333 Sq. Ft. | 26' 8" x 50'

    View detailsDesign home
    Westin porch 28502a floor plan and hero home features

    Westin porch 28502a floor plan and hero home features

    Westin Porch 28502A

    3 Bed | 2 Bath | 1,333 Sq. Ft. | 26' 8" x 50'

    View detailsDesign home
    Victory-m201a floor plan and hero home features

    Victory-m201a floor plan and hero home features

    Victory-M201A

    3 Bed | 2 Bath | 1,335 Sq. Ft. | 27' x 52'

    View detailsDesign home
    Urban infill 3256m32g17 floor plan home features

    Urban infill 3256m32g17 hero, elevation, and exterior home features

    Urban Infill 3256M32G17

    3 Bed | 2 Bath | 1,342 Sq. Ft. | 30' 4" x 56'

    View detailsDesign home
    Victory-m100b floor plan and hero home features

    Victory-m100b floor plan and hero home features

    Victory-M100B

    3 Bed | 2 Bath | 1,344 Sq. Ft. | 24' x 56'

    View detailsDesign home
    Sunset ridge-k530k floor plan home features

    Sunset ridge-k530k floor plan home features

    Sunset Ridge-K530K

    3 Bed | 2 Bath | 1,345 Sq. Ft. | 26' 8" x 54' 8"

    View detailsDesign home
    Sunset ridge-k594j floor plan home features

    Sunset ridge-k594j floor plan home features

    Sunset Ridge-K594J

    3 Bed | 2 Bath | 1,345 Sq. Ft. | 26' 8" x 54'

    View detailsDesign home
    Skyliner-h102b floor plan and hero home features

    Skyliner-h102b floor plan and hero home features

    Skyliner-H102B

    3 Bed | 2 Bath | 1,348 Sq. Ft. | 23' 8" x 56'

    View detailsDesign home
    Skyliner-h102c floor plan and hero home features

    Skyliner-h102c floor plan and hero home features

    Skyliner-H102C

    3 Bed | 2 Bath | 1,348 Sq. Ft. | 23' 8" x 60'

    View detailsDesign home
    Skyliner-h101c floor plan and hero home features

    Skyliner-h101c floor plan and hero home features

    Skyliner-H101C

    3 Bed | 2 Bath | 1,349 Sq. Ft. | 23' 8" x 60'

    View detailsDesign home
    Model 13 floor plan home features

    Model 13 hero home features

    Model 13

    3 Bed | 2 Bath | 1,356 Sq. Ft. | 25' 1" x 54'

    View detailsDesign home
    Caribou floor plan home features

    Caribou hero, elevation, and exterior home features

    Caribou

    3 Bed | 2 Bath | 1,357 Sq. Ft. | 23' 8" x 60'

    View detailsDesign home
    Caribou floor plan home features

    Caribou hero and exterior home features

    Caribou

    3 Bed | 2 Bath | 1,357 Sq. Ft. | 23' 8" x 60'

    View detailsDesign home
    Amber cove k706 floor plan home features

    Amber cove k706 floor plan home features

    Amber Cove K706

    3 Bed | 2 Bath | 1,360 Sq. Ft. | 26' 8" x 54'

    View detailsDesign home
    Victory-m101c floor plan and hero home features

    Victory-m101c floor plan and hero home features

    Victory-M101C

    3 Bed | 2 Bath | 1,379 Sq. Ft. | 24' x 60'

    View detailsDesign home
    Amber cove k704 floor plan home features

    Amber cove k704 floor plan home features

    Amber Cove K704

    3 Bed | 2 Bath | 1,386 Sq. Ft. | 26' 8" x 52'

    View detailsDesign home
    Skyliner-h200a floor plan and hero home features

    Skyliner-h200a floor plan and hero home features

    Skyliner-H200A

    3 Bed | 2 Bath | 1,386 Sq. Ft. | 26' 8" x 52'

    View detailsDesign home
    Limited series 28523a floor plan home features

    Limited series 28523a elevation, exterior, and hero home features

    Limited Series 28523A

    3 Bed | 2 Bath | 1,386 Sq. Ft. | 26' 8" x 52'

    View detailsDesign home
    Limited series 28523b floor plan home features

    Limited series 28523b floor plan home features

    Limited Series 28523B

    3 Bed | 2 Bath | 1,386 Sq. Ft. | 26' 8" x 52'

    View detailsDesign home
    Westin porch 28523a floor plan home features

    Westin porch 28523a hero, exterior, and elevation home features

    Westin Porch 28523A

    3 Bed | 2 Bath | 1,386 Sq. Ft. | 26' 8" x 52'

    View detailsDesign home
    Santa fe ii 28523a floor plan home features

    Santa fe ii 28523a floor plan home features

    Santa Fe II 28523A

    3 Bed | 2 Bath | 1,386 Sq. Ft. | 26' 8" x 52'

    View detailsDesign home
    Liberty 28523a floor plan home features

    Liberty 28523a floor plan home features

    Liberty 28523A

    3 Bed | 2 Bath | 1,386 Sq. Ft. | 26' 8" x 52'

    View detailsDesign home
    Urban infill 3254m32g18 floor plan home features

    Urban infill 3254m32g18 hero, elevation, and exterior home features

    Urban Infill 3254M32G18

    3 Bed | 2 Bath | 1,395 Sq. Ft. | 30' 4" x 54'

    View detailsDesign home
    Sunset ridge-k594k floor plan home features

    Sunset ridge-k594k floor plan home features

    Sunset Ridge-K594K

    3 Bed | 2 Bath | 1,398 Sq. Ft. | 26' 8" x 56' 8"

    View detailsDesign home
    Sunset ridge-k517j floor plan home features

    Sunset ridge-k517j floor plan home features

    Sunset Ridge-K517J

    3 Bed | 2 Bath | 1,399 Sq. Ft. | 26' 8" x 56'

    View detailsDesign home
    Cm-3603b floor plan home features

    Cm-3603b hero, elevation, and exterior home features

    CM-3603B

    3 Bed | 2 Bath | 1,400 Sq. Ft. | 23' 4" x 60'

    View detailsDesign home
    Kingsbrook kb-59 floor plan home features

    Kingsbrook kb-59 hero, elevation, and exterior home features

    Kingsbrook KB-59

    3 Bed | 2 Bath | 1,403 Sq. Ft. | 26' 8" x 57' 8"

    View detailsDesign home
    Victory-m200a floor plan and hero home features

    Victory-m200a floor plan and hero home features

    Victory-M200A

    3 Bed | 2 Bath | 1,404 Sq. Ft. | 27' x 52'

    View detailsDesign home
    Westin porch 24603a floor plan home features

    Westin porch 24603a hero, exterior, and elevation home features

    Westin Porch 24603A

    3 Bed | 2 Bath | 1,411 Sq. Ft. | 23' 8" x 60'

    View detailsDesign home
    Westin porch 24603a floor plan home features

    Westin porch 24603a floor plan home features

    Westin Porch 24603A

    3 Bed | 2 Bath | 1,411 Sq. Ft. | 23' 8" x 60'

    View detailsDesign home
    Skyliner-h202b1 floor plan and hero home features

    Skyliner-h202b1 floor plan and hero home features

    Skyliner-H202B1

    3 Bed | 2 Bath | 1,412 Sq. Ft. | 26' 8" x 56'

    View detailsDesign home
    Amber cove k719ct floor plan home features

    Amber cove k719ct hero, elevation, and exterior home features

    Amber Cove K719CT

    3 Bed | 2 Bath | 1,413 Sq. Ft. | 26' 8" x 56'

    View detailsDesign home
    Skyliner-h201b1 floor plan and hero home features

    Skyliner-h201b1 floor plan and hero home features

    Skyliner-H201B1

    3 Bed | 2 Bath | 1,413 Sq. Ft. | 26' 8" x 56'

    View detailsDesign home
    Victory-m203k floor plan home features

    Victory-m203k floor plan home features

    Victory-M203K

    3 Bed | 2 Bath | 1,413 Sq. Ft. | 26' 8" x 56'

    View detailsDesign home
    Arapaho floor plan home features

    Arapaho hero, elevation, and exterior home features

    Arapaho

    3 Bed | 2 Bath | 1,416 Sq. Ft. | 26' 8" x 55'

    View detailsDesign home
    Arapaho floor plan home features

    Arapaho hero and exterior home features

    Arapaho

    3 Bed | 2 Bath | 1,416 Sq. Ft. | 26' 8" x 55'

    View detailsDesign home
    Urban infill 3252m31g15 floor plan home features

    Urban infill 3252m31g15 floor plan home features

    Urban Infill 3252M31G15

    3 Bed | 1 Bath | 1,416 Sq. Ft. | 30' 4" x 52'

    View detailsDesign home
     skyliner h100c1 floor plan home features

     skyliner h100c1 floor plan home features

    Skyliner H100C1

    3 Bed | 2 Bath | 1,420 Sq. Ft. | 23' 8" x 60'

    View detailsDesign home
    Highland 1426 floor plan home features

    Highland 1426 hero, elevation, and exterior home features

    Highland 1426

    3 Bed | 2 Bath | 1,426 Sq. Ft. | 26' 8" x 56'

    View detailsDesign home
    Grand mesa floor plan home features

    Grand mesa hero, elevation, and exterior home features

    Grand Mesa

    3 Bed | 2 Bath | 1,435 Sq. Ft. | 26' 8" x 60'

    View detailsDesign home
    Victory-m201b floor plan and hero home features

    Victory-m201b floor plan and hero home features

    Victory-M201B

    3 Bed | 2 Bath | 1,443 Sq. Ft. | 27' x 56'

    View detailsDesign home
    Cm-4603m floor plan home features

    Cm-4603m floor plan home features

    CM-4603M

    3 Bed | 2 Bath | 1,445 Sq. Ft. | 27' x 60'

    View detailsDesign home
    Sunset ridge-k517k floor plan home features

    Sunset ridge-k517k hero, elevation, and exterior home features

    Sunset Ridge-K517K

    3 Bed | 2 Bath | 1,451 Sq. Ft. | 26' 8" x 58' 8"

    View detailsDesign home
    Sunset ridge-k539k floor plan home features

    Sunset ridge-k539k floor plan home features

    Sunset Ridge-K539K

    3 Bed | 2 Bath | 1,451 Sq. Ft. | 26' 8" x 58' 8"

    View detailsDesign home
    Sunset ridge-k535j floor plan home features

    Sunset ridge-k535j floor plan home features

    Sunset Ridge-K535J

    3 Bed | 2 Bath | 1,452 Sq. Ft. | 26' 8" x 57'

    View detailsDesign home
    Sequoia floor plan home features

    Sequoia hero, elevation, and exterior home features

    Sequoia

    3 Bed | 2 Bath | 1,459 Sq. Ft. | 26' 8" x 56'

    View detailsDesign home
    Sequoia floor plan home features

    Sequoia hero and exterior home features

    Sequoia

    3 Bed | 2 Bath | 1,459 Sq. Ft. | 26' 8" x 56'

    View detailsDesign home
    Model 4 floor plan home features

    Model 4 hero home features

    Model 4

    3 Bed | 2 Bath | 1,462 Sq. Ft. | 24' x 76'

    View detailsDesign home
    Model 15 floor plan home features

    Model 15 hero home features

    Model 15

    3 Bed | 2 Bath | 1,463 Sq. Ft. | 26' 1" x 56'

    View detailsDesign home
    9905v floor plan home features

    9905v floor plan home features

    9905V

    3 Bed | 2 Bath | 1,474 Sq. Ft. | 27' x 56'

    View detailsDesign home
    Cm-4603d floor plan home features

    Cm-4603d floor plan home features

    CM-4603D

    3 Bed | 2 Bath | 1,478 Sq. Ft. | 26' 8" x 60'

    View detailsDesign home
    Sunset ridge-k535k floor plan home features

    Sunset ridge-k535k floor plan home features

    Sunset Ridge-K535K

    3 Bed | 2 Bath | 1,478 Sq. Ft. | 26' 8" x 59' 8"

    View detailsDesign home
    Kritzer floor plan home features

    Kritzer hero and exterior home features

    Kritzer

    3 Bed | 2 Bath | 1,484 Sq. Ft. | 26' 8" x 56'

    View detailsDesign home
    Kritzer 1484 floor plan home features

    Kritzer 1484 hero, elevation, and exterior home features

    Kritzer 1484

    3 Bed | 2 Bath | 1,484 Sq. Ft. | 26' 8" x 56'

    View detailsDesign home
    Kingsbrook kb-62 floor plan home features

    Kingsbrook kb-62 hero, elevation, and exterior home features

    Kingsbrook KB-62

    3 Bed | 2 Bath | 1,487 Sq. Ft. | 26' 8" x 60'

    View detailsDesign home
    Cm-4563k floor plan home features

    Cm-4563k hero, elevation, and exterior home features

    CM-4563K

    3 Bed | 2 Bath | 1,493 Sq. Ft. | 26' 8" x 56'

    View detailsDesign home
    Glacier floor plan home features

    Glacier hero, elevation, and exterior home features

    Glacier

    3 Bed | 2 Bath | 1,493 Sq. Ft. | 26' 8" x 60'

    View detailsDesign home
    Bd 08 hero and floor plan home features

    Bd 08 hero and floor plan home features

    BD 08

    3 Bed | 2 Bath | 1,493 Sq. Ft. | 26' 8" x 56'

    View detailsDesign home
    Kingsbrook kb-55 floor plan home features

    Kingsbrook kb-55 floor plan home features

    Kingsbrook KB-55

    3 Bed | 2 Bath | 1,493 Sq. Ft. | 26' 8" x 54' 8"

    View detailsDesign home
    Sm-25627 floor plan home features

    Sm-25627 hero, elevation, and exterior home features

    SM-25627

    3 Bed | 2 Bath | 1,493 Sq. Ft. | 26' 8" x 56'

    View detailsDesign home
    Sierra value 28563b floor plan home features

    Sierra value 28563b floor plan home features

    Sierra Value 28563B

    3 Bed | 2 Bath | 1,493 Sq. Ft. | 26' 8" x 56'

    View detailsDesign home
    Westin porch 28563a floor plan home features

    Westin porch 28563a floor plan home features

    Westin Porch 28563A

    3 Bed | 2 Bath | 1,493 Sq. Ft. | 26' 8" x 56'

    View detailsDesign home
    Santa fe ii 28563a floor plan home features

    Santa fe ii 28563a floor plan home features

    Santa Fe II 28563A

    3 Bed | 2 Bath | 1,493 Sq. Ft. | 26' 8" x 56'

    View detailsDesign home
    Liberty 28563a floor plan home features

    Liberty 28563a hero, elevation, and exterior home features

    Liberty 28563A

    3 Bed | 2 Bath | 1,493 Sq. Ft. | 26' 8" x 56'

    View detailsDesign home
    Cm-4563m floor plan home features

    Cm-4563m hero, elevation, and exterior home features

    CM-4563M

    3 Bed | 2 Bath | 1,494 Sq. Ft. | 26' 8" x 56'

    View detailsDesign home
    Cm-4563s floor plan home features

    Cm-4563s hero, elevation, and exterior home features

    CM-4563S

    3 Bed | 2 Bath | 1,494 Sq. Ft. | 26' 8" x 56'

    View detailsDesign home
    Sunset ridge-k539j floor plan home features

    Sunset ridge-k539j hero, elevation, and exterior home features

    Sunset Ridge-K539J

    3 Bed | 2 Bath | 1,496 Sq. Ft. | 26' 8" x 56'

    View detailsDesign home
    Kingsbrook kb-65 floor plan home features

    Kingsbrook kb-65 hero, exterior, and elevation home features

    Kingsbrook KB-65

    3 Bed | 2 Bath | 1,502 Sq. Ft. | 26' 8" x 60'

    View detailsDesign home
    Sunset ridge-k596g floor plan home features

    Sunset ridge-k596g hero and exterior home features

    Sunset Ridge-K596G

    3 Bed | 2 Bath | 1,509 Sq. Ft. | 26' 8" x 60'

    View detailsDesign home
    Skyliner-h200b floor plan and hero home features

    Skyliner-h200b floor plan and hero home features

    Skyliner-H200B

    3 Bed | 2 Bath | 1,512 Sq. Ft. | 26' 8" x 56'

    View detailsDesign home
    Victory-m200b floor plan and hero home features

    Victory-m200b floor plan and hero home features

    Victory-M200B

    3 Bed | 2 Bath | 1,512 Sq. Ft. | 26' 11" x 56'

    View detailsDesign home
    Sunset ridge-k543j floor plan home features

    Sunset ridge-k543j floor plan home features

    Sunset Ridge-K543J

    3 Bed | 2 Bath | 1,512 Sq. Ft. | 26' 8" x 59' 8"

    View detailsDesign home
    Model 1 floor plan home features

    Model 1 hero home features

    Model 1

    3 Bed | 2 Bath | 1,515 Sq. Ft. | 26' 1" x 58'

    View detailsDesign home
    Model 6 floor plan home features

    Model 6 hero home features

    Model 6

    3 Bed | 2 Bath | 1,518 Sq. Ft. | 28' 1" x 54'

    View detailsDesign home
    Helena floor plan home features

    Helena floor plan home features

    Helena

    3 Bed | 2 Bath | 1,520 Sq. Ft. | 26' 8" x 68'

    View detailsDesign home
    Skyliner-h201c1 floor plan and hero home features

    Skyliner-h201c1 floor plan and hero home features

    Skyliner-H201C1

    3 Bed | 2 Bath | 1,520 Sq. Ft. | 26' 8" x 60'

    View detailsDesign home
    Skyliner-h202c1 floor plan and hero home features

    Skyliner-h202c1 floor plan and hero home features

    Skyliner-H202C1

    3 Bed | 2 Bath | 1,520 Sq. Ft. | 26' 8" x 60'

    View detailsDesign home
    Victory-m203l floor plan home features

    Victory-m203l floor plan home features

    Victory-M203L

    3 Bed | 2 Bath | 1,520 Sq. Ft. | 26' 8" x 60'

    View detailsDesign home
    Sunset ridge-k543k floor plan home features

    Sunset ridge-k543k floor plan home features

    Sunset Ridge-K543K

    3 Bed | 2 Bath | 1,520 Sq. Ft. | 26' 8" x 61'

    View detailsDesign home
    Urban infill 3260m32g14 floor plan home features

    Urban infill 3260m32g14 floor plan home features

    Urban Infill 3260M32G14

    3 Bed | 2 Bath | 1,524 Sq. Ft. | 30' 4" x 60'

    View detailsDesign home
    Helena floor plan home features

    Helena hero, exterior, and elevation home features

    Helena

    3 Bed | 2 Bath | 1,527 Sq. Ft. | 26' 8" x 68'

    View detailsDesign home
    Prescott floor plan home features

    Prescott hero, elevation, and exterior home features

    Prescott

    3 Bed | 2 Bath | 1,527 Sq. Ft. | 35' 4" x 68'

    View detailsDesign home
    Custom villa-c500ctb hero and floor plan home features

    Custom villa-c500ctb hero and floor plan home features

    Custom Villa-C500CTB

    3 Bed | 2 Bath | 1,530 Sq. Ft. | 32' x 44'

    View detailsDesign home
    Sunset ridge-k596j floor plan home features

    Sunset ridge-k596j floor plan home features

    Sunset Ridge-K596J

    3 Bed | 2 Bath | 1,532 Sq. Ft. | 26' 8" x 60'

    View detailsDesign home
    Sunset ridge-k583j floor plan home features

    Sunset ridge-k583j hero, elevation, and exterior home features

    Sunset Ridge-K583J

    3 Bed | 2 Bath | 1,532 Sq. Ft. | 26' 8" x 60'

    View detailsDesign home
    Amber cove k734ct floor plan home features

    Amber cove k734ct floor plan home features

    Amber Cove K734CT

    3 Bed | 2 Bath | 1,533 Sq. Ft. | 26' 8" x 60'

    View detailsDesign home
    Urban infill 3256m32g16 floor plan home features

    Urban infill 3256m32g16 floor plan home features

    Urban Infill 3256M32G16

    3 Bed | 2 Bath | 1,536 Sq. Ft. | 30' 4" x 56'

    View detailsDesign home
    Catalina 2860b floor plan home features

    Catalina 2860b floor plan home features

    Catalina 2860B

    3 Bed | 2 Bath | 1,541 Sq. Ft. | 26' 8" x 60'

    View detailsDesign home
    Catalina 2860e floor plan home features

    Catalina 2860e floor plan home features

    Catalina 2860E

    3 Bed | 2 Bath | 1,541 Sq. Ft. | 26' 8" x 60'

    View detailsDesign home
    Clearwater floor plan home features

    Clearwater hero, elevation, and exterior home features

    Clearwater

    3 Bed | 2 Bath | 1,546 Sq. Ft. | 26' 8" x 64'

    View detailsDesign home
    Bd 60 floor plan home features

    Bd 60 hero, elevation, and exterior home features

    BD 60

    3 Bed | 2 Bath | 1,546 Sq. Ft. | 26' 8" x 60'

    View detailsDesign home
    Rise 28583r floor plan home features

    Rise 28583r elevation, exterior, and hero home features

    Rise 28583R

    3 Bed | 2 Bath | 1,546 Sq. Ft. | 26' 8" x 58'

    View detailsDesign home
    Rise 28583s floor plan home features

    Rise 28583s hero, elevation, and exterior home features

    Rise 28583S

    3 Bed | 2 Bath | 1,546 Sq. Ft. | 26' 8" x 58'

    View detailsDesign home
    Model 7 floor plan home features

    Model 7 hero home features

    Model 7

    3 Bed | 2 Bath | 1,546 Sq. Ft. | 28' 1" x 55'

    View detailsDesign home
    Kingsbrook kb-57 floor plan home features

    Kingsbrook kb-57 floor plan home features

    Kingsbrook KB-57

    3 Bed | 2 Bath | 1,547 Sq. Ft. | 26' 8" x 57' 4"

    View detailsDesign home
    Model 14 floor plan home features

    Model 14 hero, elevation, and exterior home features

    Model 14

    3 Bed | 2 Bath | 1,549 Sq. Ft. | 53' 1" x 55' 6"

    View detailsDesign home
    Victory-m201c floor plan home features

    Victory-m201c floor plan home features

    Victory-M201C

    3 Bed | 2 Bath | 1,551 Sq. Ft. | 27' x 60'

    View detailsDesign home
    Desert ridge 28583a floor plan home features

    Desert ridge 28583a floor plan home features

    Desert Ridge 28583A

    3 Bed | 2 Bath | 1,553 Sq. Ft. | 26' 8" x 58'

    View detailsDesign home
    Sunset ridge-k596k floor plan home features

    Sunset ridge-k596k floor plan home features

    Sunset Ridge-K596K

    3 Bed | 2 Bath | 1,558 Sq. Ft. | 26' 8" x 62' 8"

    View detailsDesign home
    Sunset ridge-k583k floor plan home features

    Sunset ridge-k583k floor plan home features

    Sunset Ridge-K583K

    3 Bed | 2 Bath | 1,558 Sq. Ft. | 26' 8" x 62' 8"

    View detailsDesign home
    Kingsbrook kb-66 floor plan home features

    Kingsbrook kb-66 hero, elevation, and exterior home features

    Kingsbrook KB-66

    3 Bed | 2 Bath | 1,561 Sq. Ft. | 26' 4" x 61' 4"

    View detailsDesign home
    Model 3 floor plan home features

    Model 3 hero home features

    Model 3

    3 Bed | 2 Bath | 1,567 Sq. Ft. | 26' 1" x 60'

    View detailsDesign home
    Catalina 2861a floor plan home features

    Catalina 2861a floor plan home features

    Catalina 2861A

    3 Bed | 2 Bath | 1,568 Sq. Ft. | 26' 8" x 60'

    View detailsDesign home
    Ranch 2858m32g01 floor plan home features

    Ranch 2858m32g01 floor plan home features

    Ranch 2858M32G01

    3 Bed | 2 Bath | 1,576 Sq. Ft. | 26' 8" x 58'

    View detailsDesign home
    Ranch 3252m32g24 floor plan home features

    Ranch 3252m32g24 floor plan home features

    Ranch 3252M32G24

    3 Bed | 2 Bath | 1,577 Sq. Ft. | 30' 4" x 52'

    View detailsDesign home
    Ranch 3256m32g19 floor plan home features

    Ranch 3256m32g19 hero, elevation, and exterior home features

    Ranch 3256M32G19

    3 Bed | 2 Bath | 1,577 Sq. Ft. | 30' 4" x 56'

    View detailsDesign home
    Urban infill 3260m32g04 floor plan home features

    Urban infill 3260m32g04 floor plan home features

    Urban Infill 3260M32G04

    3 Bed | 2 Bath | 1,577 Sq. Ft. | 30' 4" x 60'

    View detailsDesign home
    Nicolet floor plan home features

    Nicolet hero, elevation, and exterior home features

    Nicolet

    3 Bed | 2 Bath | 1,580 Sq. Ft. | 27' x 63'

    View detailsDesign home
    Victory-m500a floor plan home features

    Victory-m500a floor plan home features

    Victory-M500A

    3 Bed | 2 Bath | 1,580 Sq. Ft. | 30' 4" x 52'

    View detailsDesign home
    Bd 16 floor plan home features

    Bd 16 hero, elevation, and exterior home features

    BD 16

    3 Bed | 2 Bath | 1,587 Sq. Ft. | 26' 8" x 62'

    View detailsDesign home
    Whitney 1591 floor plan home features

    Whitney 1591 hero, elevation, and exterior home features

    Whitney 1591

    3 Bed | 2 Bath | 1,591 Sq. Ft. | 26' 8" x 60'

    View detailsDesign home
    Canyon floor plan home features

    Canyon hero, elevation, and exterior home features

    Canyon

    3 Bed | 2 Bath | 1,592 Sq. Ft. | 30' 4" x 60'

    View detailsDesign home
    Cm-4603b floor plan home features

    Cm-4603b hero, exterior, and elevation home features

    CM-4603B

    3 Bed | 2 Bath | 1,600 Sq. Ft. | 26' 8" x 60'

    View detailsDesign home
    Cm-4603l floor plan home features

    Cm-4603l floor plan home features

    CM-4603L

    3 Bed | 2 Bath | 1,600 Sq. Ft. | 27' x 60'

    View detailsDesign home
    Bd 09 hero and floor plan home features

    Bd 09 hero and floor plan home features

    BD 09

    3 Bed | 2 Bath | 1,600 Sq. Ft. | 26' 8" x 60'

    View detailsDesign home
    Bd 14 floor plan home features

    Bd 14 floor plan home features

    BD 14

    3 Bed | 2 Bath | 1,600 Sq. Ft. | 26' 8" x 60'

    View detailsDesign home
    Sm-26027 floor plan home features

    Sm-26027 hero, elevation, and exterior home features

    SM-26027

    3 Bed | 2 Bath | 1,600 Sq. Ft. | 26' 11" x 60'

    View detailsDesign home
    Amber cove k735 floor plan home features

    Amber cove k735 floor plan home features

    Amber Cove K735

    3 Bed | 2 Bath | 1,600 Sq. Ft. | 26' 8" x 60'

    View detailsDesign home
    Skyliner-h200c1 floor plan and hero home features

    Skyliner-h200c1 floor plan and hero home features

    Skyliner-H200C1

    3 Bed | 2 Bath | 1,600 Sq. Ft. | 26' 8" x 60'

    View detailsDesign home
    Sierra value 28603c floor plan home features

    Sierra value 28603c floor plan home features

    Sierra Value 28603C

    3 Bed | 2 Bath | 1,600 Sq. Ft. | 26' 8" x 60'

    View detailsDesign home
    Westin porch 28603a floor plan home features

    Westin porch 28603a hero, exterior, and elevation home features

    Westin Porch 28603A

    3 Bed | 2 Bath | 1,600 Sq. Ft. | 26' 8" x 60'

    View detailsDesign home
    Westin porch 28603b floor plan home features

    Westin porch 28603b floor plan home features

    Westin Porch 28603B

    3 Bed | 2 Bath | 1,600 Sq. Ft. | 26' 8" x 60'

    View detailsDesign home
    Desert ridge 28603a floor plan home features

    Desert ridge 28603a interior, bathroom, and hero home features

    Desert Ridge 28603A

    3 Bed | 2 Bath | 1,600 Sq. Ft. | 26' 8" x 60'

    View detailsDesign home
    Catalina 2860d floor plan home features

    Catalina 2860d floor plan home features

    Catalina 2860D

    3 Bed | 2 Bath | 1,608 Sq. Ft. | 26' 8" x 60'

    View detailsDesign home
    Victory-m501b floor plan home features

    Victory-m501b floor plan home features

    Victory-M501B

    3 Bed | 2 Bath | 1,621 Sq. Ft. | 30' 4" x 56'

    View detailsDesign home
    Ranch 3264m32g29 floor plan home features

    Ranch 3264m32g29 hero, elevation, and exterior home features

    Ranch 3264M32G29

    3 Bed | 2 Bath | 1,638 Sq. Ft. | 30' 4" x 64'

    View detailsDesign home
    Model 11 floor plan home features

    Model 11 hero home features

    Model 11

    3 Bed | 2 Bath | 1,659 Sq. Ft. | 28' 1" x 60'

    View detailsDesign home
    Sunset ridge-k576j floor plan home features

    Sunset ridge-k576j floor plan home features

    Sunset Ridge-K576J

    3 Bed | 2 Bath | 1,672 Sq. Ft. | 39' 9" x 42' 6"

    View detailsDesign home
    Heighten 1672 floor plan home features

    Heighten 1672 hero, elevation, and exterior home features

    Heighten 1672

    3 Bed | 2 Bath | 1,672 Sq. Ft. | 30' 4" x 60'

    View detailsDesign home
    Model 2 floor plan home features

    Model 2 hero home features

    Model 2

    3 Bed | 2 Bath | 1,687 Sq. Ft. | 52' 1" x 60'

    View detailsDesign home
    Kritzer 1689 floor plan home features

    Kritzer 1689 hero, elevation, and exterior home features

    Kritzer 1689

    3 Bed | 2 Bath | 1,689 Sq. Ft. | 30' 4" x 56'

    View detailsDesign home
    Model 19 floor plan home features

    Model 19 hero home features

    Model 19

    3 Bed | 2 Bath | 1,689 Sq. Ft. | 29' 1" x 58'

    View detailsDesign home
    Two-story narrow lot 1656m32g26 floor plan home features

    Two-story narrow lot 1656m32g26 hero, elevation, and exterior home features

    Two-Story Narrow Lot 1656M32G26

    3 Bed | 2 Bath | 1,699 Sq. Ft. | 15' 2" x 56'

    View detailsDesign home
    Victory-m500b floor plan home features

    Victory-m500b floor plan home features

    Victory-M500B

    3 Bed | 2 Bath | 1,702 Sq. Ft. | 30' 4" x 56'

    View detailsDesign home
    Sunset ridge-k900j floor plan home features

    Sunset ridge-k900j hero, elevation, and exterior home features

    Sunset Ridge-K900J

    3 Bed | 2 Bath | 1,707 Sq. Ft. | 30' 4" x 61'

    View detailsDesign home
    Cape 2864m32g21 floor plan home features

    Cape 2864m32g21 hero, elevation, and exterior home features

    Cape 2864M32G21

    3 Bed | 2 Bath | 1,707 Sq. Ft. | 26' 8" x 64'

    View detailsDesign home
    Cape 2864m32g20 floor plan home features

    Cape 2864m32g20 floor plan home features

    Cape 2864M32G20

    3 Bed | 2 Bath | 1,707 Sq. Ft. | 26' 8" x 64'

    View detailsDesign home
    Biscayne bay floor plan home features

    Biscayne bay hero, elevation, and exterior home features

    Biscayne Bay

    3 Bed | 2 Bath | 1,713 Sq. Ft. | 15' x 50'

    View detailsDesign home
    Sierra  floor plan home features

    Sierra  hero, elevation, and exterior home features

    Sierra

    3 Bed | 2 Bath | 1,720 Sq. Ft. | 28' 8" x 60'

    View detailsDesign home
    Model 15 floor plan home features

    Model 15 hero, elevation, and exterior home features

    Model 15

    3 Bed | 2 Bath | 1,737 Sq. Ft. | 53' 1" x 60'

    View detailsDesign home
    Victory-m501c floor plan home features

    Victory-m501c floor plan home features

    Victory-M501C

    3 Bed | 2 Bath | 1,742 Sq. Ft. | 30' 4" x 60'

    View detailsDesign home
    Model 14 floor plan home features

    Model 14 hero home features

    Model 14

    3 Bed | 2 Bath | 1,743 Sq. Ft. | 28' 1" x 62'

    View detailsDesign home
    Sunset ridge-k943j floor plan home features

    Sunset ridge-k943j hero, elevation, and exterior home features

    Sunset Ridge-K943J

    3 Bed | 2 Bath | 1,745 Sq. Ft. | 30' 4" x 59' 8"

    View detailsDesign home
    Cm-4663a floor plan home features

    Cm-4663a hero, elevation, and exterior home features

    CM-4663A

    3 Bed | 2 Bath | 1,760 Sq. Ft. | 26' 8" x 66'

    View detailsDesign home
    Sunset ridge-k943k floor plan home features

    Sunset ridge-k943k hero, elevation, and exterior home features

    Sunset Ridge-K943K

    3 Bed | 2 Bath | 1,765 Sq. Ft. | 30' 4" x 61'

    View detailsDesign home
    Cm-4665dp floor plan home features

    Cm-4665dp floor plan home features

    CM-4665DP

    3 Bed | 2 Bath | 1,777 Sq. Ft. | 26' 11" x 66'

    View detailsDesign home
    Sm-26030 floor plan home features

    Sm-26030 hero, elevation, and exterior home features

    SM-26030

    3 Bed | 2 Bath | 1,780 Sq. Ft. | 29' 8" x 60'

    View detailsDesign home
    Model 13 floor plan home features

    Model 13 hero, elevation, and exterior home features

    Model 13

    3 Bed | 2 Bath | 1,791 Sq. Ft. | 55' x 66' 6"

    View detailsDesign home
    Whitney 1804 floor plan home features

    Whitney 1804 hero, elevation, and exterior home features

    Whitney 1804

    3 Bed | 2 Bath | 1,804 Sq. Ft. | 26' 8" x 68'

    View detailsDesign home
    Kingsbrook kb-34 floor plan home features

    Kingsbrook kb-34 hero, elevation, and exterior home features

    Kingsbrook KB-34

    3 Bed | 2 Bath | 1,805 Sq. Ft. | 30' 4" x 60'

    View detailsDesign home
    Kingsbrook kb-47 floor plan home features

    Kingsbrook kb-47 hero, elevation, and exterior home features

    Kingsbrook KB-47

    3 Bed | 2 Bath | 1,805 Sq. Ft. | 30' 4" x 60'

    View detailsDesign home
    Whitney 1808 floor plan home features

    Whitney 1808 hero, elevation, and exterior home features

    Whitney 1808

    3 Bed | 2 Bath | 1,808 Sq. Ft. | 30' 4" x 60'

    View detailsDesign home
    Custom villa-b320ctb hero and floor plan home features

    Custom villa-b320ctb hero and floor plan home features

    Custom Villa-B320CTB

    3 Bed | 4 Bath | 1,813 Sq. Ft. | 28' x 68'

    View detailsDesign home
    Cape 3260m32g40 floor plan home features

    Cape 3260m32g40 floor plan home features

    Cape 3260M32G40

    3 Bed | 2 Bath | 1,820 Sq. Ft. | 30' 4" x 60'

    View detailsDesign home
    Cape 3260m32g41 floor plan home features

    Cape 3260m32g41 hero, elevation, and exterior home features

    Cape 3260M32G41

    3 Bed | 2 Bath | 1,820 Sq. Ft. | 30' 4" x 60'

    View detailsDesign home
    Two-story coastal 1672m33g42 floor plan home features

    Two-story coastal 1672m33g42 hero, elevation, and exterior home features

    Two-Story Coastal 1672M33G42

    3 Bed | 3 Bath | 1,820 Sq. Ft. | 15' 2" x 72'

    View detailsDesign home
    Custom villa-b366ct hero and floor plan home features

    Custom villa-b366ct hero and floor plan home features

    Custom Villa-B366CT

    3 Bed | 2 Bath | 1,844 Sq. Ft. | 40' x 60'

    View detailsDesign home
    Model 20 floor plan home features

    Model 20 hero home features

    Model 20

    3 Bed | 2 Bath | 1,864 Sq. Ft. | 29' 1" x 64'

    View detailsDesign home
    9952 floor plan home features

    9952 floor plan home features

    9952

    3 Bed | 2 Bath | 1,872 Sq. Ft. | 40' x 64'

    View detailsDesign home
    Santa fe ii 32623a floor plan home features

    Santa fe ii 32623a floor plan home features

    Santa Fe II 32623A

    3 Bed | 2 Bath | 1,875 Sq. Ft. | 31' 3" x 60'

    View detailsDesign home
    Mammoth park floor plan home features

    Mammoth park hero, elevation, and exterior home features

    Mammoth Park

    3 Bed | 2 Bath | 1,887 Sq. Ft. | 40' x 64'

    View detailsDesign home
    Cm-7623u floor plan home features

    Cm-7623u hero, elevation, and exterior home features

    CM-7623U

    3 Bed | 2 Bath | 1,904 Sq. Ft. | 40' x 62'

    View detailsDesign home
    Kingsbrook kb-64 floor plan home features

    Kingsbrook kb-64 hero, exterior, and elevation home features

    Kingsbrook KB-64

    3 Bed | 2 Bath | 1,932 Sq. Ft. | 30' 4" x 62'

    View detailsDesign home
    Custom villa-3845ctb hero and floor plan home features

    Custom villa-3845ctb hero and floor plan home features

    Custom Villa-3845CTB

    3 Bed | 2 Bath | 1,937 Sq. Ft. | 36' x 56'

    View detailsDesign home
    Rise 32623r floor plan home features

    Rise 32623r hero, elevation, and exterior home features

    Rise 32623R

    3 Bed | 2 Bath | 1,937 Sq. Ft. | 31' x 62'

    View detailsDesign home
    Ranch 3266m33g30 floor plan home features

    Ranch 3266m33g30 hero, elevation, and exterior home features

    Ranch 3266M33G30

    3 Bed | 2 Bath | 2,002 Sq. Ft. | 30' 4" x 66'

    View detailsDesign home
    Bd 40 floor plan home features

    Bd 40 exterior, elevation, and hero home features

    BD 40

    3 Bed | 2 Bath | 2,020 Sq. Ft. | 35' 6" x 60'

    View detailsDesign home
    Whitney 2053 floor plan home features

    Whitney 2053 hero, elevation, and exterior home features

    Whitney 2053

    3 Bed | 2 Bath | 2,053 Sq. Ft. | 30' 4" x 68'

    View detailsDesign home
    Model 31 floor plan home features

    Model 31 hero, elevation, and exterior home features

    Model 31

    3 Bed | 3 Bath | 2,082 Sq. Ft. | 40' 9" x 64'

    View detailsDesign home
    Two-story integrated garage 2848m33g31 floor plan home features

    Two-story integrated garage 2848m33g31 hero, elevation, and exterior home features

    Two-Story Integrated Garage 2848M33G31

    3 Bed | 2.5 Bath | 2,085 Sq. Ft. | 26' 8" x 48'

    View detailsDesign home
    Cm-7553k floor plan home features

    Cm-7553k floor plan home features

    CM-7553K

    3 Bed | 2 Bath | 2,200 Sq. Ft. | 40' x 55'

    View detailsDesign home
    Model 7 floor plan home features

    Model 7 floor plan home features

    Model 7

    3 Bed | 2 Bath | 2,210 Sq. Ft. | 40' 7" x 68'

    View detailsDesign home
    Roberto floor plan home features

    Roberto hero, elevation, and exterior home features

    Roberto

    3 Bed | 2 Bath | 2,244 Sq. Ft. | 40' x 56'

    View detailsDesign home
    Carrington floor plan home features

    Carrington floor plan home features

    Carrington

    3 Bed | 2 Bath | 2,244 Sq. Ft. | 40' x 56'

    View detailsDesign home
    Model 28 floor plan home features

    Model 28 hero, elevation, and exterior home features

    Model 28

    3 Bed | 2 Bath | 2,304 Sq. Ft. | 75' 9" x 54'

    View detailsDesign home
    Custom villa-3830ctb hero and floor plan home features

    Custom villa-3830ctb hero and floor plan home features

    Custom Villa-3830CTB

    3 Bed | 2 Bath | 2,329 Sq. Ft. | 36' x 66'

    View detailsDesign home
    Sunset ridge-k575g hero and floor plan home features

    Sunset ridge-k575g hero and floor plan home features

    Sunset Ridge-K575G

    3 Bed | 3 Bath | 2,346 Sq. Ft. | 40' 6" x 60'

    View detailsDesign home
    Two-story integrated garage 2856m33g44 floor plan home features

    Two-story integrated garage 2856m33g44 hero, elevation, and exterior home features

    Two-Story Integrated Garage 2856M33G44

    3 Bed | 2.5 Bath | 2,348 Sq. Ft. | 26' 8" x 56'

    View detailsDesign home
    Model 22 floor plan home features

    Model 22 hero, elevation, and exterior home features

    Model 22

    3 Bed | 3.5 Bath | 2,377 Sq. Ft. | 37' x 39' 9"

    View detailsDesign home
    Model 30 floor plan home features

    Model 30 hero, elevation, and exterior home features

    Model 30

    3 Bed | 2 Bath | 2,406 Sq. Ft. | 37' x 82'

    View detailsDesign home
    Model 29 floor plan home features

    Model 29 elevation, exterior, and hero home features

    Model 29

    3 Bed | 3 Bath | 2,421 Sq. Ft. | 55' 8" x 57'

    View detailsDesign home
    Model 19 floor plan home features

    Model 19 hero, elevation, and exterior home features

    Model 19

    3 Bed | 2 Bath | 2,449 Sq. Ft. | 40' 3" x 56' 4"

    View detailsDesign home
    Bd 45 floor plan home features

    Bd 45 hero, elevation, and exterior home features

    BD 45

    3 Bed | 2 Bath | 2,617 Sq. Ft. | 40' x 66'

    View detailsDesign home
    Model 5 floor plan home features

    Model 5 elevation, exterior, and hero home features

    Model 5

    3 Bed | 2.5 Bath | 2,650 Sq. Ft. | 43' 1" x 44'

    View detailsDesign home
    Model 20 floor plan home features

    Model 20 hero, elevation, and exterior home features

    Model 20

    3 Bed | 3 Bath | 2,672 Sq. Ft. | 66' 9" x 95' 1"

    View detailsDesign home
    Custom villa-b367ct hero and floor plan home features

    Custom villa-b367ct hero and floor plan home features

    Custom Villa-B367CT

    3 Bed | 2.5 Bath | 2,679 Sq. Ft. | 40' x 68'

    View detailsDesign home
    Custom villa-b365ct hero and floor plan home features

    Custom villa-b365ct hero and floor plan home features

    Custom Villa-B365CT

    3 Bed | 2 Bath | 2,708 Sq. Ft. | 40' x 68'

    View detailsDesign home
    Bd 48 floor plan home features

    Bd 48 floor plan home features

    BD 48

    3 Bed | 2.5 Bath | 2,796 Sq. Ft. | 53' 4" x 62'

    View detailsDesign home
    Model 11 floor plan home features

    Model 11 hero, elevation, and exterior home features

    Model 11

    3 Bed | 2.5 Bath | 2,867 Sq. Ft. | 30' 1" x 52'

    View detailsDesign home
    Model 1 floor plan home features

    Model 1 elevation, exterior, and hero home features

    Model 1

    3 Bed | 3 Bath | 3,245 Sq. Ft. | 42' 9" x 73' 10"

    View detailsDesign home
    Model 12 floor plan home features

    Model 12 hero, elevation, and exterior home features

    Model 12

    3 Bed | 3.5 Bath | 4,187 Sq. Ft. | 76' x 120' 4"

    View detailsDesign home
    Design home
    Duplex 28504a floor plan home features

    Duplex 28504a elevation, hero, and exterior home features

    Duplex 28504A

    4 Bed | 2 Bath | 1,332 Sq. Ft. | 26' 8" x 50'

    View detailsDesign home
    Victory-m202j floor plan home features

    Victory-m202j floor plan home features

    Victory-M202J

    4 Bed | 2 Bath | 1,390 Sq. Ft. | 26' 8" x 52'

    View detailsDesign home
    Limited series 24604a floor plan home features

    Limited series 24604a floor plan home features

    Limited Series 24604A

    4 Bed | 2 Bath | 1,420 Sq. Ft. | 23' 8" x 60'

    View detailsDesign home
    Victory-m100c floor plan and hero home features

    Victory-m100c floor plan and hero home features

    Victory-M100C

    4 Bed | 2 Bath | 1,440 Sq. Ft. | 24' x 60'

    View detailsDesign home
    Limited series-28564a floor plan home features

    Limited series-28564a interior and hero home features

    Limited Series-28564A

    4 Bed | 2 Bath | 1,493 Sq. Ft. | 26' 8" x 56'

    View detailsDesign home
    Victory-m501a floor plan home features

    Victory-m501a floor plan home features

    Victory-M501A

    4 Bed | 2 Bath | 1,500 Sq. Ft. | 30' 4" x 52'

    View detailsDesign home
    Liberty 28604a floor plan home features

    Liberty 28604a floor plan home features

    Liberty 28604A

    4 Bed | 2 Bath | 1,600 Sq. Ft. | 26' 8" x 60'

    View detailsDesign home
    Victory-m200c floor plan and hero home features

    Victory-m200c floor plan and hero home features

    Victory-M200C

    4 Bed | 2 Bath | 1,620 Sq. Ft. | 27' x 60'

    View detailsDesign home
    Urban infill 3260m42g28 floor plan home features

    Urban infill 3260m42g28 hero, elevation, and exterior home features

    Urban Infill 3260M42G28

    4 Bed | 2 Bath | 1,638 Sq. Ft. | 30' 4" x 60'

    View detailsDesign home
    Vista villa 1648 floor plan home features

    Vista villa 1648 hero, elevation, and exterior home features

    Vista Villa 1648

    4 Bed | 2 Bath | 1,648 Sq. Ft. | 26' 8" x 64'

    View detailsDesign home
    Desert ridge 28644a floor plan home features

    Desert ridge 28644a floor plan home features

    Desert Ridge 28644A

    4 Bed | 2 Bath | 1,706 Sq. Ft. | 26' 8" x 64'

    View detailsDesign home
    Sierra value 28664a floor plan home features

    Sierra value 28664a floor plan home features

    Sierra Value 28664A

    4 Bed | 2 Bath | 1,760 Sq. Ft. | 26' 8" x 66'

    View detailsDesign home
    Duplex 28664a floor plan home features

    Duplex 28664a hero, elevation, and exterior home features

    Duplex 28664A

    4 Bed | 4 Bath | 1,760 Sq. Ft. | 26' 8" x 66'

    View detailsDesign home
    Bd 13 floor plan and hero home features

    Bd 13 floor plan and hero home features

    BD 13

    4 Bed | 2 Bath | 1,778 Sq. Ft. | 26' 8" x 66' 8"

    View detailsDesign home
    Sm-26627 floor plan home features

    Sm-26627 hero, elevation, and exterior home features

    SM-26627

    4 Bed | 2 Bath | 1,778 Sq. Ft. | 26' 8" x 66' 8"

    View detailsDesign home
    Barkley floor plan home features

    Barkley floor plan home features

    Barkley

    4 Bed | 2 Bath | 1,794 Sq. Ft. | 27' x 56'

    View detailsDesign home
    Victory-m500c floor plan home features

    Victory-m500c floor plan home features

    Victory-M500C

    4 Bed | 2 Bath | 1,823 Sq. Ft. | 30' 4" x 60'

    View detailsDesign home
    Two-story integrated garage 2858m43g43 floor plan home features

    Two-story integrated garage 2858m43g43 hero, elevation, and exterior home features

    Two-Story Integrated Garage 2858M43G43

    4 Bed | 3 Bath | 1,824 Sq. Ft. | 26' 8" x 58'

    View detailsDesign home
    Liberty 28704a floor plan home features

    Liberty 28704a floor plan home features

    Liberty 28704A

    4 Bed | 2 Bath | 1,866 Sq. Ft. | 26' 8" x 70'

    View detailsDesign home
    Vista villa 1882 floor plan home features

    Vista villa 1882 hero, elevation, and exterior home features

    Vista Villa 1882

    4 Bed | 2 Bath | 1,882 Sq. Ft. | 30' 4" x 64'

    View detailsDesign home
    Model 17 floor plan home features

    Model 17 hero, elevation, and exterior home features

    Model 17

    4 Bed | 2.5 Bath | 1,884 Sq. Ft. | 30' 1" x 64'

    View detailsDesign home
    Sm-26630 floor plan home features

    Sm-26630 hero, elevation, and exterior home features

    SM-26630

    4 Bed | 2 Bath | 1,978 Sq. Ft. | 29' 8" x 66' 8"

    View detailsDesign home
    Model 10 floor plan home features

    Model 10 hero home features

    Model 10

    4 Bed | 2 Bath | 2,038 Sq. Ft. | 29' 1" x 70'

    View detailsDesign home
    Liberty 32664a floor plan home features

    Liberty 32664a floor plan home features

    Liberty 32664A

    4 Bed | 2 Bath | 2,046 Sq. Ft. | 31' x 66'

    View detailsDesign home
    Bd 43 floor plan home features

    Bd 43 hero, elevation, and exterior home features

    BD 43

    4 Bed | 2 Bath | 2,080 Sq. Ft. | 40' x 56'

    View detailsDesign home
    Duplex 32684a floor plan home features

    Duplex 32684a hero, exterior, and elevation home features

    Duplex 32684A

    4 Bed | 4 Bath | 2,124 Sq. Ft. | 31' 3" x 68'

    View detailsDesign home
    Custom villa-b360ct hero and floor plan home features

    Custom villa-b360ct hero and floor plan home features

    Custom Villa-B360CT

    4 Bed | 2 Bath | 2,151 Sq. Ft. | 40' x 54'

    View detailsDesign home
    Model 18 floor plan home features

    Model 18 hero home features

    Model 18

    4 Bed | 3 Bath | 2,169 Sq. Ft. | 29' 1" x 70'

    View detailsDesign home
    Two-story duplex 3236m4g33 floor plan home features

    Two-story duplex 3236m4g33 hero, elevation, and exterior home features

    Two-Story Duplex 3236M4G33

    4 Bed | 6 Bath | 2,184 Sq. Ft. | 30' 4" x 36'

    View detailsDesign home
    Desert ridge 32704a floor plan home features

    Desert ridge 32704a floor plan home features

    Desert Ridge 32704A

    4 Bed | 2 Bath | 2,187 Sq. Ft. | 31' 3" x 70'

    View detailsDesign home
    Cm-7604b floor plan home features

    Cm-7604b hero, elevation, and exterior home features

    CM-7604B

    4 Bed | 3 Bath | 2,289 Sq. Ft. | 40' x 60'

    View detailsDesign home
    Custom villa-b361ct hero and floor plan home features

    Custom villa-b361ct hero and floor plan home features

    Custom Villa-B361CT

    4 Bed | 2 Bath | 2,550 Sq. Ft. | 40' x 64'

    View detailsDesign home
    Two-story coastal 4060m44g27 floor plan home features

    Two-story coastal 4060m44g27 hero, elevation, and exterior home features

    Two-Story Coastal 4060M44G27

    4 Bed | 4 Bath | 2,640 Sq. Ft. | 40' x 60'

    View detailsDesign home
    Model 21 floor plan home features

    Model 21 hero, elevation, and exterior home features

    Model 21

    4 Bed | 2.5 Bath | 2,652 Sq. Ft. | 27' 7" x 48'

    View detailsDesign home
    Model 8 floor plan home features

    Model 8 hero, elevation, and exterior home features

    Model 8

    4 Bed | 3 Bath | 2,669 Sq. Ft. | 40' x 87' 3"

    View detailsDesign home
    Model 9 floor plan home features

    Model 9 hero, elevation, and exterior home features

    Model 9

    4 Bed | 3.5 Bath | 2,756 Sq. Ft. | 37' x 39' 9"

    View detailsDesign home
    Model 16 floor plan home features

    Model 16 hero, elevation, and exterior home features

    Model 16

    4 Bed | 2 Bath | 2,772 Sq. Ft. | 40' 6" x 74'

    View detailsDesign home
    Model 10 floor plan home features

    Model 10 hero, elevation, and exterior home features

    Model 10

    4 Bed | 2.5 Bath | 2,825 Sq. Ft. | 30' 1" x 52'

    View detailsDesign home
    Model 4 floor plan home features

    Model 4 hero, elevation, and exterior home features

    Model 4

    4 Bed | 3.5 Bath | 2,838 Sq. Ft. | 43' 1" x 44'

    View detailsDesign home
    Model 2 floor plan home features

    Model 2 hero and exterior home features

    Model 2

    4 Bed | 3 Bath | 2,922 Sq. Ft. | 29' 2" x 71'

    View detailsDesign home
    Model 32 floor plan home features

    Model 32 hero, elevation, and exterior home features

    Model 32

    4 Bed | 4.5 Bath | 3,063 Sq. Ft. | 37' x 82'

    View detailsDesign home
    Model 3 floor plan home features

    Model 3 hero, elevation, and exterior home features

    Model 3

    4 Bed | 3.5 Bath | 3,883 Sq. Ft. | 45' 2" x 58'

    View detailsDesign home
    Custom villa-b304ct hero and floor plan home features

    Custom villa-b304ct hero and floor plan home features

    Custom Villa-B304CT

    5 Bed | 3 Bath | 1,813 Sq. Ft. | 28' x 68'

    View detailsDesign home
    Sierra value 32705a floor plan home features

    Sierra value 32705a floor plan home features

    Sierra Value 32705A

    5 Bed | 3 Bath | 2,187 Sq. Ft. | 31' 3" x 70'

    View detailsDesign home
    Multi family 3 floor plan home features

    Multi family 3 exterior, hero, and elevation home features

    Multi Family 3

    6 Bed | 4 Bath | 3,146 Sq. Ft. | 67' x 88' 3"

    View detailsDesign home
    Design home
    Multi family 2 floor plan home features

    Multi family 2 hero, elevation, and exterior home features

    Multi Family 2

    8 Bed | 6 Bath | 4,290 Sq. Ft. | 50' x 58' 5"

    View detailsDesign home

    No image available

    Two-Story Multi-Family 3276MAAG39

    9 Bed | 9 Bath | 4,610 Sq. Ft. | 30' 4" x 76'

    View detailsDesign home