Green Galaxy Homes logoGreen Galaxy Homes
Floor Plans
MH Advantage
Building Process
Resources

Past Projects

Building Methods

ADUs & Backyard Homes

Sell/Trade Your Home
Contact
Floor Plans
MH Advantage
Building Process
Resources

Past Projects

Building Methods

ADUs & Backyard Homes

Sell/Trade Your Home
Contact
More
  1. Catalog

Desert Ridge 28583A
3 Bed
2 Bath
1,553 Sq. Ft.
26' 8" x 58'
3 Bed
2 Bath
1,553 Sq. Ft.
26' 8" x 58'

Floor Plan
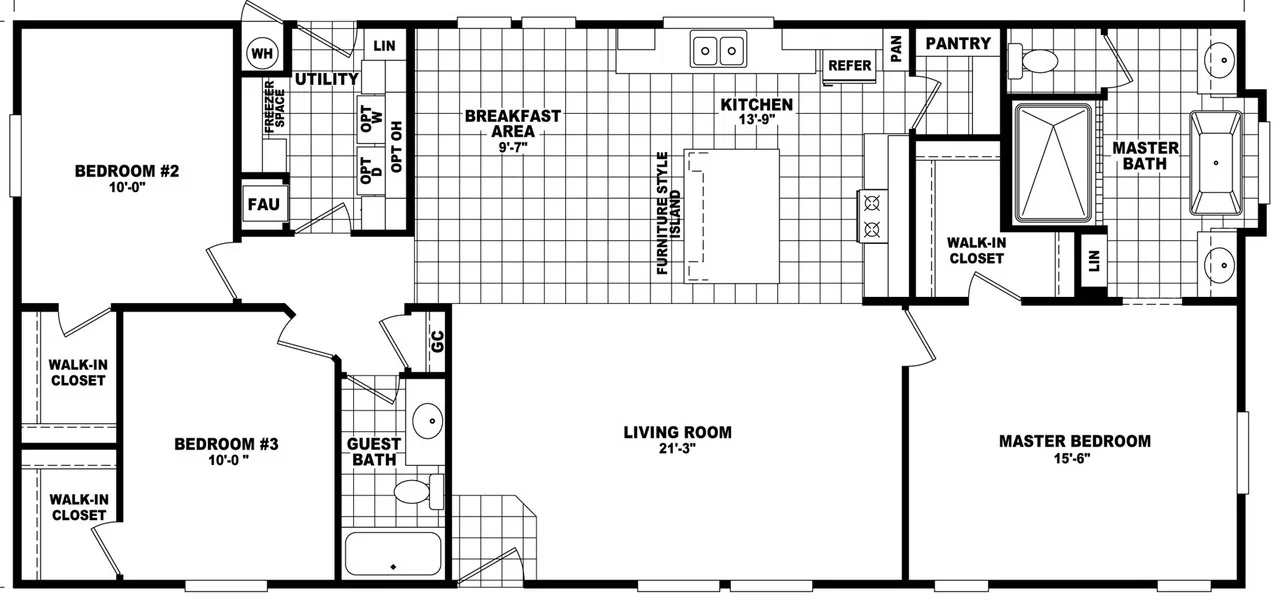
    Desert ridge 28583a floor plan home features

    Property map

    Enter your address or APN/TMS to check if this home fits on your property

    Enter your property street address or APN/TMS

    Desert Ridge 28583A

    3 bedrooms

    2 full bathrooms

    1,553 sq. ft.

    26' 8" x 58'

    See brochureDesign home
    Desert Ridge standard features

    Interior

    • Dramatic 9' high flat ceilings
    • Fully taped, textured, and painted walls throughout home
    • Residential six-panel passage doors and wardrobe doors
    • Linoleum floor covering in kitchen, breakfast area, bathrooms, utility room, and entryway
    • Beautiful FHA approved carpet and pad in living room, hallway, and bedrooms
    • Designer quality lighting fixtures
    • 2" window blinds
    • Wired and braced for ceiling fans in living room and master bedroom
    • Dramatic 9' high flat ceilings
    • Fully taped, textured, and painted walls throughout home
    • Residential six-panel passage doors and wardrobe doors
    • Linoleum floor covering in kitchen, breakfast area, bathrooms, utility room, and entryway
    Green Galaxy Homes logo

    Green Galaxy Homes

    Manufactured and modular homes and ADUs in California, from Green Galaxy Homes in Santa Clara.


    Desert Ridge 28583A

    3 bedrooms

    2 full bathrooms

    1,553 sq. ft.

    26' 8" x 58'

    See brochureDesign home
  • Beautiful FHA approved carpet and pad in living room, hallway, and bedrooms
  • Designer quality lighting fixtures
  • 2" window blinds
  • Wired and braced for ceiling fans in living room and master bedroom
  • Exterior

    • Upgraded exterior elevation
    • Vertical grooved cement siding, hand painted
    • Large 80" tall vinyl dual glaze windows
    • 5/4 window trim material
    • 8' tall fiberglass insulated front door with deadbolt
    • Fiberglass shingle roof
    • 6" side eaves with 12" and 24" front and rear overhangs
    • Upgraded exterior elevation
    • Vertical grooved cement siding, hand painted
    • Large 80" tall vinyl dual glaze windows
    • 5/4 window trim material
    • 8' tall fiberglass insulated front door with deadbolt
    • Fiberglass shingle roof
    • 6" side eaves with 12" and 24" front and rear overhangs

    Kitchen

    • 42" tall overhead cabinetry
    • Hardwood cabinet doors with concealed and adjustable hinges
    • Premium laminate countertops with crescent front edge and ceramic tile backsplash
    • White composite sink with single lever faucet and sprayer
    • Nationally serviced Whirlpool appliances:
    • 18' double door refrigerator
    • 30" free-standing gas range
    • 42" tall overhead cabinetry
    • Hardwood cabinet doors with concealed and adjustable hinges
    • Premium laminate countertops with crescent front edge and ceramic tile backsplash
    • White composite sink with single lever faucet and sprayer
    • Nationally serviced Whirlpool appliances:
    • 18' double door refrigerator
    • 30" free-standing gas range

    Bathroom

    • Free standing spa tub
    • 48" x 72" ceramic tile shower stall with fiberglass pan and glass enclosure
    • Shower spa, combination diverter, body sprays, and shower head
    • Two LED lighted mirrors
    • Beveled mirror medicine cabinets
    • 36" high lavy height
    • Five recessed LED ceiling lights
    • One pendant light
    • Fiberglass combination tub/shower
    • Elongated toilet
    • Full-size beveled edge mirror and medicine cabinet
    • Premium laminate countertops with crescent front edge and ceramic tile backsplash
    • Single lever or dual-handle lavatory faucets
    • Free standing spa tub
    • 48" x 72" ceramic tile shower stall with fiberglass pan and glass enclosure
    • Shower spa, combination diverter, body sprays, and shower head
    • Two LED lighted mirrors
    • Beveled mirror medicine cabinets
    • 36" high lavy height
    • Five recessed LED ceiling lights
    • One pendant light
    • Fiberglass combination tub/shower
    • Elongated toilet
    • Full-size beveled edge mirror and medicine cabinet
    • Premium laminate countertops with crescent front edge and ceramic tile backsplash
    • Single lever or dual-handle lavatory faucets

    Construction

    • 9' exterior wall height
    • 2 x 4 exterior walls, 16" on center
    • 2 x 6 floor joists, 16" on center
    • 30 lb. roof load construction
    • Climate Zone II insulation with R-22 in floors, R-11 in exterior walls, and R-25 in roof
    • 30-gallon electric water heater
    • Downflow gas furnace with floor ducts
    • 9' exterior wall height
    • 2 x 4 exterior walls, 16" on center
    • 2 x 6 floor joists, 16" on center
    • 30 lb. roof load construction
    • Climate Zone II insulation with R-22 in floors, R-11 in exterior walls, and R-25 in roof
    • 30-gallon electric water heater
    • Downflow gas furnace with floor ducts
  • Pages

    MH AdvantageBuilding ProcessResourcesPast ProjectsBuilding MethodsADUs & Backyard HomesSell/Trade Your HomeContact

    Help

    Contact usTerms of ServicePrivacy Policy

    Get started with Green Galaxy Homes

    Find, design, and order your next home in a few clicks.

    Sign up

    Dealer License #:

    Powered by BuildTrove.com
  • Desert Ridge
  • Desert Ridge 28583A
  • Exterior & Construction

    • Upgraded exterior elevation
    • Vertical grooved cement siding, hand painted
    • Large 80" tall vinyl dual glaze windows
    • 5/4 window trim material
    • 8' tall fiberglass insulated front door with deadbolt
    • Fiberglass shingle roof
    • 6" side eaves with 12" and 24" front and rear overhangs
    • 9' exterior wall height
    • 2 x 4 exterior walls, 16" on center
    • 2 x 6 floor joists, 16" on center
    • 30 lb. roof load construction
    • Climate Zone II insulation with R-22 in floors, R-11 in exterior walls, and R-25 in roof
    • 30-gallon electric water heater
    • Downflow gas furnace with floor ducts
    • Upgraded exterior elevation
    • Vertical grooved cement siding, hand painted
    • Large 80" tall vinyl dual glaze windows
    • 5/4 window trim material
    • 8' tall fiberglass insulated front door with deadbolt
  • Fiberglass shingle roof
  • 6" side eaves with 12" and 24" front and rear overhangs
  • 9' exterior wall height
  • 2 x 4 exterior walls, 16" on center
  • 2 x 6 floor joists, 16" on center
  • 30 lb. roof load construction
  • Climate Zone II insulation with R-22 in floors, R-11 in exterior walls, and R-25 in roof
  • 30-gallon electric water heater
  • Downflow gas furnace with floor ducts
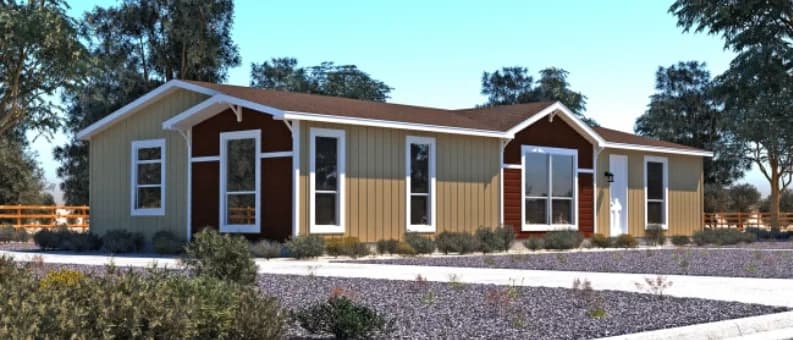
  • Desert ridge hero and exterior home features


    Images of homes are solely for illustrative purposes and should not be relied upon. Images may not accurately represent the actual condition of a home as constructed, and may contain options which are not standard on all homes.

    View similar homes

    Limited series 16562a floor plan home features

    Limited series 16562a floor plan home features

    Limited Series 16562A

    2 Bed | 2 Bath | 875 Sq. Ft. | 15' 8" x 56'

    View detailsDesign home
    Limited series 28443a floor plan home features

    Limited series 28443a floor plan home features

    Limited Series 28443A

    3 Bed | 2 Bath | 1,173 Sq. Ft. | 26' 8" x 44'

    View detailsDesign home
    Limited series 28483a floor plan home features

    Limited series 28483a floor plan home features

    Limited Series 28483A

    3 Bed | 2 Bath | 1,280 Sq. Ft. | 26' 8" x 48'

    View detailsDesign home
    Limited series 28523a floor plan home features

    Limited series 28523a elevation, exterior, and hero home features

    Limited Series 28523A

    3 Bed | 2 Bath | 1,386 Sq. Ft. | 26' 8" x 52'

    View detailsDesign home