Green Galaxy Homes logoGreen Galaxy Homes
Floor Plans
MH Advantage
Building Process
Resources

Past Projects

Building Methods

ADUs & Backyard Homes

Sell/Trade Your Home
Contact
Floor Plans
MH Advantage
Building Process
Resources

Past Projects

Building Methods

ADUs & Backyard Homes

Sell/Trade Your Home
Contact
More
  1. Catalog
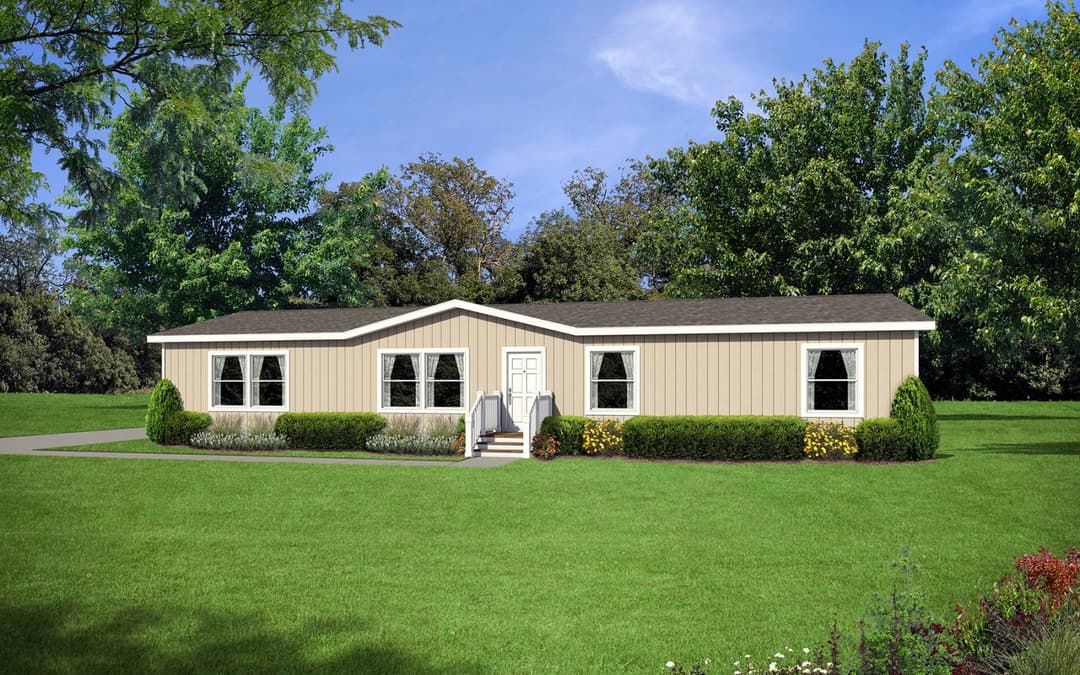
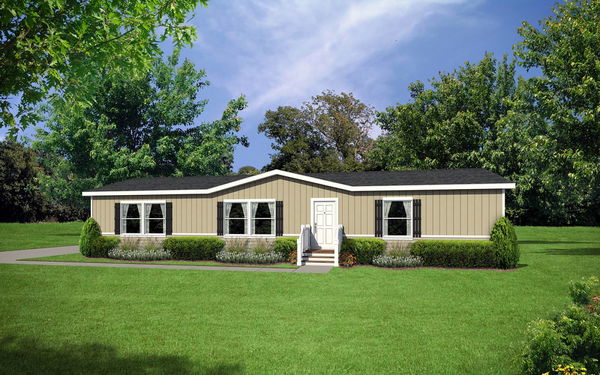
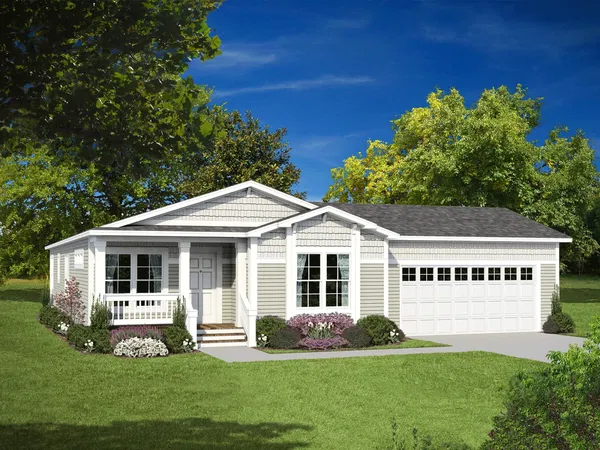
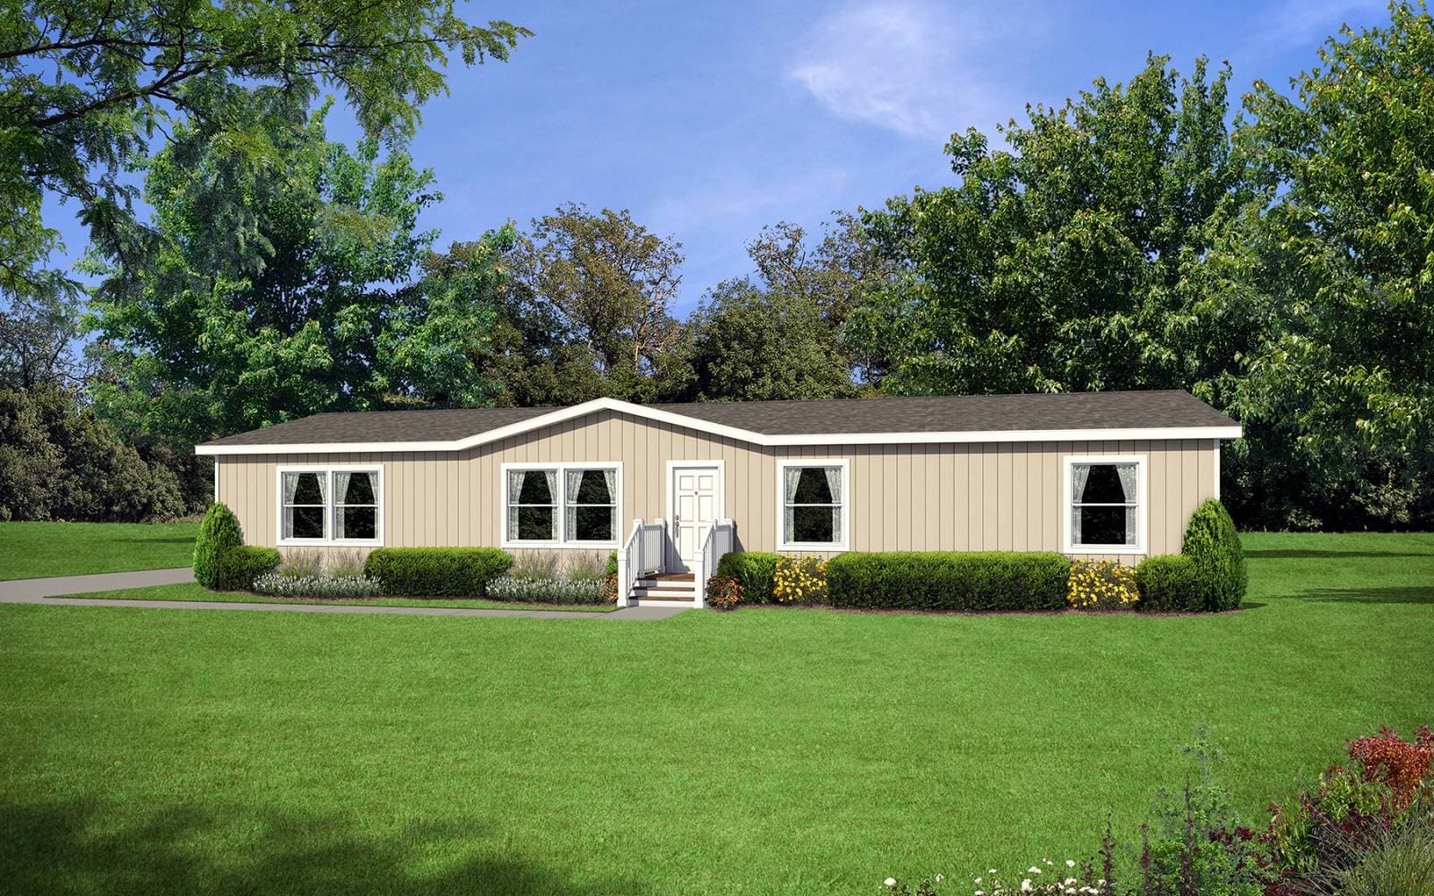
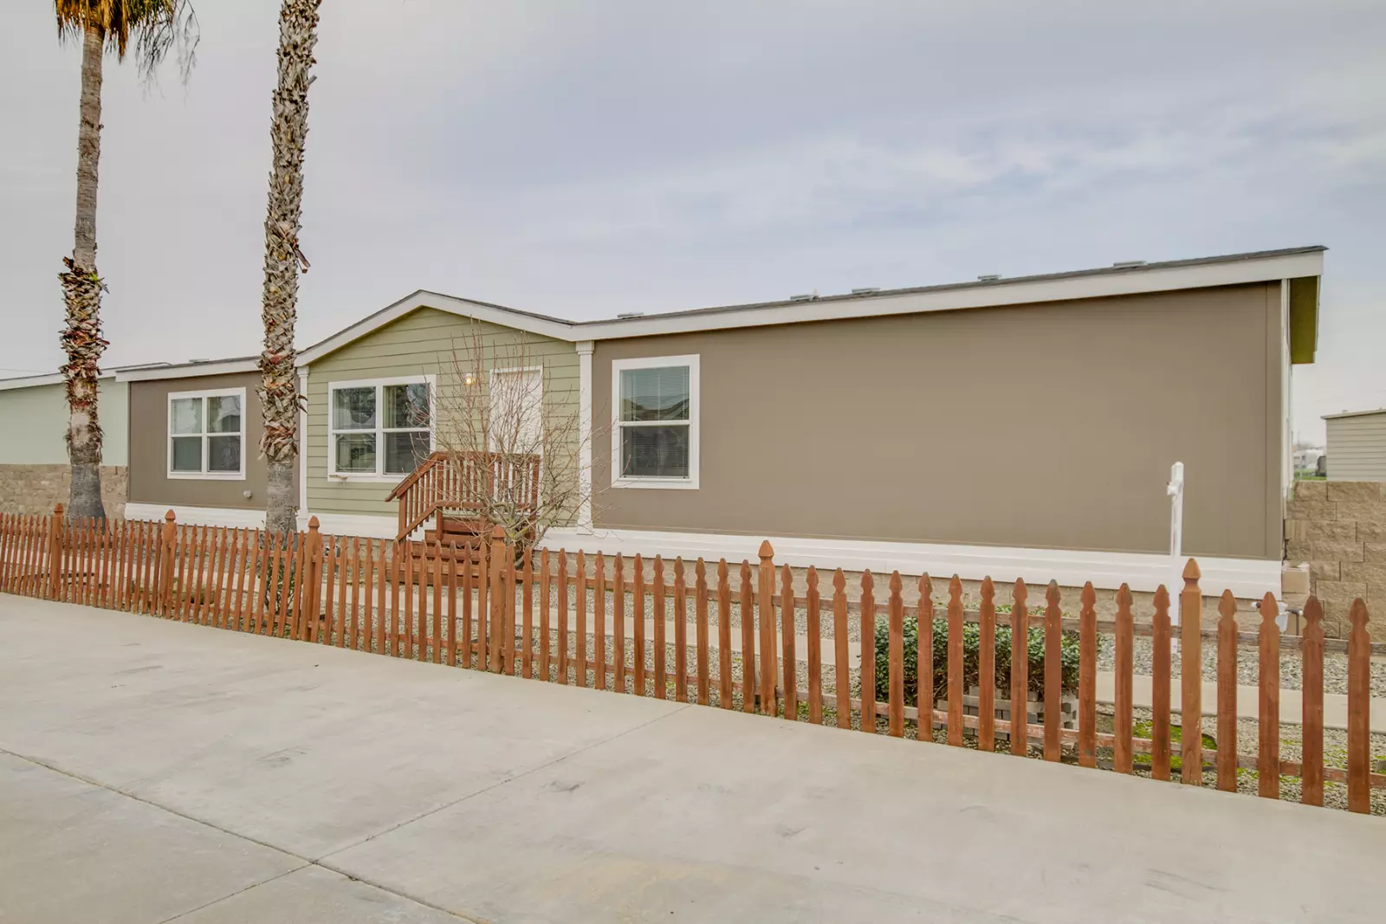
Cm-4663a hero, elevation, and exterior home features

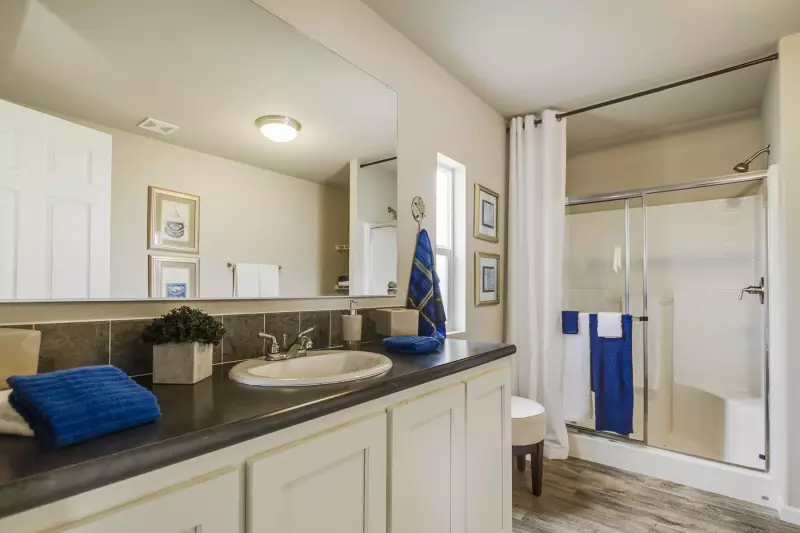
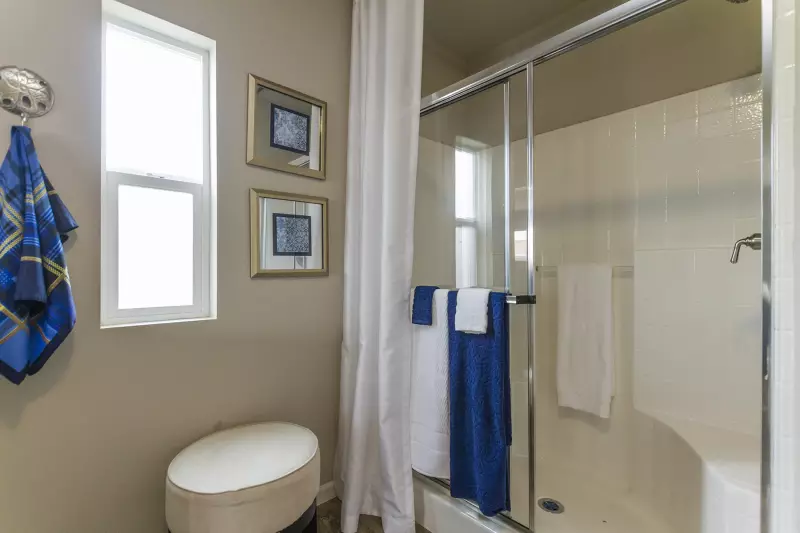
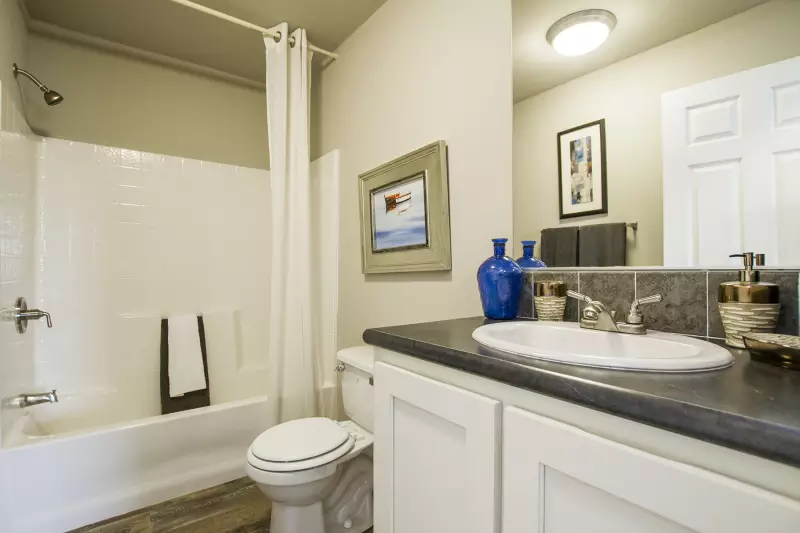
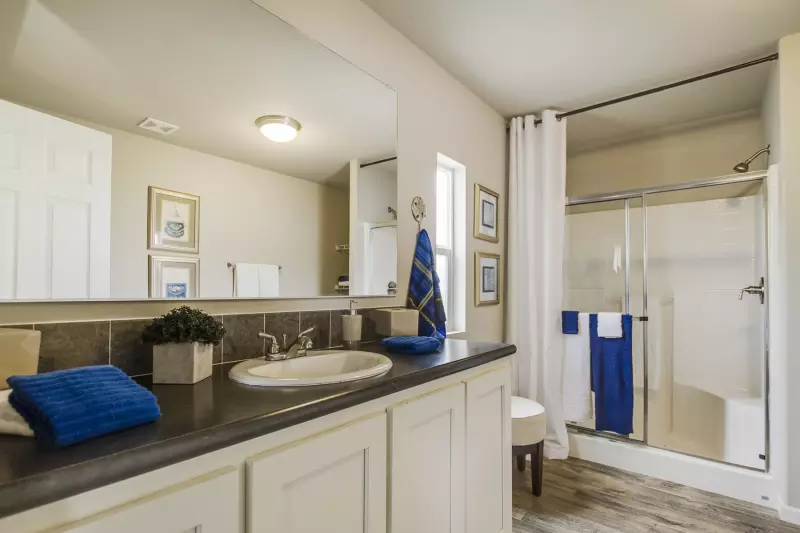
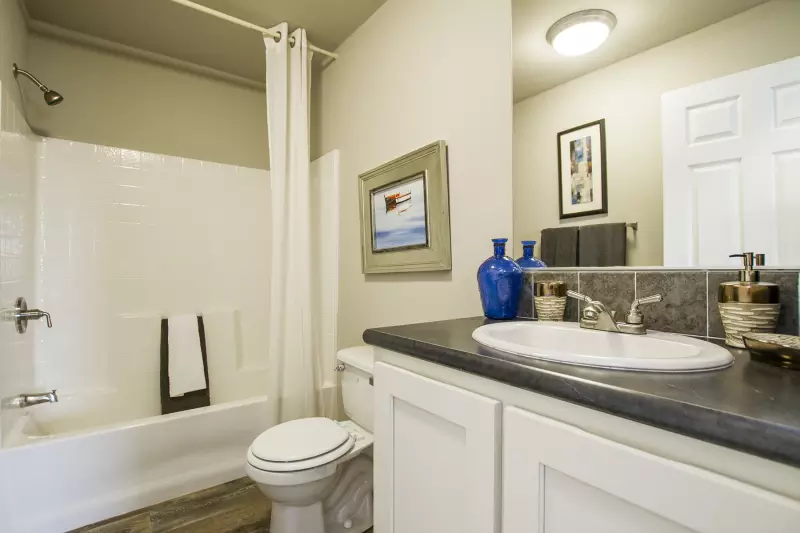
Cm-4663a bathroom home features

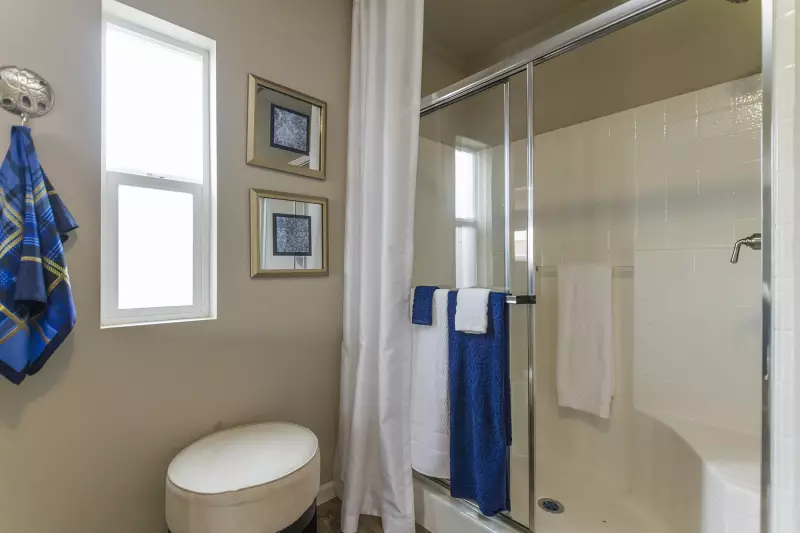
Cm-4663a bathroom home features

Cm-4663a bathroom home features

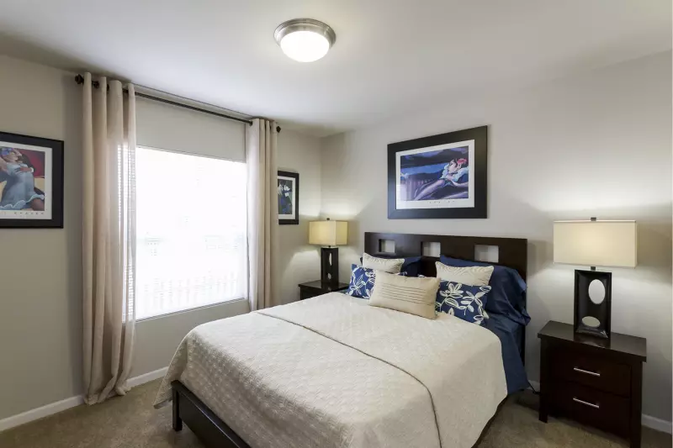
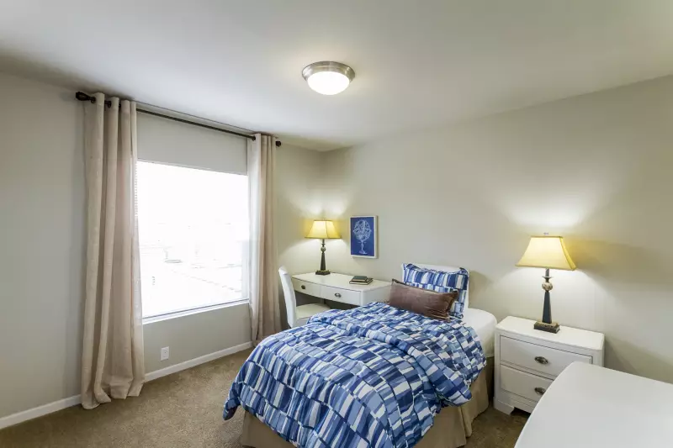
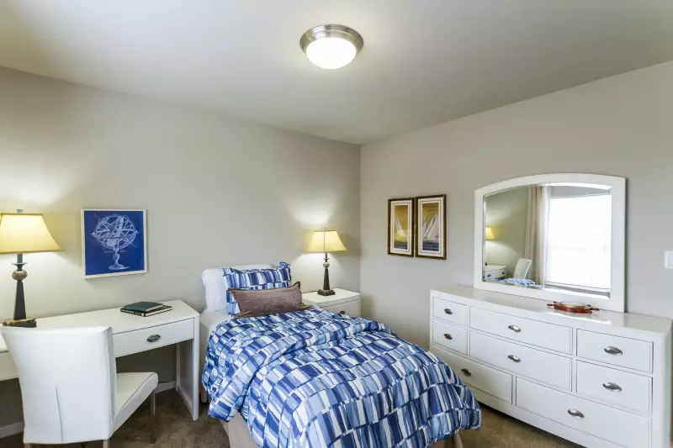
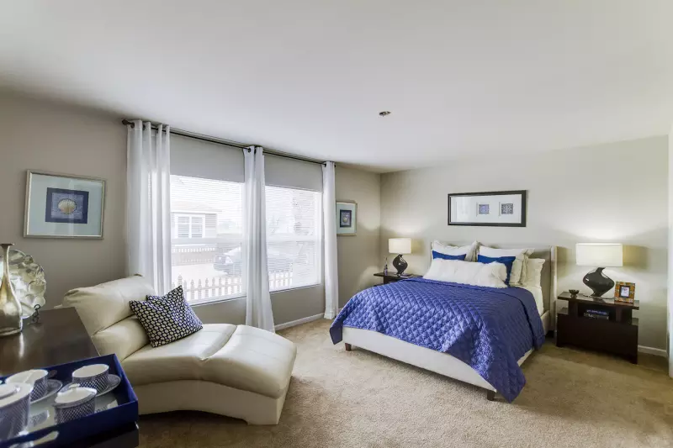
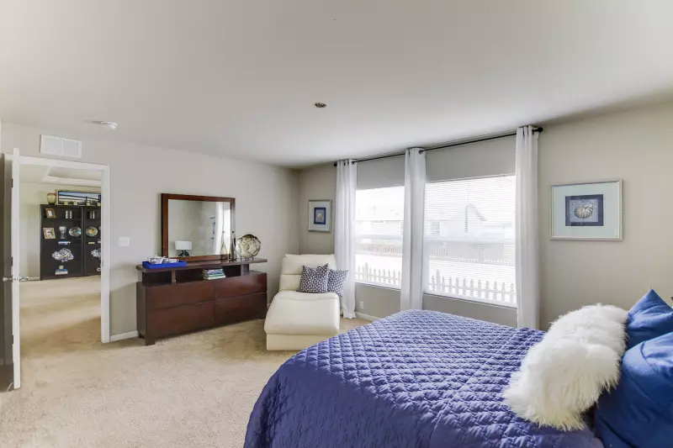
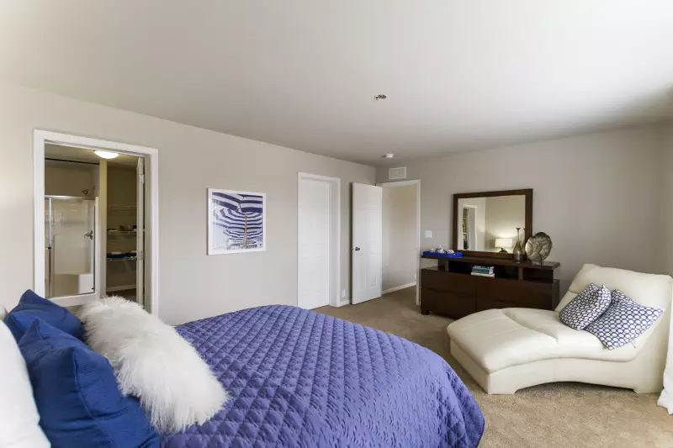
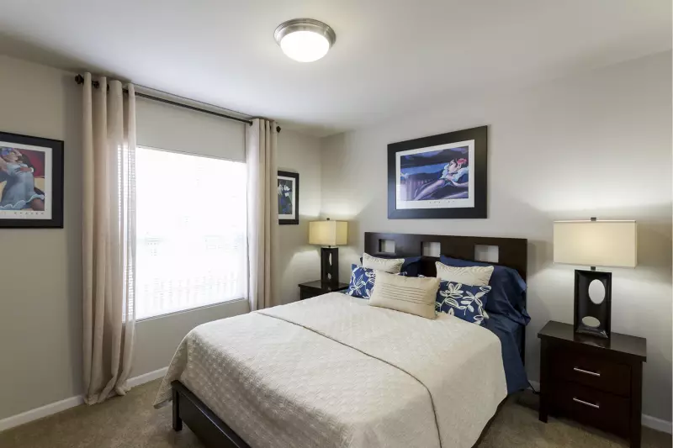
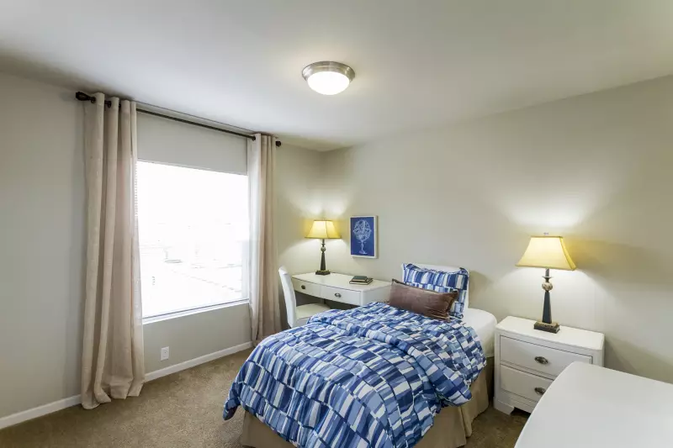
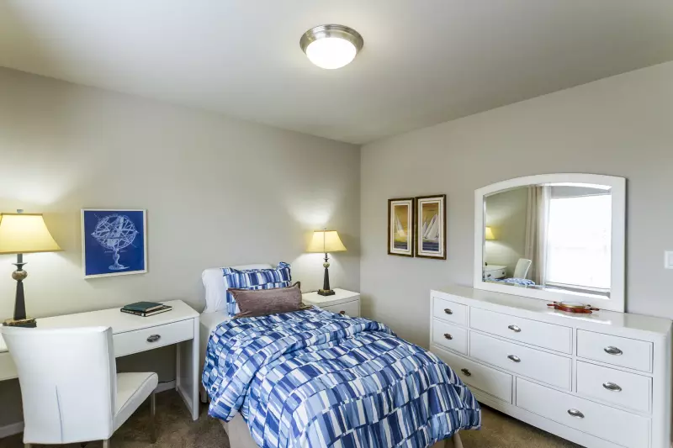
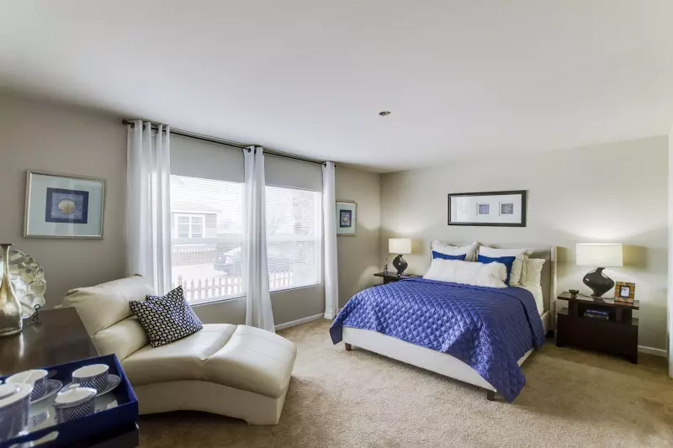
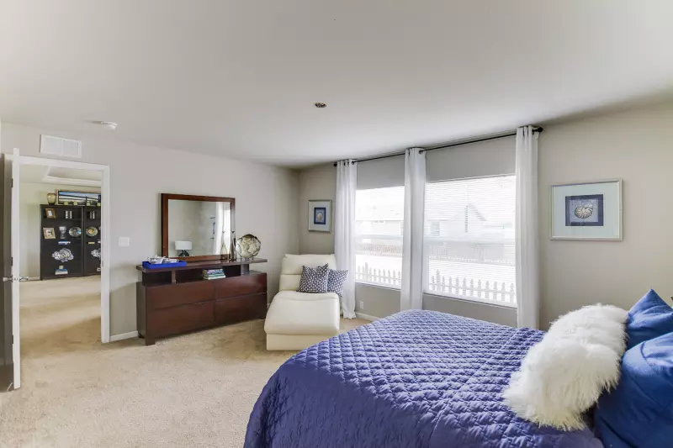
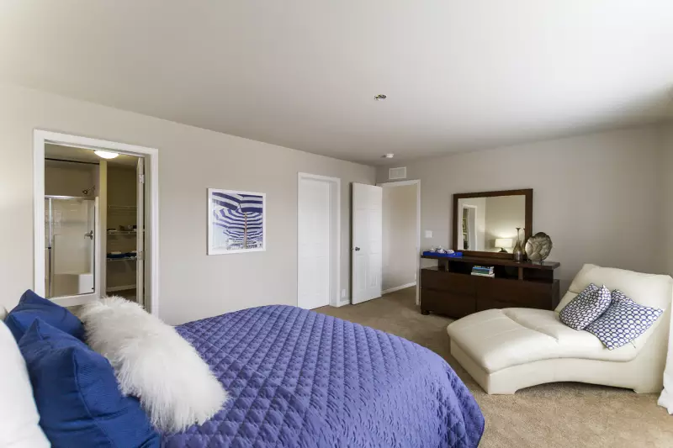
Cm-4663a bedroom home features

Cm-4663a bedroom home features

Cm-4663a bedroom home features

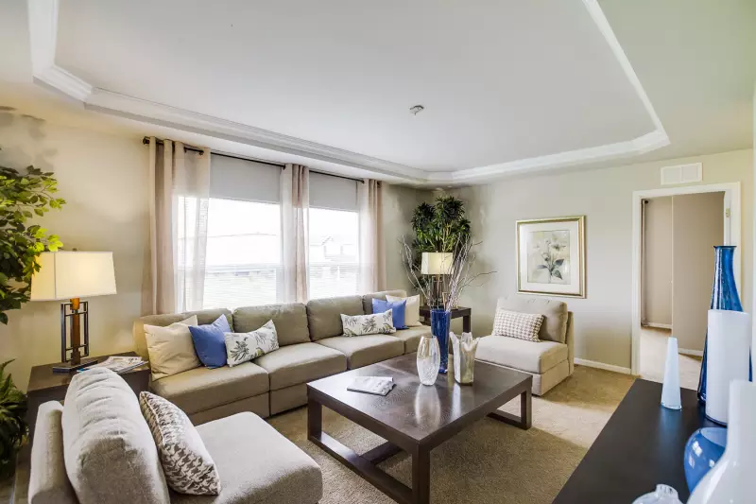
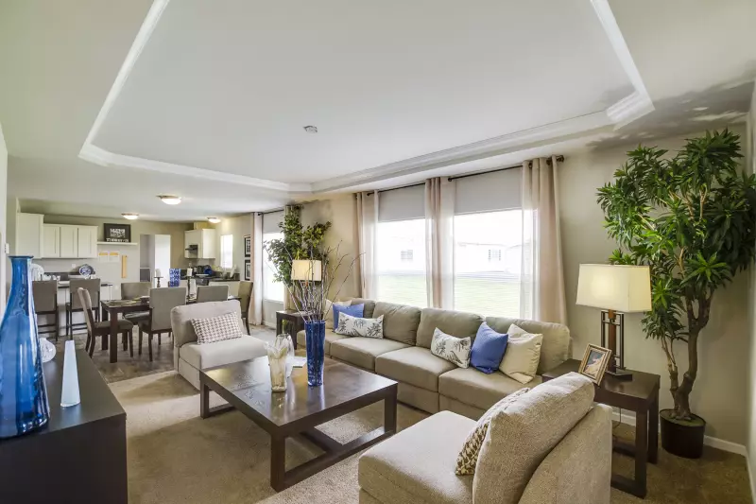
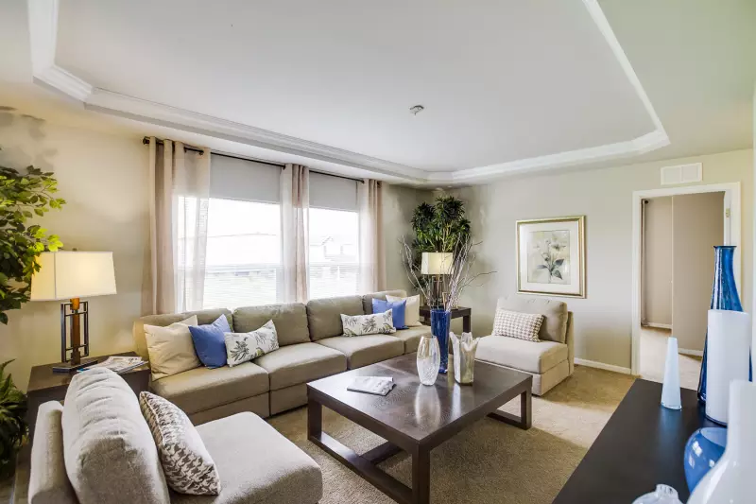
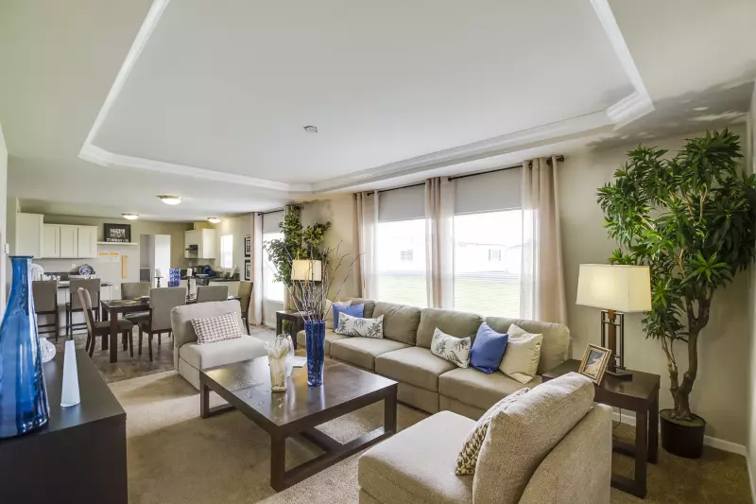
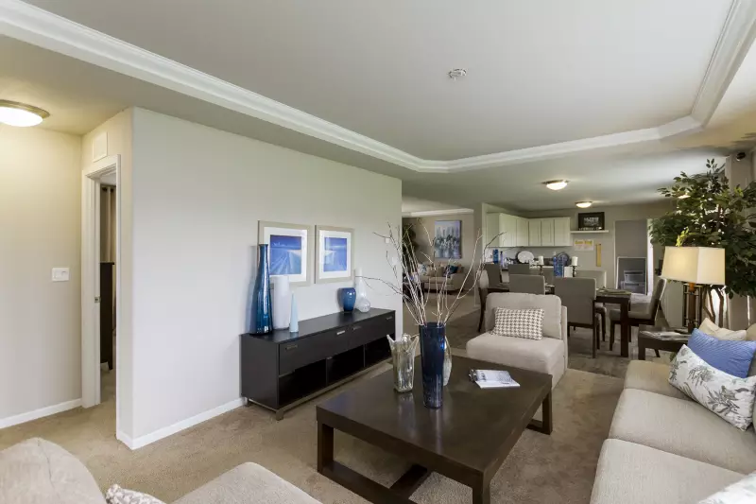
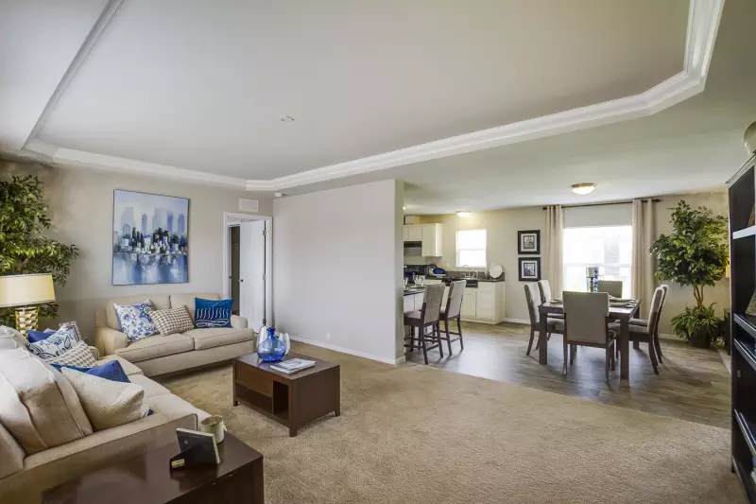
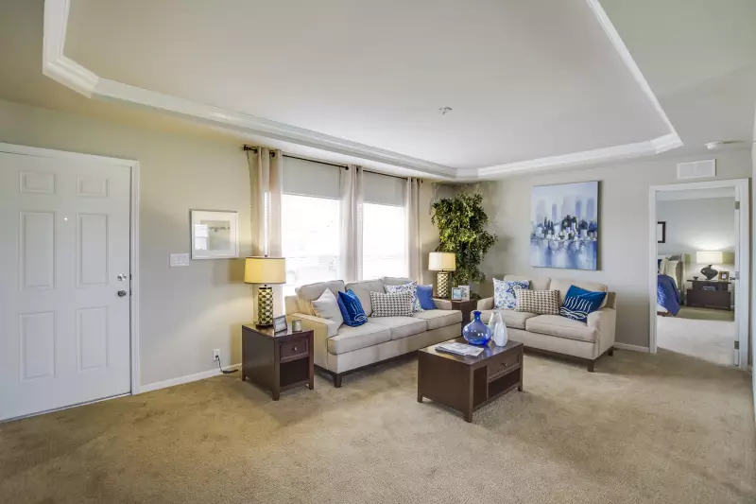
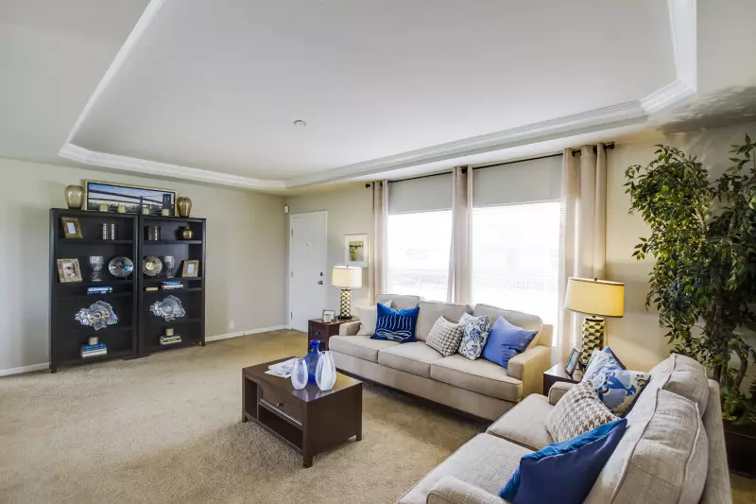
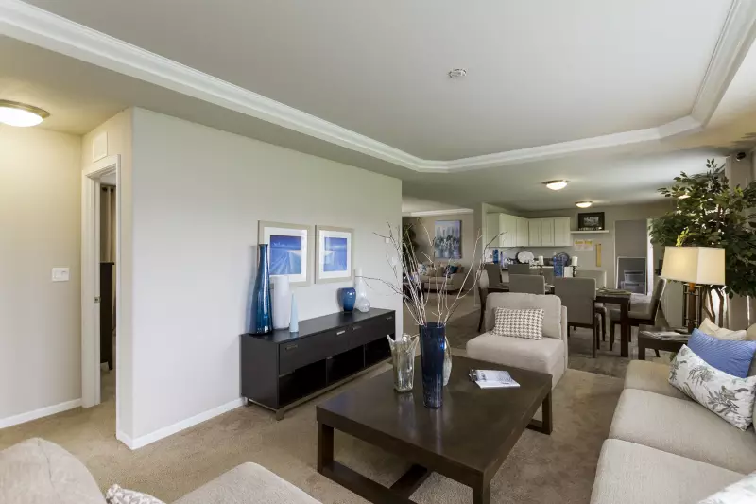
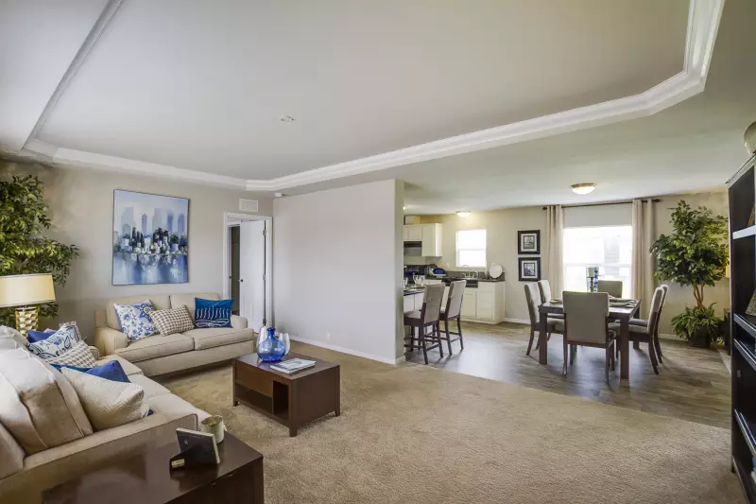
Cm-4663a interior home features

Cm-4663a interior home features

Cm-4663a interior home features

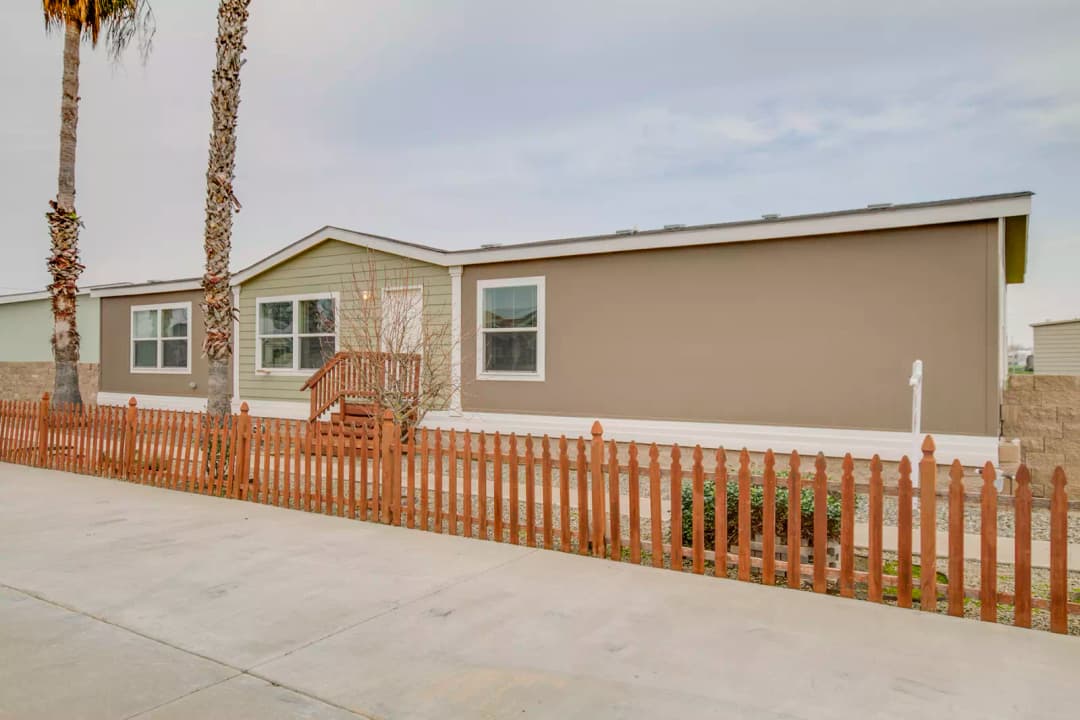
Cm-4663a exterior and elevation home features

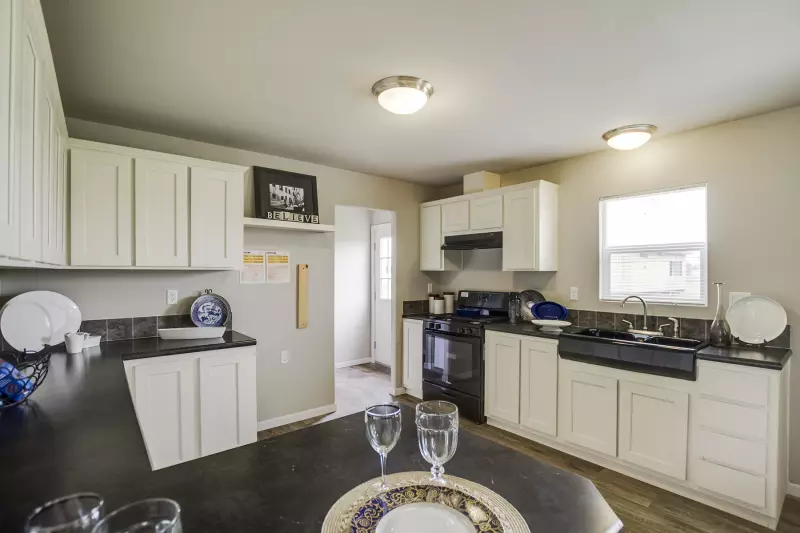
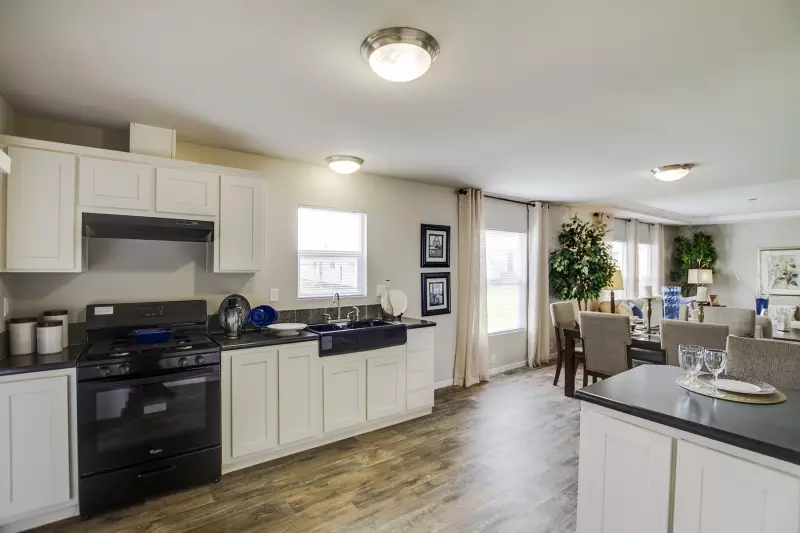
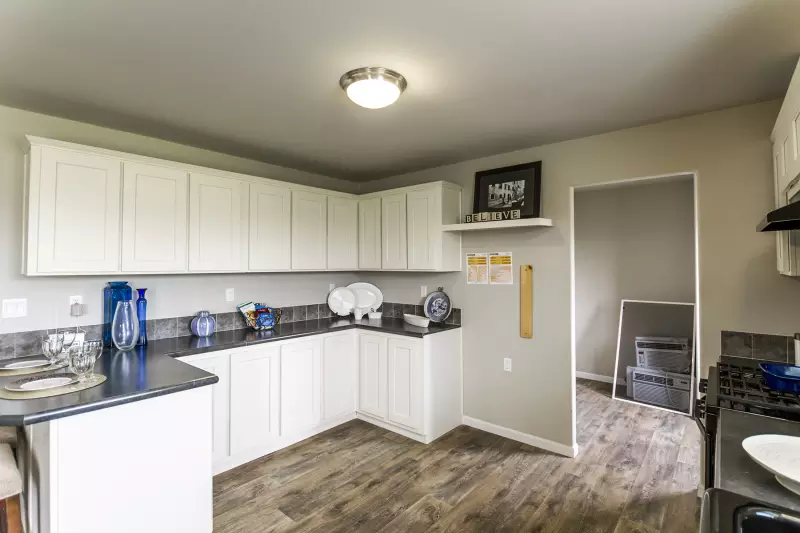
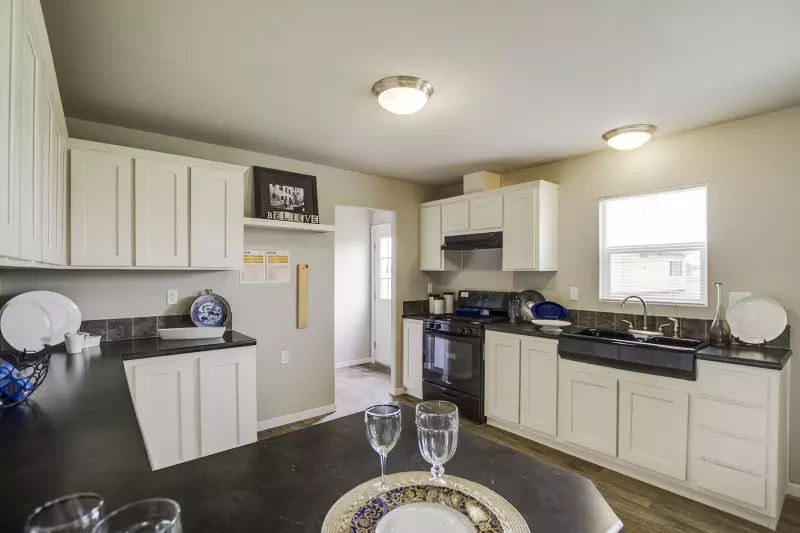
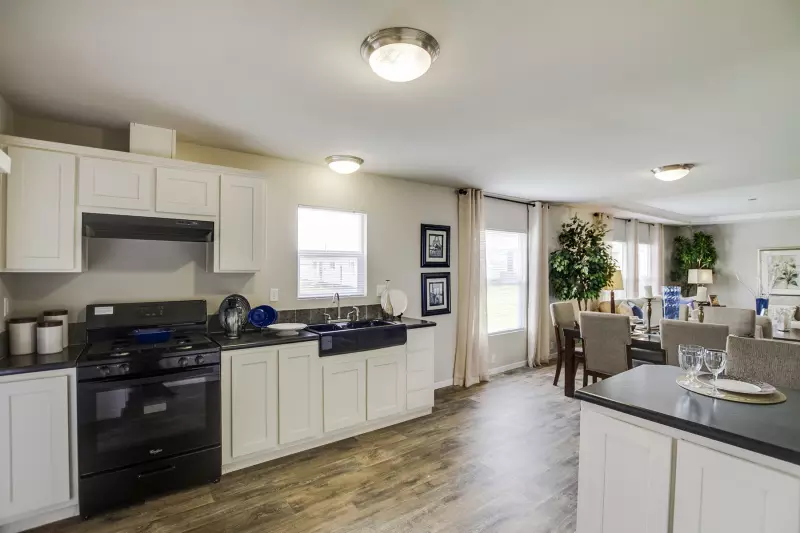
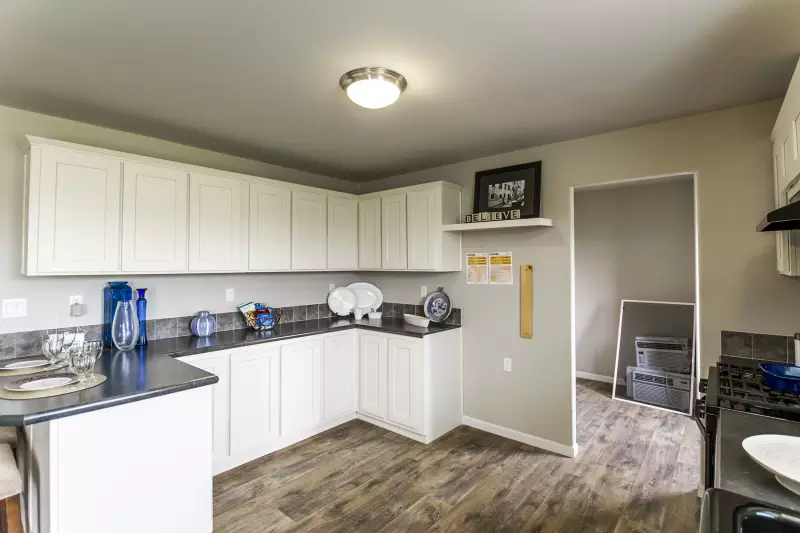
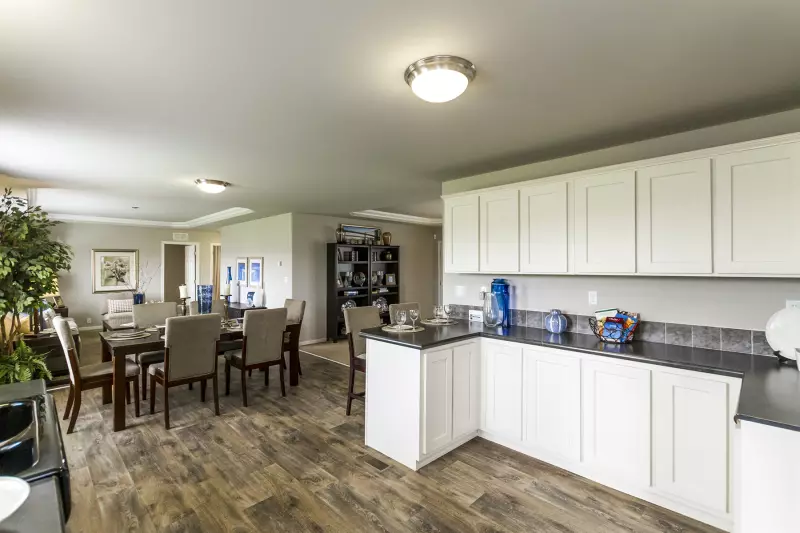
Cm-4663a kitchen home features

Cm-4663a kitchen home features

Cm-4663a kitchen home features

Cm-4663a kitchen home features

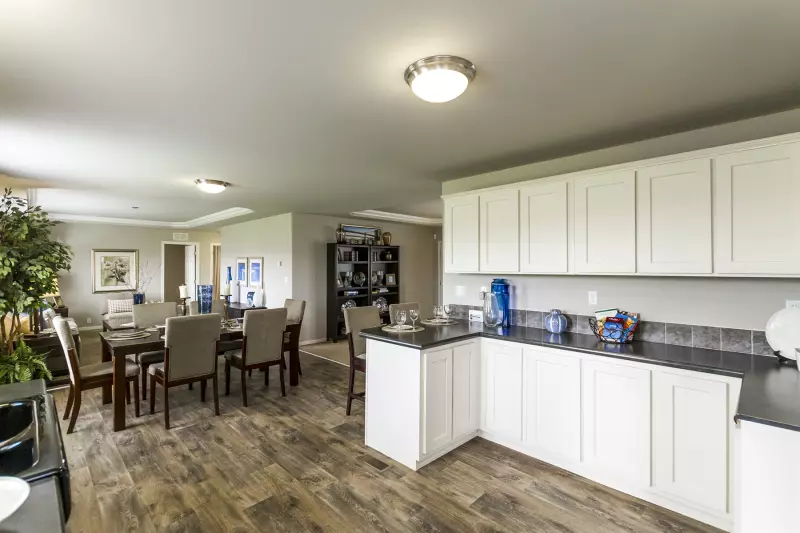
Cm-4663a interior home features

Cm-4663a interior home features

Cm-4663a interior home features

Cm-4663a bedroom home features

Cm-4663a bedroom home features

Cm-4663a bedroom home features

Cm-4663a hero, elevation, and exterior home features

Cm-4663a bathroom home features

Cm-4663a bathroom home features

Cm-4663a bathroom home features

Cm-4663a bedroom home features

Cm-4663a bedroom home features

Cm-4663a bedroom home features

Cm-4663a interior home features

Cm-4663a interior home features

Cm-4663a interior home features

Cm-4663a exterior and elevation home features

Cm-4663a kitchen home features

Cm-4663a kitchen home features

Cm-4663a kitchen home features

Cm-4663a kitchen home features

Cm-4663a interior home features

Cm-4663a interior home features

Cm-4663a interior home features

Cm-4663a bedroom home features

Cm-4663a bedroom home features

Cm-4663a bedroom home features

Cm-4663a hero, elevation, and exterior home features

Cm-4663a bathroom home features

Cm-4663a bathroom home features

Cm-4663a bathroom home features

Cm-4663a bedroom home features

Cm-4663a bedroom home features

Cm-4663a bedroom home features

Cm-4663a interior home features

Cm-4663a interior home features

Cm-4663a interior home features

Cm-4663a exterior and elevation home features

Cm-4663a kitchen home features

Cm-4663a kitchen home features

Cm-4663a kitchen home features

Cm-4663a kitchen home features

Cm-4663a interior home features

Cm-4663a interior home features

Cm-4663a interior home features

Cm-4663a bedroom home features

Cm-4663a bedroom home features

Cm-4663a bedroom home features

CM-4663A
3 Bed
2 Bath
1,760 Sq. Ft.
26' 8" x 66'

CM-4663A

$188K - $208K

3 bedrooms

2 full bathrooms

1,760 sq. ft.

26' 8" x 66'

Estimated Monthly Payment
8% APR • 25 years • 10% down
~$1.3K - $1.4K/mo
See brochureDesign home
Creekside Manor standard features

Exterior

  • 36" 6-panel insulating steel front door
  • Standard front and rear porch lights
  • Architectural shingles
  • Cemplank vertical siding
  • Cemplank fascia
  • Cemplank perforated soffit
  • 32" 9-lite rear door
  • Shutters hitch & front door side – single wides only
  • 4" wood window trim throughout
  • Low “E” dual glaze windows throughout
  • 11x36 slider window in hall bath
  • 36" 6-panel insulating steel front door
  • Standard front and rear porch lights
  • Architectural shingles
  • Cemplank vertical siding
Green Galaxy Homes logo

Green Galaxy Homes

Manufactured and modular homes and ADUs in California, from Green Galaxy Homes in Santa Clara.

3 Bed
2 Bath
1,760 Sq. Ft.
26' 8" x 66'

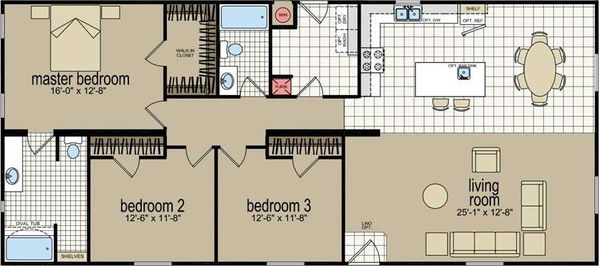
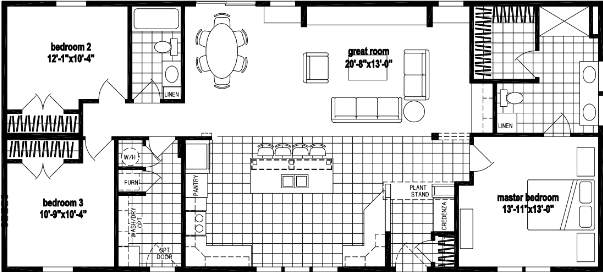
Floor Plan

    Cm-4663a floor plan home features

    Property map

    Enter your address or APN/TMS to check if this home fits on your property

    Enter your property street address or APN/TMS


    Virtual Tour


    Exterior & Construction

    • 36" 6-panel insulating steel front door
    • Standard front and rear porch lights
    • Architectural shingles
    • Cemplank vertical siding
    • Cemplank fascia
    • Cemplank perforated soffit
    • 32" 9-lite rear door
    • Shutters hitch & front door side – single wides only
    • 4" wood window trim throughout
    • Low “E” dual glaze windows throughout
    • 11x36 slider window in hall bath
    • 8' flat ceiling throughout
    • 12" eaves hitch end only
    • Nominal eaves sides and rear – all except 28' & 40' wides
    • 6" eaves sides and rear – 28' & 40' wides only
    • 20# roof load
    • 2x4 exterior walls
    • 2x6 floor joists 16" on center
    • 3/12 roof pitch
    • 5/8" tongue & groove floor decking
    • R-33 ceiling insulation
    • R-13 wall insulation

    CM-4663A

    $188K - $208K

    3 bedrooms

    2 full bathrooms

    1,760 sq. ft.

    26' 8" x 66'

    Estimated Monthly Payment
    8% APR • 25 years • 10% down
    ~$1.3K - $1.4K/mo
    See brochureDesign home
  • Cemplank fascia
  • Cemplank perforated soffit
  • 32" 9-lite rear door
  • Shutters hitch & front door side – single wides only
  • 4" wood window trim throughout
  • Low “E” dual glaze windows throughout
  • 11x36 slider window in hall bath
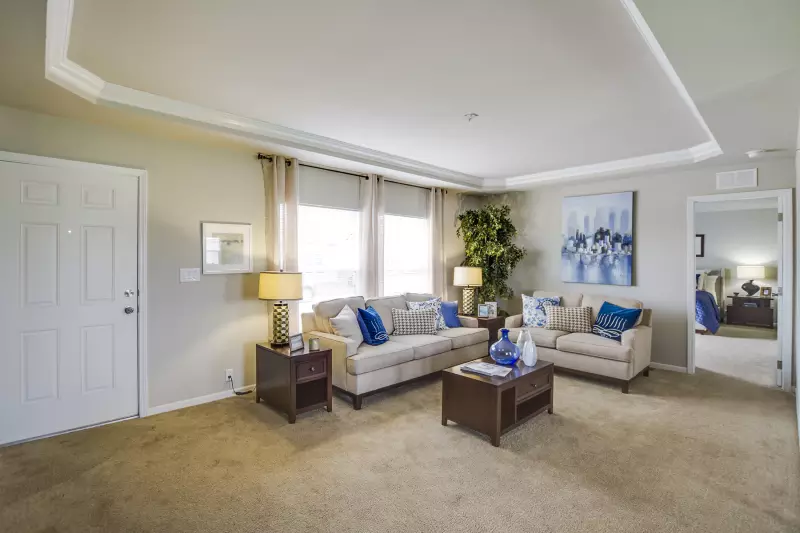
  • Interior

    • Tape & texture throughout with squared corners
    • 2-panel interior doors
    • White 2-1/4" door case molding
    • Brushed nickel lighting & hardware throughout
    • Finish-off under base cabinets T/O
    • 3" baseboard molding T/O
    • Toe kick heat registers wet areas
    • Wood rod & shelves T/O
    • Windstone carpet
    • #6 rebond carpet pad
    • Fan prep in living room and master bed
    • Linoleum in kitchen, dining, baths & utility
    • Entry lino at front door
    • 2" fauxwood blinds T/O
    • Soft close guides & hinges – hardwood cabinets only
    • Tape & texture throughout with squared corners
    • 2-panel interior doors
    • White 2-1/4" door case molding
    • Brushed nickel lighting & hardware throughout
    • Finish-off under base cabinets T/O
    • 3" baseboard molding T/O
    • Toe kick heat registers wet areas
    • Wood rod & shelves T/O
    • Windstone carpet
    • #6 rebond carpet pad
    • Fan prep in living room and master bed
    • Linoleum in kitchen, dining, baths & utility
    • Entry lino at front door
    • 2" fauxwood blinds T/O
    • Soft close guides & hinges – hardwood cabinets only

    Kitchen

    • Granite counters with single eased edge
    • 4" granite backsplash
    • Bank of drawers
    • Lined overhead kitchen cabinets
    • Brushed nickel pullout kitchen faucet
    • Cabinet with doors over refrigerator
    • Stainless steel undermount sink
    • Can light over sink
    • Crown molding on overhead cabinets
    • 4 can lights centered in kitchen
    • MTN Delight MDF cabinet doors
    • Deluxe gas range
    • 18 cu ft frost-free refrigerator
    • 30" vented range hood with light
    • Garbage disposal
    • Granite counters with single eased edge
    • 4" granite backsplash
    • Bank of drawers
    • Lined overhead kitchen cabinets
    • Brushed nickel pullout kitchen faucet
    • Cabinet with doors over refrigerator
    • Stainless steel undermount sink
    • Can light over sink
    • Crown molding on overhead cabinets
    • 4 can lights centered in kitchen
    • MTN Delight MDF cabinet doors
    • Deluxe gas range
    • 18 cu ft frost-free refrigerator
    • 30" vented range hood with light
    • Garbage disposal

    Bathroom

    • Granite counters with single eased edge
    • 4" granite backsplash
    • Glamour surround tub/shower
    • Brushed nickel faucets & hardware
    • Deluxe light over mirrors
    • Medicine cabinets
    • Undermount bath sinks
    • Bank of drawers master bath
    • Granite counters with single eased edge
    • 4" granite backsplash
    • Glamour surround tub/shower
    • Brushed nickel faucets & hardware
    • Deluxe light over mirrors
    • Medicine cabinets
    • Undermount bath sinks
    • Bank of drawers master bath

    Construction

    • 8' flat ceiling throughout
    • 12" eaves hitch end only
    • Nominal eaves sides and rear – all except 28' & 40' wides
    • 6" eaves sides and rear – 28' & 40' wides only
    • 20# roof load
    • 2x4 exterior walls
    • 2x6 floor joists 16" on center
    • 3/12 roof pitch
    • 5/8" tongue & groove floor decking
    • R-33 ceiling insulation
    • R-13 wall insulation
    • R-22 floor insulation
    • R-8 insulated crossover ducts
    • Sealed & HVAC ducts
    • Energy Star certified
    • 8' flat ceiling throughout
    • 12" eaves hitch end only
    • Nominal eaves sides and rear – all except 28' & 40' wides
    • 6" eaves sides and rear – 28' & 40' wides only
    • 20# roof load
    • 2x4 exterior walls
    • 2x6 floor joists 16" on center
    • 3/12 roof pitch
    • 5/8" tongue & groove floor decking
    • R-33 ceiling insulation
    • R-13 wall insulation
    • R-22 floor insulation
    • R-8 insulated crossover ducts
    • Sealed & HVAC ducts
    • Energy Star certified

    Other

    • High efficiency gas furnace
    • Shutoff valves throughout
    • Wire & vent for electric and gas dryer
    • Wood rod & shelf over washer & dryer
    • 40-gallon gas water heater
    • 100 amp electrical service
    • Exterior GFI receptacle
    • Carbon monoxide & smoke detectors
    • LED can lights throughout
    • Programmable thermostat
    • High efficiency gas furnace
    • Shutoff valves throughout
    • Wire & vent for electric and gas dryer
    • Wood rod & shelf over washer & dryer
    • 40-gallon gas water heater
    • 100 amp electrical service
    • Exterior GFI receptacle
    • Carbon monoxide & smoke detectors
    • LED can lights throughout
    • Programmable thermostat
  • Pages

    MH AdvantageBuilding ProcessResourcesPast ProjectsBuilding MethodsADUs & Backyard HomesSell/Trade Your HomeContact

    Help

    Contact usTerms of ServicePrivacy Policy

    Get started with Green Galaxy Homes

    Find, design, and order your next home in a few clicks.

    Sign up

    Dealer License #: DL1256278

    Powered by BuildTrove.com
  • Creekside Manor
  • CM-4663A
  • R-22 floor insulation
  • R-8 insulated crossover ducts
  • Sealed & HVAC ducts
  • Energy Star certified
    • 36" 6-panel insulating steel front door
    • Standard front and rear porch lights
    • Architectural shingles
    • Cemplank vertical siding
    • Cemplank fascia
    • Cemplank perforated soffit
    • 32" 9-lite rear door
    • Shutters hitch & front door side – single wides only
    • 4" wood window trim throughout
    • Low “E” dual glaze windows throughout
    • 11x36 slider window in hall bath
    • 8' flat ceiling throughout
    • 12" eaves hitch end only
    • Nominal eaves sides and rear – all except 28' & 40' wides
    • 6" eaves sides and rear – 28' & 40' wides only
    • 20# roof load
    • 2x4 exterior walls
    • 2x6 floor joists 16" on center
    • 3/12 roof pitch
    • 5/8" tongue & groove floor decking
    • R-33 ceiling insulation
    • R-13 wall insulation
    • R-22 floor insulation
    • R-8 insulated crossover ducts
    • Sealed & HVAC ducts
    • Energy Star certified
    Cm-4663a hero, elevation, and exterior home features

    Cm-4663a exterior and elevation home features

    Kitchen

    • Granite counters with single eased edge
    • 4" granite backsplash
    • Bank of drawers
    • Lined overhead kitchen cabinets
    • Brushed nickel pullout kitchen faucet
    • Cabinet with doors over refrigerator
    • Stainless steel undermount sink
    • Can light over sink
    • Crown molding on overhead cabinets
    • 4 can lights centered in kitchen
    • MTN Delight MDF cabinet doors
    • Deluxe gas range
    • 18 cu ft frost-free refrigerator
    • 30" vented range hood with light
    • Garbage disposal
    • Granite counters with single eased edge
    • 4" granite backsplash
    • Bank of drawers
    • Lined overhead kitchen cabinets
    • Brushed nickel pullout kitchen faucet
    • Cabinet with doors over refrigerator
    • Stainless steel undermount sink
    • Can light over sink
    • Crown molding on overhead cabinets
    • 4 can lights centered in kitchen
    • MTN Delight MDF cabinet doors
    • Deluxe gas range
    • 18 cu ft frost-free refrigerator
    • 30" vented range hood with light
    • Garbage disposal
    Cm-4663a kitchen home features

    Cm-4663a kitchen home features

    Cm-4663a kitchen home features

    Cm-4663a kitchen home features

    Cm-4663a kitchen home features

    Cm-4663a kitchen home features

    Cm-4663a kitchen home features

    Cm-4663a kitchen home features

    Cm-4663a kitchen home features

    Cm-4663a kitchen home features

    Cm-4663a kitchen home features

    Cm-4663a kitchen home features

    Bathroom

    • Granite counters with single eased edge
    • 4" granite backsplash
    • Glamour surround tub/shower
    • Brushed nickel faucets & hardware
    • Deluxe light over mirrors
    • Medicine cabinets
    • Undermount bath sinks
    • Bank of drawers master bath
    • Granite counters with single eased edge
    • 4" granite backsplash
    • Glamour surround tub/shower
    • Brushed nickel faucets & hardware
    • Deluxe light over mirrors
    • Medicine cabinets
    • Undermount bath sinks
    • Bank of drawers master bath
    Cm-4663a bathroom home features

    Cm-4663a bathroom home features

    Cm-4663a bathroom home features

    Cm-4663a bathroom home features

    Cm-4663a bathroom home features

    Cm-4663a bathroom home features

    Cm-4663a bathroom home features

    Cm-4663a bathroom home features

    Cm-4663a bathroom home features

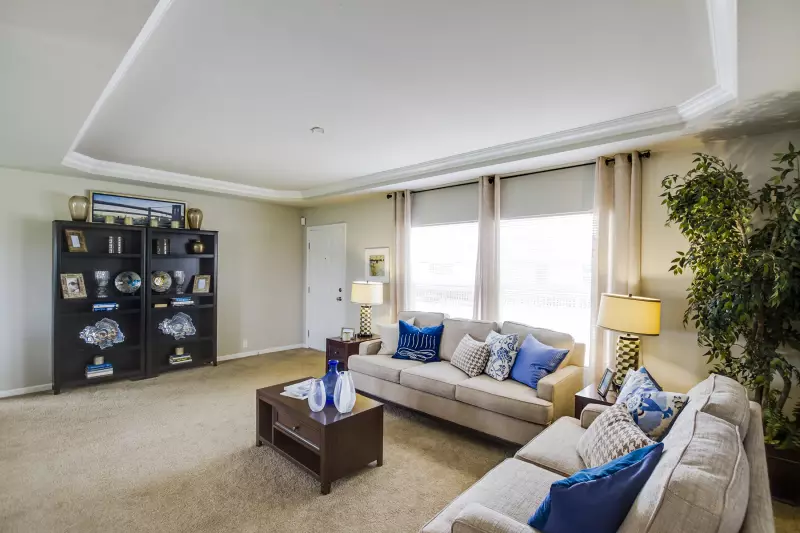
    Interior

    • Tape & texture throughout with squared corners
    • 2-panel interior doors
    • White 2-1/4" door case molding
    • Brushed nickel lighting & hardware throughout
    • Finish-off under base cabinets T/O
    • 3" baseboard molding T/O
    • Toe kick heat registers wet areas
    • Wood rod & shelves T/O
    • Windstone carpet
    • #6 rebond carpet pad
    • Fan prep in living room and master bed
    • Linoleum in kitchen, dining, baths & utility
    • Entry lino at front door
    • 2" fauxwood blinds T/O
    • Soft close guides & hinges – hardwood cabinets only
    • Tape & texture throughout with squared corners
    • 2-panel interior doors
    • White 2-1/4" door case molding
    • Brushed nickel lighting & hardware throughout
    • Finish-off under base cabinets T/O
    • 3" baseboard molding T/O
    • Toe kick heat registers wet areas
    • Wood rod & shelves T/O
    • Windstone carpet
    • #6 rebond carpet pad
    • Fan prep in living room and master bed
    • Linoleum in kitchen, dining, baths & utility
    • Entry lino at front door
    • 2" fauxwood blinds T/O
    • Soft close guides & hinges – hardwood cabinets only
    Cm-4663a interior home features

    Cm-4663a interior home features

    Cm-4663a interior home features

    Cm-4663a interior home features

    Cm-4663a interior home features

    Cm-4663a interior home features

    Cm-4663a bedroom home features

    Cm-4663a bedroom home features

    Cm-4663a bedroom home features

    Cm-4663a bedroom home features

    Cm-4663a bedroom home features

    Cm-4663a bedroom home features

    Cm-4663a interior home features

    Cm-4663a interior home features

    Cm-4663a interior home features

    Cm-4663a interior home features

    Cm-4663a interior home features

    Cm-4663a interior home features

    Cm-4663a bedroom home features

    Cm-4663a bedroom home features

    Cm-4663a bedroom home features

    Cm-4663a bedroom home features

    Cm-4663a bedroom home features

    Cm-4663a bedroom home features

    Cm-4663a interior home features

    Cm-4663a interior home features

    Cm-4663a interior home features

    Cm-4663a interior home features

    Cm-4663a interior home features

    Cm-4663a interior home features

    Cm-4663a bedroom home features

    Cm-4663a bedroom home features

    Cm-4663a bedroom home features

    Cm-4663a bedroom home features

    Cm-4663a bedroom home features

    Cm-4663a bedroom home features


    Images of homes are solely for illustrative purposes and should not be relied upon. Images may not accurately represent the actual condition of a home as constructed, and may contain options which are not standard on all homes.

    View similar homes

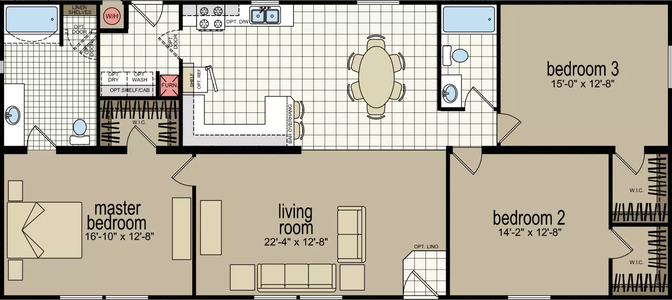
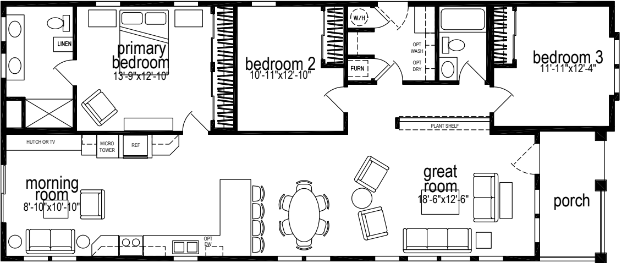
    Cm-4603l floor plan home features

    Cm-4603l floor plan home features

    CM-4603L

    $183K - $203K

    3 Bed | 2 Bath | 1,600 Sq. Ft. | 27' x 60'

    View detailsDesign home
    Cm-4603b floor plan home features

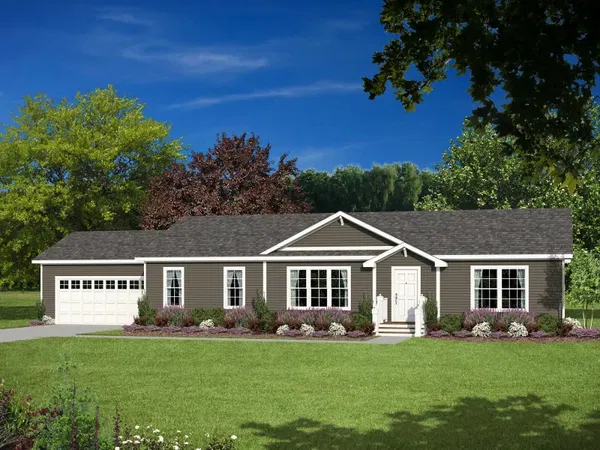
    Cm-4603b hero, exterior, and elevation home features

    CM-4603B

    $179K - $198K

    3 Bed | 2 Bath | 1,600 Sq. Ft. | 26' 8" x 60'

    View detailsDesign home
    Sierra  floor plan home features

    Sierra  hero, elevation, and exterior home features

    Sierra

    $215K - $237K

    3 Bed | 2 Bath | 1,720 Sq. Ft. | 28' 8" x 60'

    View detailsDesign home
    Nicolet floor plan home features

    Nicolet hero, elevation, and exterior home features

    Nicolet

    $208K - $230K

    3 Bed | 2 Bath | 1,580 Sq. Ft. | 27' x 63'

    View detailsDesign home