Green Galaxy Homes logoGreen Galaxy Homes
Floor Plans
MH Advantage
Building Process
Resources

Past Projects

Building Methods

ADUs & Backyard Homes

Sell/Trade Your Home
Contact
Floor Plans
MH Advantage
Building Process
Resources

Past Projects

Building Methods

ADUs & Backyard Homes

Sell/Trade Your Home
Contact
More
  1. Catalog

Westin Porch 28603B
3 Bed
2 Bath
1,600 Sq. Ft.
26' 8" x 60'
3 Bed
2 Bath
1,600 Sq. Ft.
26' 8" x 60'

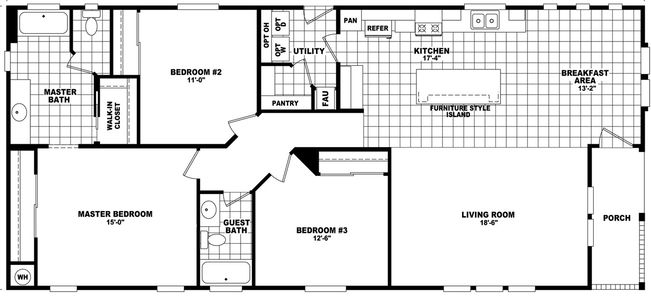
Floor Plan

    Westin porch 28603b floor plan home features

    Property map

    Enter your address or APN/TMS to check if this home fits on your property
    Enter your property street address or APN/TMS

    Westin Porch 28603B

    $196K - $216K

    3 bedrooms

    2 full bathrooms

    1,600 sq. ft.

    26' 8" x 60'

    Estimated Monthly Payment
    8% APR • 25 years • 10% down
    ~$1.4K - $1.5K/mo
    See brochureDesign home
    Westin Porch standard features

    Interior

    • Dramatic Cathedral Ceilings Throughout
    • Tape and Textured Drywall Throughout
    • White Interior 6 Panel Passage Doors with Painted Jambs and Casings
    • Beautiful FHA Approved Carpeting with FHA Approved Pad
    • Linoleum in Kitchen, Bonus Room, Baths and Entryway (Per Plan)
    • Silent Wall Switches
    • Upgraded Passage Door Hardware & Heavy Duty Hinges
    • Quality Designer Light Fixtures
    • Wired and Braced for Ceiling Fans in Living Room & Master Bedroom
    • White wood window cornices with 2” blinds
    • Hollow Core 6 Panel Wardrobe Doors
    • Dramatic Cathedral Ceilings Throughout
    • Tape and Textured Drywall Throughout
    Green Galaxy Homes logo

    Green Galaxy Homes

    Manufactured and modular homes and ADUs in California, from Green Galaxy Homes in Santa Clara.


    Westin Porch 28603B

    $196K - $216K

    3 bedrooms

    2 full bathrooms

    1,600 sq. ft.

    26' 8" x 60'

    Estimated Monthly Payment
    8% APR • 25 years • 10% down
    ~$1.4K - $1.5K/mo
    See brochureDesign home
  • White Interior 6 Panel Passage Doors with Painted Jambs and Casings
  • Beautiful FHA Approved Carpeting with FHA Approved Pad
  • Linoleum in Kitchen, Bonus Room, Baths and Entryway (Per Plan)
  • Silent Wall Switches
  • Upgraded Passage Door Hardware & Heavy Duty Hinges
  • Quality Designer Light Fixtures
  • Wired and Braced for Ceiling Fans in Living Room & Master Bedroom
  • White wood window cornices with 2” blinds
  • Hollow Core 6 Panel Wardrobe Doors
  • Exterior

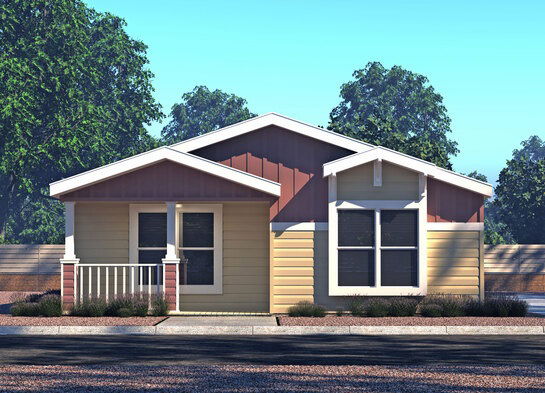
    • Distinctive Residential Elevation
    • Durable Painted Siding
    • Fiberglass Shingled Roof
    • 6" Sidewall Roof Eaves and 12" End wall Overhangs
    • Porch Lights at All Exterior Doors
    • Residential In swing front and rear doors with Deadbolt
    • Oversized Windows
    • Distinctive Residential Elevation
    • Durable Painted Siding
    • Fiberglass Shingled Roof
    • 6" Sidewall Roof Eaves and 12" End wall Overhangs
    • Porch Lights at All Exterior Doors
    • Residential In swing front and rear doors with Deadbolt
    • Oversized Windows

    Kitchen

    • Custom Cabinets with Solid Wood Doors, Maple Finished Overhead Cabinet Interiors, and Drawers Over Doors in kitchen Base Cabinets
    • Nationally Serviced Whirlpool Appliances
    • 30" Free Standing Gas Range
    • Double Door Frost-Free Refrigerator
    • High Pressure Laminate Kitchen Countertops with Ceramic Tile Backsplash
    • White Composite Gourmet Sink
    • Wired and Plumbed for Washer & Dryer
    • Utility Overhead Shelf over Washer & Dryer Area
    • Single Lever Faucet with Spray
    • Custom Cabinets with Solid Wood Doors, Maple Finished Overhead Cabinet Interiors, and Drawers Over Doors in kitchen Base Cabinets
    • Nationally Serviced Whirlpool Appliances
    • 30" Free Standing Gas Range
    • Double Door Frost-Free Refrigerator
    • High Pressure Laminate Kitchen Countertops with Ceramic Tile Backsplash
    • White Composite Gourmet Sink
    • Wired and Plumbed for Washer & Dryer
    • Utility Overhead Shelf over Washer & Dryer Area
    • Single Lever Faucet with Spray

    Bathroom

    • Elongated Water-Saver Toilets
    • Fiberglass Tub/Shower in Master Bathroom and Guest Bathroom
    • Single lever or dual handle lavatory faucets
    • High-Pressure Laminate Vanity Tops with Ceramic Tile Backsplash
    • Beveled Edge Vanity Mirrors with Light Bars
    • Privacy Door Locks and Exhaust Fans
    • Beveled Mirror Recessed Medicine Cabinets
    • Elongated Water-Saver Toilets
    • Fiberglass Tub/Shower in Master Bathroom and Guest Bathroom
    • Single lever or dual handle lavatory faucets
    • High-Pressure Laminate Vanity Tops with Ceramic Tile Backsplash
    • Beveled Edge Vanity Mirrors with Light Bars
    • Privacy Door Locks and Exhaust Fans
    • Beveled Mirror Recessed Medicine Cabinets

    Construction

    • 2 x 4 Exterior Walls on 16" Centers
    • 90" Sidewall Height
    • 2 x 6 Floor Joists on 16" Centers
    • 2x Interior Walls on 16" Centers
    • Elevated Nominal 4/12 Roof Pitch with 30 lb. Construction
    • Solid Steel I-Beam Frame Construction
    • Easy Access Undercarriage Drain System
    • Climate Zone II Insulation with Floors R-22, Walls R-11, and Roof R-25 Minimum
    • Ventilaire III Air Exchange System
    • 100 Amp Electrical Service (Per National Electric Code) with Copper Wiring
    • 30 Gallon Electric Water Heater
    • Easy Access Interior Electrical Panel Box with Separate Appliance Circuits and Breaker Protection on All Circuits
    • Shut Off Valves on all Water Fixtures
    • Forced Air Gas Furnace with Ducts Inside Fully Sealed Basement Cavity
    • 2 x 4 Exterior Walls on 16" Centers
    • 90" Sidewall Height
    • 2 x 6 Floor Joists on 16" Centers
    • 2x Interior Walls on 16" Centers
    • Elevated Nominal 4/12 Roof Pitch with 30 lb. Construction
    • Solid Steel I-Beam Frame Construction
    • Easy Access Undercarriage Drain System
    • Climate Zone II Insulation with Floors R-22, Walls R-11, and Roof R-25 Minimum
    • Ventilaire III Air Exchange System
    • 100 Amp Electrical Service (Per National Electric Code) with Copper Wiring
    • 30 Gallon Electric Water Heater
    • Easy Access Interior Electrical Panel Box with Separate Appliance Circuits and Breaker Protection on All Circuits
    • Shut Off Valves on all Water Fixtures
    • Forced Air Gas Furnace with Ducts Inside Fully Sealed Basement Cavity

    Other

    • Floor Plans Customized to Meet Your Individual Needs
    • Detachable Hitches
    • Bay Window Treatments
    • Upgraded Exterior Elevations
    • Upgraded Climate Zone III Insulation
    • 2 x 6 Exterior Walls with R-19 Insulation
    • Upgraded Appliances & Dishwashers
    • Customized Fireplaces and Hearths
    • Upgraded Carpets
    • Increased Roof Load Construction
    • Skylights and Starlight Dormers
    • Rounded Drywall Corners
    • Floor Plans Customized to Meet Your Individual Needs
    • Detachable Hitches
    • Bay Window Treatments
    • Upgraded Exterior Elevations
    • Upgraded Climate Zone III Insulation
    • 2 x 6 Exterior Walls with R-19 Insulation
    • Upgraded Appliances & Dishwashers
    • Customized Fireplaces and Hearths
    • Upgraded Carpets
    • Increased Roof Load Construction
    • Skylights and Starlight Dormers
    • Rounded Drywall Corners
  • Pages

    MH AdvantageBuilding ProcessResourcesPast ProjectsBuilding MethodsADUs & Backyard HomesSell/Trade Your HomeContact

    Help

    Contact usTerms of ServicePrivacy Policy

    Get started with Green Galaxy Homes

    Find, design, and order your next home in a few clicks.

    Sign up

    Dealer License #: DL1256278

    Powered by BuildTrove.com
  • Westin Porch
  • Westin Porch 28603B
  • View similar homes

    Westin porch 28603a floor plan home features

    Westin porch 28603a hero, exterior, and elevation home features

    Westin Porch 28603A

    $195K - $215K

    3 Bed | 2 Bath | 1,600 Sq. Ft. | 26' 8" x 60'

    View detailsDesign home
    Sierra value 28603c floor plan home features

    Sierra value 28603c floor plan home features

    Sierra Value 28603C

    $192K - $212K

    3 Bed | 2 Bath | 1,600 Sq. Ft. | 26' 8" x 60'

    View detailsDesign home
    Rise 28583r floor plan home features

    Rise 28583r elevation, exterior, and hero home features

    Rise 28583R

    $184K - $204K

    3 Bed | 2 Bath | 1,546 Sq. Ft. | 26' 8" x 58'

    View detailsDesign home
    Rise 28583s floor plan home features

    Rise 28583s hero, elevation, and exterior home features

    Rise 28583S

    $184K - $204K

    3 Bed | 2 Bath | 1,546 Sq. Ft. | 26' 8" x 58'

    View detailsDesign home