Green Galaxy Homes logoGreen Galaxy Homes
Floor Plans
MH Advantage
Building Process
Resources

Past Projects

Building Methods

ADUs & Backyard Homes

Sell/Trade Your Home
Contact
Floor Plans
MH Advantage
Building Process
Resources

Past Projects

Building Methods

ADUs & Backyard Homes

Sell/Trade Your Home
Contact
More
  1. Catalog
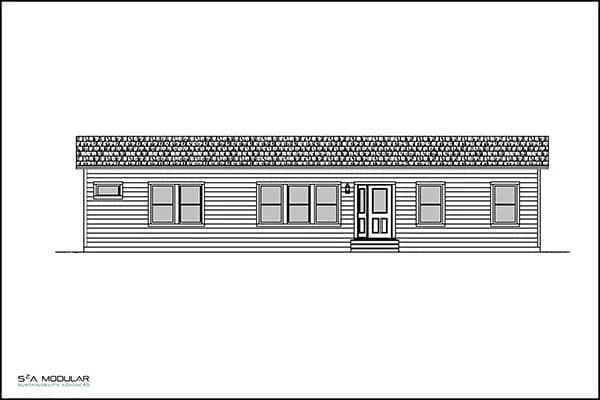
Model 1 hero home features

Model 1
3 Bed
2 Bath
1,515 Sq. Ft.
26' 1" x 58'
3 Bed
2 Bath
1,515 Sq. Ft.
26' 1" x 58'

Floor Plan

    Model 1 floor plan home features

    Property map

    Enter your address or APN/TMS to check if this home fits on your property

    Enter your property street address or APN/TMS

    Model 1

    3 bedrooms

    2 full bathrooms

    1,515 sq. ft.

    26' 1" x 58'

    See brochureDesign home
    Green Galaxy Homes logo

    Green Galaxy Homes

    Manufactured and modular homes and ADUs in California, from Green Galaxy Homes in Santa Clara.


    Model 1

    3 bedrooms

    2 full bathrooms

    1,515 sq. ft.

    26' 1" x 58'

    See brochureDesign home
  • Pages

    MH AdvantageBuilding ProcessResourcesPast ProjectsBuilding MethodsADUs & Backyard HomesSell/Trade Your HomeContact

    Help

    Contact usTerms of ServicePrivacy Policy

    Get started with Green Galaxy Homes

    Find, design, and order your next home in a few clicks.

    Sign up

    Dealer License #:

    Powered by BuildTrove.com
  • Builder Series
  • Model 1
  • View similar homes

    Model 1 floor plan home features

    Model 1 elevation, exterior, and hero home features

    Model 1

    3 Bed | 3 Bath | 3,245 Sq. Ft. | 42' 9" x 73' 10"

    View detailsDesign home
    Model 2 floor plan home features

    Model 2 hero and exterior home features

    Model 2

    4 Bed | 3 Bath | 2,922 Sq. Ft. | 29' 2" x 71'

    View detailsDesign home
    Model 3 floor plan home features

    Model 3 hero, elevation, and exterior home features

    Model 3

    4 Bed | 3.5 Bath | 3,883 Sq. Ft. | 45' 2" x 58'

    View detailsDesign home
    Model 4 floor plan home features

    Model 4 hero, elevation, and exterior home features

    Model 4

    4 Bed | 3.5 Bath | 2,838 Sq. Ft. | 43' 1" x 44'

    View detailsDesign home