Homes | ATH-06DL
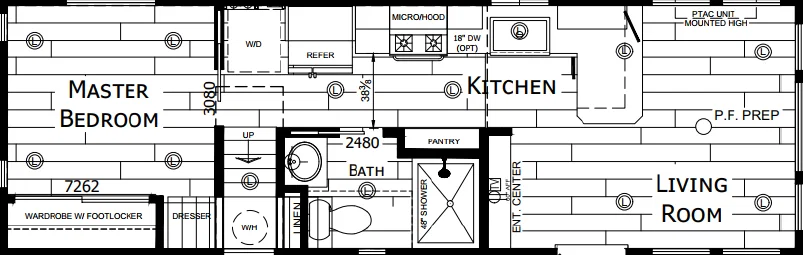
1 bedroom
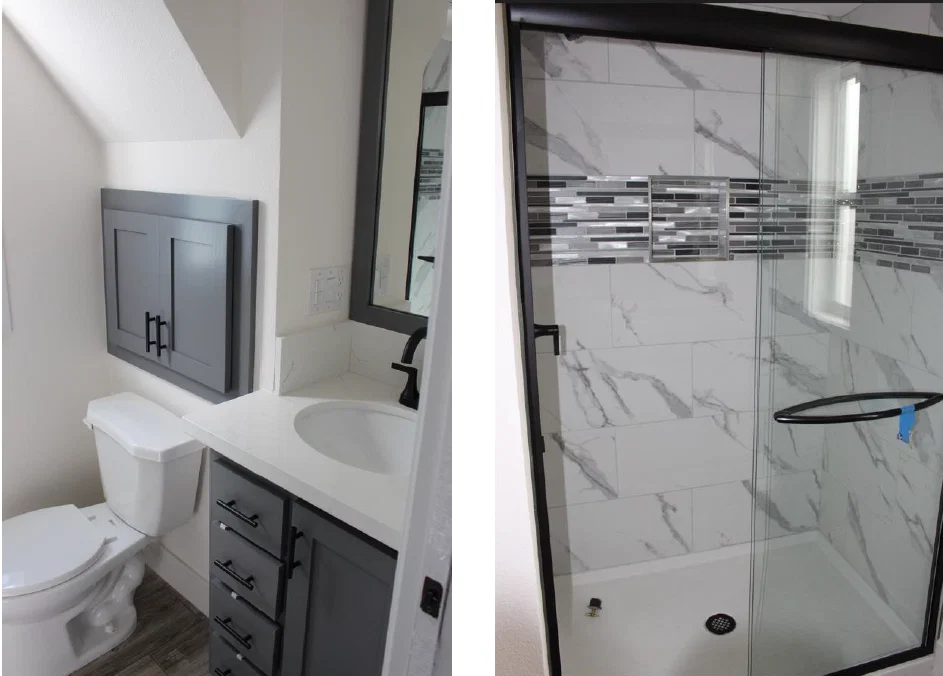
1 full bathroom
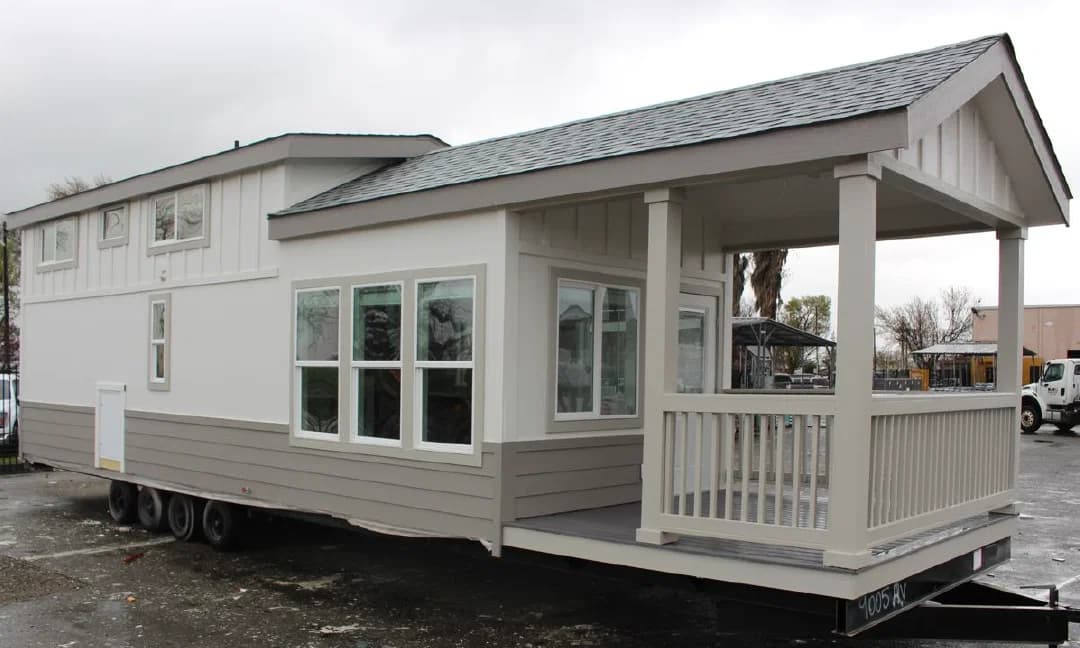
399 sq. ft.
11' 2" x 34' 8"
San Jacinto Athens Park standard features
Construction
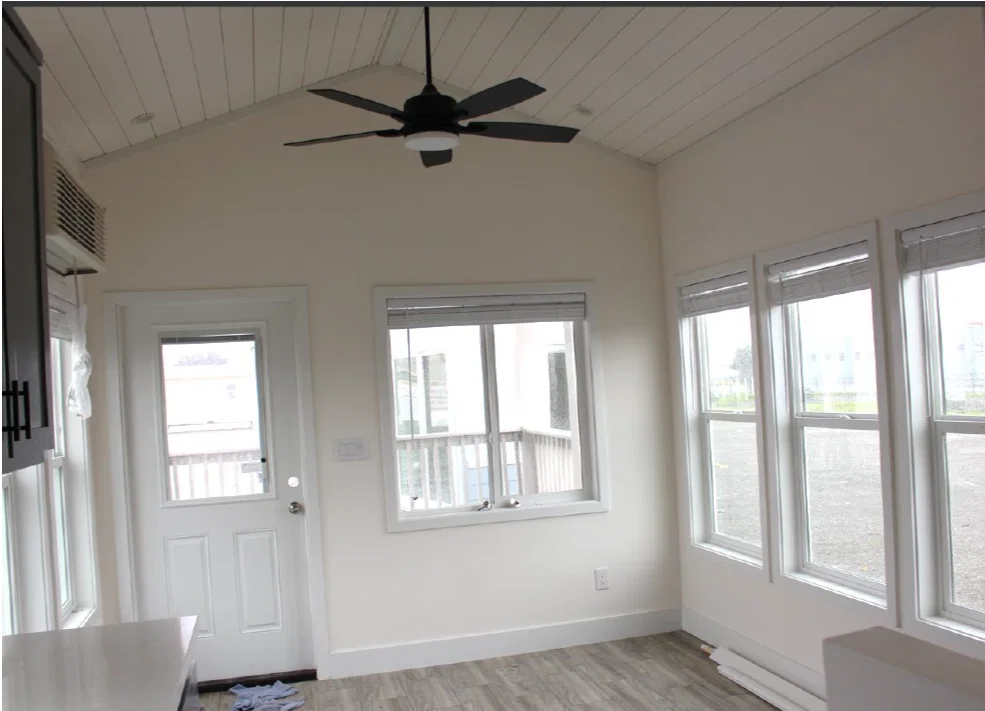
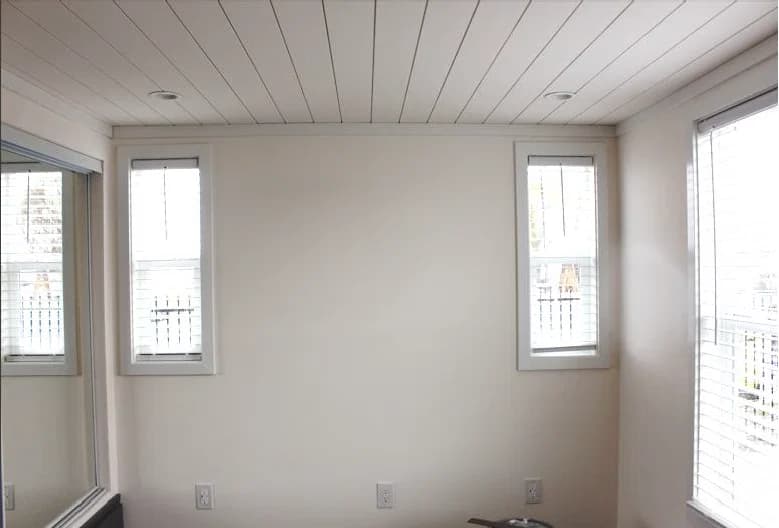
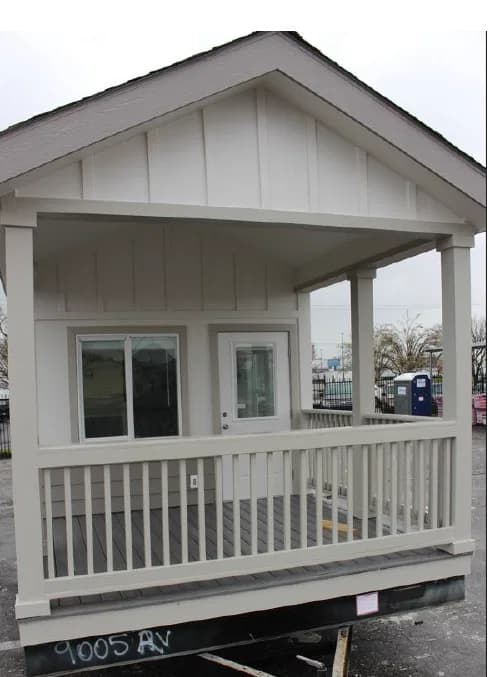
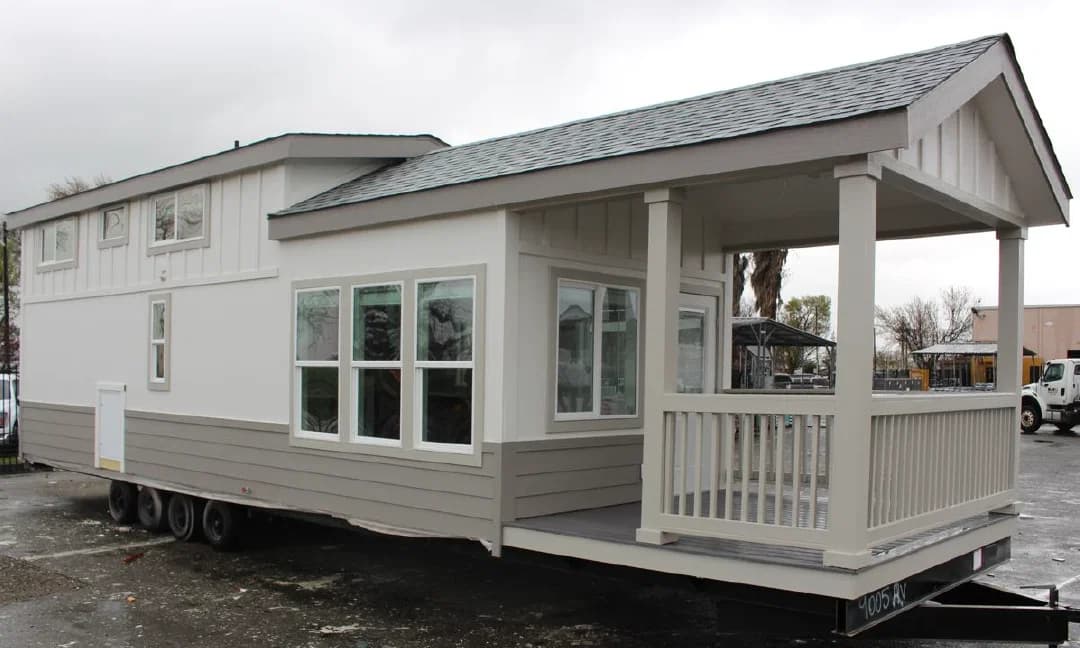
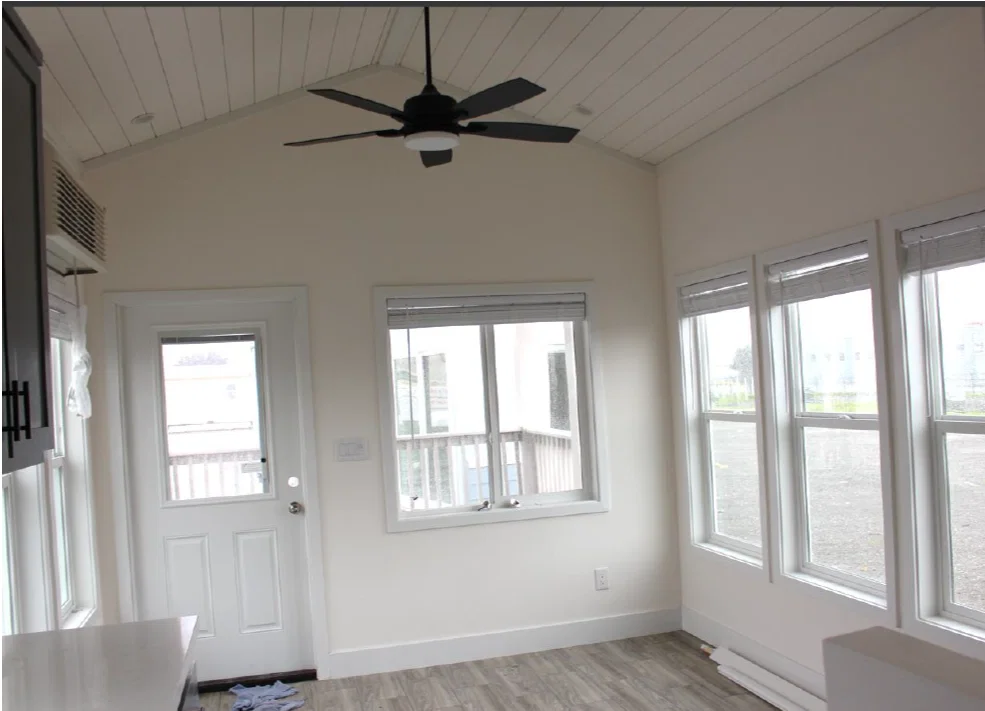
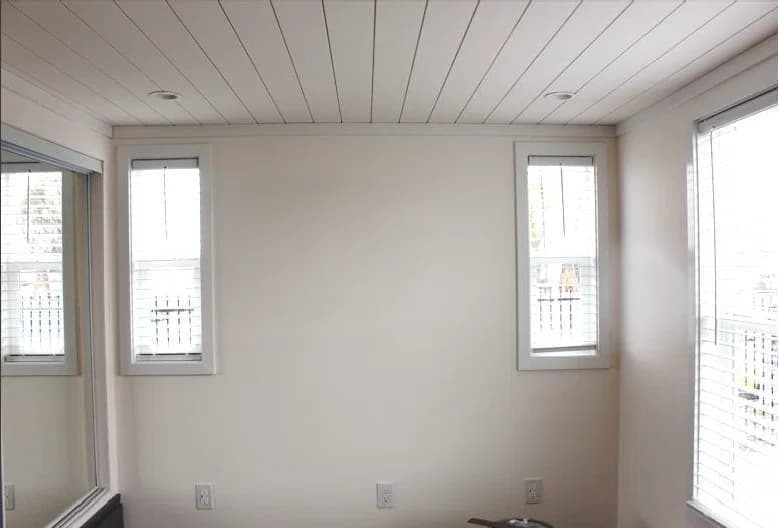
9' Sidewalls w/11' Cathedral Ceilings 86" Ceiling Height Under Lofts Shiplap Ceilings in Living Room & Bedroom 1' Front and Rear Overhangs, Including Lofts, Enclosed 6" Eaves, Enclosed Wood Squared Contemporary Window Casings 5" Squared Base Boards & 3" Crown Moldings (Living room & Bedroom) Shiplap Ceilings in Living Room & Bedroom 18" Elements Vinyl Plank Flooring Throughout (Except Loft & Stairs) Vertical Cement Siding 10" I-Beam
9' Sidewalls w/11' Cathedral Ceilings 86" Ceiling Height Under Lofts Shiplap Ceilings in Living Room & Bedroom Green Galaxy Homes
Manufactured and modular homes and ADUs in California, from Green Galaxy Homes in Santa Clara.
Property map Enter your address or APN/TMS to check if this home fits on your property
9' Sidewalls w/11' Cathedral Ceilings 86" Ceiling Height Under Lofts Shiplap Ceilings in Living Room & Bedroom 1' Front and Rear Overhangs, Including Lofts, Enclosed 6" Eaves, Enclosed Wood Squared Contemporary Window Casings 5" Squared Base Boards & 3" Crown Moldings (Living room & Bedroom) Shiplap Ceilings in Living Room & Bedroom 18" Elements Vinyl Plank Flooring Throughout (Except Loft & Stairs) Vertical Cement Siding 10" I-Beam 3-Color Exterior Paint Schemes
9' Sidewalls w/11' Cathedral Ceilings 86" Ceiling Height Under Lofts Shiplap Ceilings in Living Room & Bedroom 1' Front and Rear Overhangs, Including Lofts, Enclosed 6" Eaves, Enclosed Wood Squared Contemporary Window Casings
5" Squared Base Boards & 3" Crown Moldings (Living room & Bedroom)
1' Front and Rear Overhangs, Including Lofts, Enclosed
6" Eaves, Enclosed
Wood Squared Contemporary Window Casings
5" Squared Base Boards & 3" Crown Moldings (Living room & Bedroom) Shiplap Ceilings in Living Room & Bedroom 18" Elements Vinyl Plank Flooring Throughout (Except Loft & Stairs) Vertical Cement Siding 10" I-Beam Interior
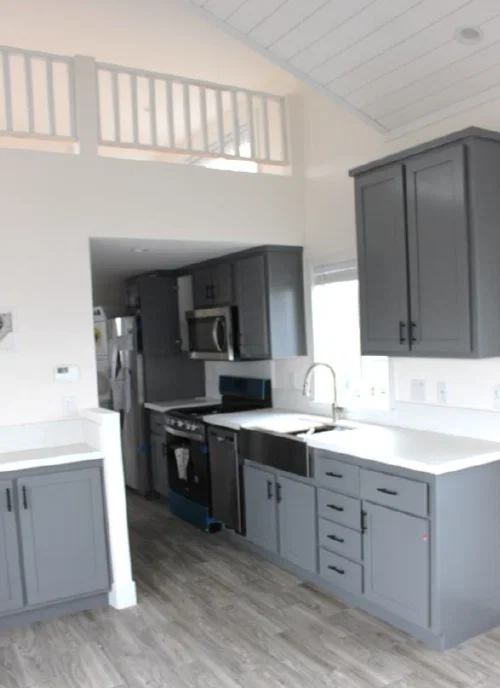
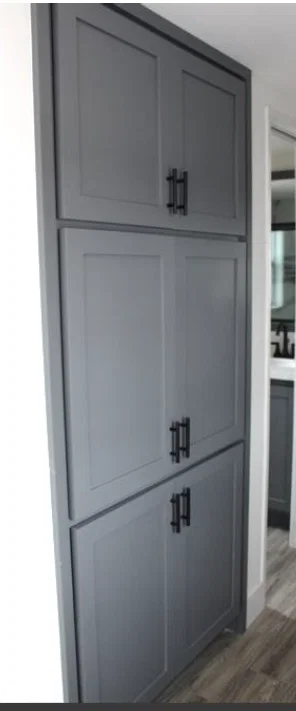
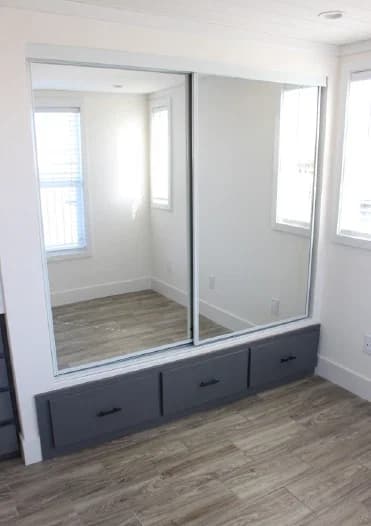
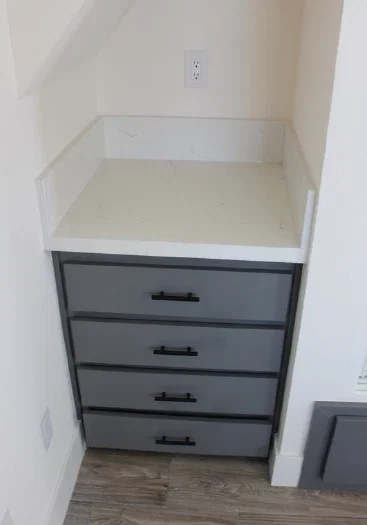
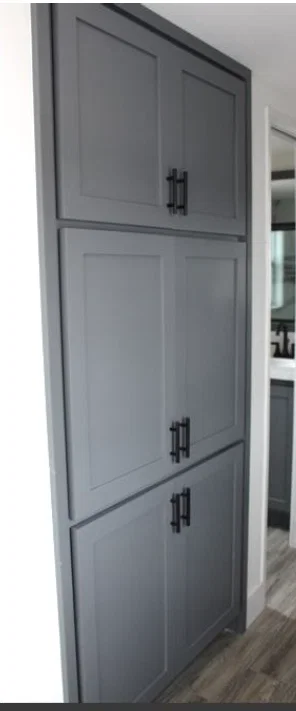
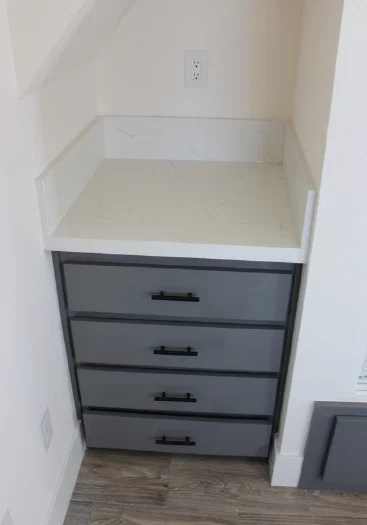
Quartz Countertops w/6" Back Splash and 9" Overhangs for Barstools Shaker Cabinet Doors & Drawers, Self-Closing Entry Door with Half-Light Window and Interior Blind 42" Upper Cabinets (except under lofts), finished tops Drawers Over Doors w/Toe Kicks Heavy-Duty Extended Drawer Guides Black Hardware Throughout (except kitchen faucet) Adjustable Shelfs in Upper Cabinets Dual-Pane Windows Throughout Front Picture Window w/Two Side Windows 2" Faux Wood Blinds
Quartz Countertops w/6" Back Splash and 9" Overhangs for Barstools Shaker Cabinet Doors & Drawers, Self-Closing Entry Door with Half-Light Window and Interior Blind 42" Upper Cabinets (except under lofts), finished tops Drawers Over Doors w/Toe Kicks Heavy-Duty Extended Drawer Guides
Black Hardware Throughout (except kitchen faucet) Adjustable Shelfs in Upper Cabinets Dual-Pane Windows Throughout Front Picture Window w/Two Side Windows 2" Faux Wood Blinds Mechanical
PTAC Mounted High w/Thermostat & Remote 20-Gallon Electric Water Heater (Fast-Recovery)
PTAC Mounted High w/Thermostat & Remote
20-Gallon Electric Water Heater (Fast-Recovery) Kitchen
Refer/Freezer w/Icemaker All Stainless-Steel Appliances OTR Microwave Garbage Disposal Single-Cell Stainless Kitchen Sink, Undermount Single- Handle Pull-Down Sprayer Kitchen Faucet (brushed nickel)
Refer/Freezer w/Icemaker All Stainless-Steel Appliances OTR Microwave
Garbage Disposal Single-Cell Stainless Kitchen Sink, Undermount Single- Handle Pull-Down Sprayer Kitchen Faucet (brushed nickel) Exterior
3-Color Exterior Paint Schemes Get started with Green Galaxy Homes
Find, design, and order your next home in a few clicks.
Sign up
Shiplap Ceilings in Living Room & Bedroom
18" Elements Vinyl Plank Flooring Throughout (Except Loft & Stairs)
Vertical Cement Siding
10" I-Beam
3-Color Exterior Paint Schemes Refer/Freezer w/Icemaker All Stainless-Steel Appliances OTR Microwave Garbage Disposal Single-Cell Stainless Kitchen Sink, Undermount Single- Handle Pull-Down Sprayer Kitchen Faucet (brushed nickel)
Refer/Freezer w/Icemaker All Stainless-Steel Appliances OTR Microwave
Garbage Disposal Single-Cell Stainless Kitchen Sink, Undermount Single- Handle Pull-Down Sprayer Kitchen Faucet (brushed nickel)
Quartz Countertops w/6" Back Splash and 9" Overhangs for Barstools Shaker Cabinet Doors & Drawers, Self-Closing Entry Door with Half-Light Window and Interior Blind 42" Upper Cabinets (except under lofts), finished tops Drawers Over Doors w/Toe Kicks Heavy-Duty Extended Drawer Guides Black Hardware Throughout (except kitchen faucet) Adjustable Shelfs in Upper Cabinets Dual-Pane Windows Throughout Front Picture Window w/Two Side Windows 2" Faux Wood Blinds
Quartz Countertops w/6" Back Splash and 9" Overhangs for Barstools Shaker Cabinet Doors & Drawers, Self-Closing Entry Door with Half-Light Window and Interior Blind 42" Upper Cabinets (except under lofts), finished tops Drawers Over Doors w/Toe Kicks Heavy-Duty Extended Drawer Guides
Black Hardware Throughout (except kitchen faucet) Adjustable Shelfs in Upper Cabinets Dual-Pane Windows Throughout Front Picture Window w/Two Side Windows 2" Faux Wood Blinds
Images of homes are solely for illustrative purposes and should not be relied upon. Images may not accurately represent the actual condition of a home as constructed, and may contain options which are not standard on all homes.

3 Bed | 2 Bath | 910 Sq. Ft. | 15' 2" x 60'
Amber Cove K201

2 Bed | 2 Bath | 849 Sq. Ft. | 15' 2" x 56'
Amber Cove 4617CTC

3 Bed | 2 Bath | 944 Sq. Ft. | 19' 8" x 48'
Amber Cove K241
3 Bed | 2 Bath | 849 Sq. Ft. | 15' 2" x 56'