Homes | ATH-25L
Property map Enter your address or APN/TMS to check if this home fits on your property
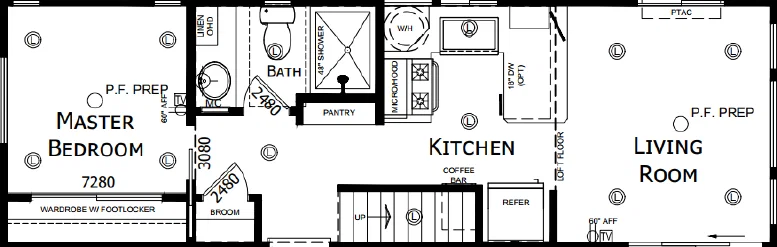
1 bedroom
1 full bathroom
399 sq. ft.
11' 2" x 34' 8"
San Jacinto Athens Park standard features
Construction
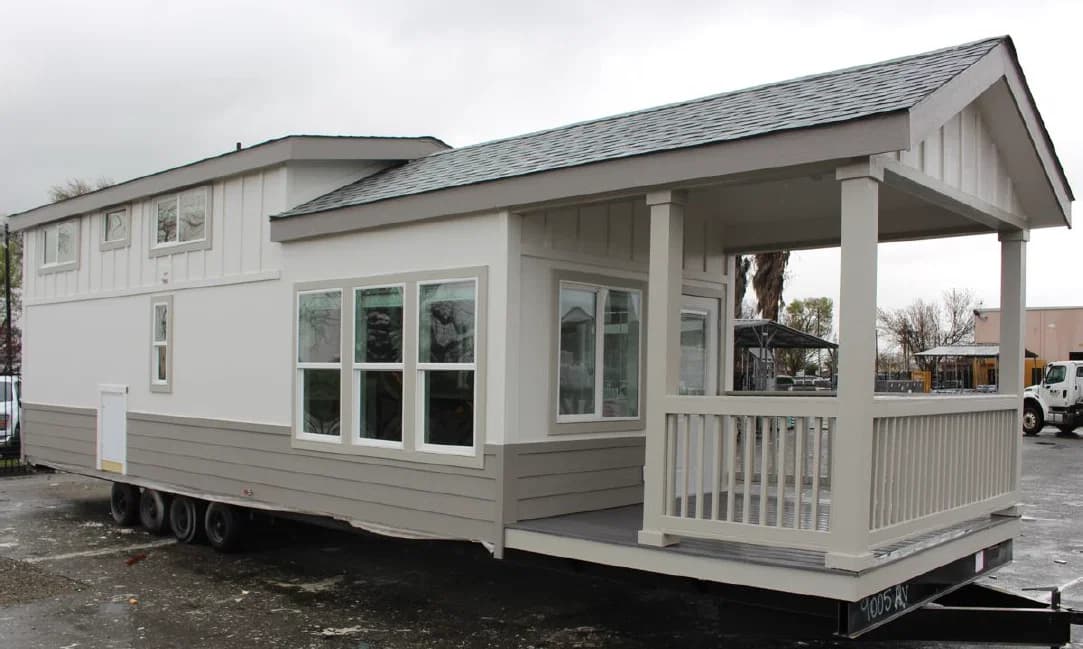
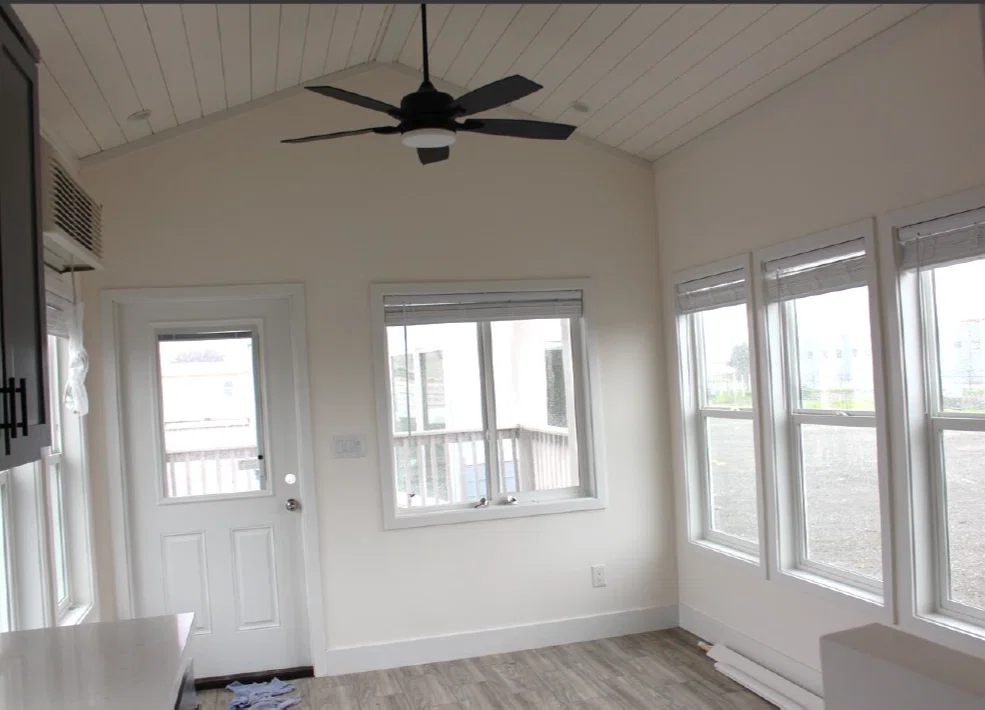
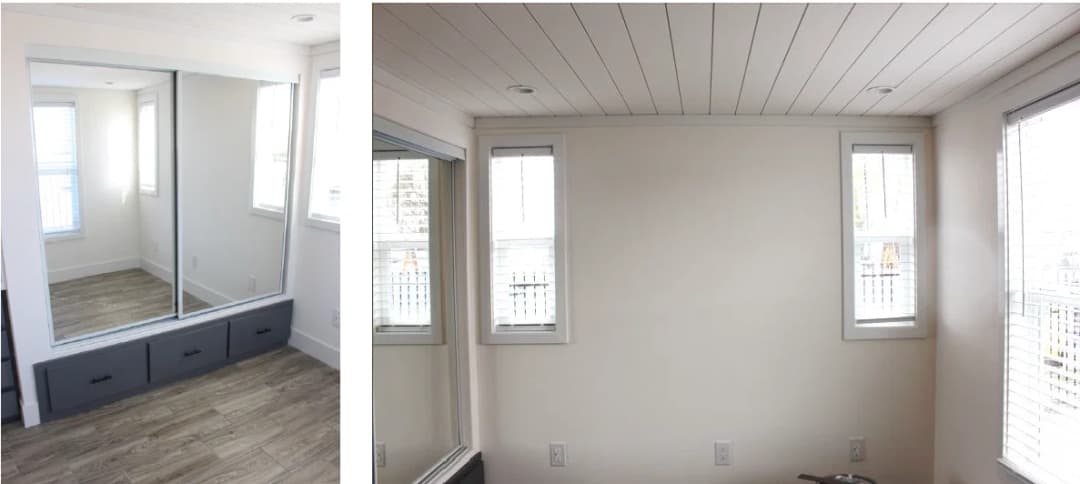
9' Sidewalls w/11' Cathedral Ceilings 86" Ceiling Height Under Lofts Shiplap Ceilings in Living Room & Bedroom 1' Front and Rear Overhangs, Including Lofts, Enclosed 6" Eaves, Enclosed Wood Squared Contemporary Window Casings 5" Squared Base Boards & 3" Crown Moldings (Living room & Bedroom) Shiplap Ceilings in Living Room & Bedroom 18" Elements Vinyl Plank Flooring Throughout (Except Loft & Stairs) Vertical Cement Siding 10" I-Beam
9' Sidewalls w/11' Cathedral Ceilings 86" Ceiling Height Under Lofts Shiplap Ceilings in Living Room & Bedroom Green Galaxy Homes
Manufactured and modular homes and ADUs in California, from Green Galaxy Homes in Santa Clara.
1' Front and Rear Overhangs, Including Lofts, Enclosed
6" Eaves, Enclosed
Wood Squared Contemporary Window Casings
5" Squared Base Boards & 3" Crown Moldings (Living room & Bedroom) Shiplap Ceilings in Living Room & Bedroom 18" Elements Vinyl Plank Flooring Throughout (Except Loft & Stairs) Vertical Cement Siding 10" I-Beam Interior
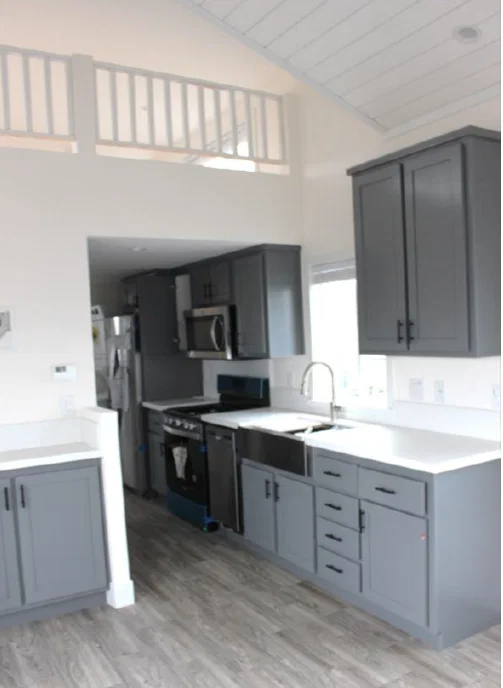
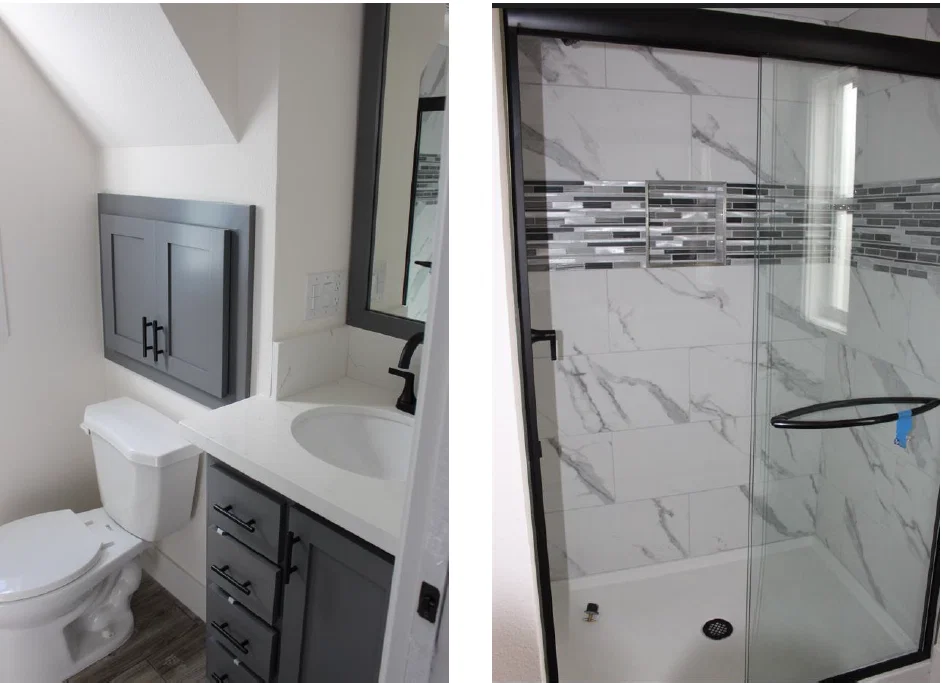
Quartz Countertops w/6" Back Splash and 9" Overhangs for Barstools Shaker Cabinet Doors & Drawers, Self-Closing Entry Door with Half-Light Window and Interior Blind 42" Upper Cabinets (except under lofts), finished tops Drawers Over Doors w/Toe Kicks Heavy-Duty Extended Drawer Guides Black Hardware Throughout (except kitchen faucet) Adjustable Shelfs in Upper Cabinets Dual-Pane Windows Throughout Front Picture Window w/Two Side Windows 2" Faux Wood Blinds
Quartz Countertops w/6" Back Splash and 9" Overhangs for Barstools Shaker Cabinet Doors & Drawers, Self-Closing Entry Door with Half-Light Window and Interior Blind 42" Upper Cabinets (except under lofts), finished tops Drawers Over Doors w/Toe Kicks Heavy-Duty Extended Drawer Guides
Black Hardware Throughout (except kitchen faucet) Adjustable Shelfs in Upper Cabinets Dual-Pane Windows Throughout Front Picture Window w/Two Side Windows 2" Faux Wood Blinds Mechanical
PTAC Mounted High w/Thermostat & Remote 20-Gallon Electric Water Heater (Fast-Recovery)
PTAC Mounted High w/Thermostat & Remote
20-Gallon Electric Water Heater (Fast-Recovery) Kitchen
Refer/Freezer w/Icemaker All Stainless-Steel Appliances OTR Microwave Garbage Disposal Single-Cell Stainless Kitchen Sink, Undermount Single- Handle Pull-Down Sprayer Kitchen Faucet (brushed nickel)
Refer/Freezer w/Icemaker All Stainless-Steel Appliances OTR Microwave
Garbage Disposal Single-Cell Stainless Kitchen Sink, Undermount Single- Handle Pull-Down Sprayer Kitchen Faucet (brushed nickel) Exterior
3-Color Exterior Paint Schemes Get started with Green Galaxy Homes
Find, design, and order your next home in a few clicks.
Sign up
9' Sidewalls w/11' Cathedral Ceilings 86" Ceiling Height Under Lofts Shiplap Ceilings in Living Room & Bedroom 1' Front and Rear Overhangs, Including Lofts, Enclosed 6" Eaves, Enclosed Wood Squared Contemporary Window Casings 5" Squared Base Boards & 3" Crown Moldings (Living room & Bedroom) Shiplap Ceilings in Living Room & Bedroom 18" Elements Vinyl Plank Flooring Throughout (Except Loft & Stairs) Vertical Cement Siding 10" I-Beam 3-Color Exterior Paint Schemes
9' Sidewalls w/11' Cathedral Ceilings 86" Ceiling Height Under Lofts Shiplap Ceilings in Living Room & Bedroom 1' Front and Rear Overhangs, Including Lofts, Enclosed 6" Eaves, Enclosed Wood Squared Contemporary Window Casings
5" Squared Base Boards & 3" Crown Moldings (Living room & Bedroom)
Shiplap Ceilings in Living Room & Bedroom
18" Elements Vinyl Plank Flooring Throughout (Except Loft & Stairs)
Vertical Cement Siding
10" I-Beam
3-Color Exterior Paint Schemes Refer/Freezer w/Icemaker All Stainless-Steel Appliances OTR Microwave Garbage Disposal Single-Cell Stainless Kitchen Sink, Undermount Single- Handle Pull-Down Sprayer Kitchen Faucet (brushed nickel)
Refer/Freezer w/Icemaker All Stainless-Steel Appliances OTR Microwave
Garbage Disposal Single-Cell Stainless Kitchen Sink, Undermount Single- Handle Pull-Down Sprayer Kitchen Faucet (brushed nickel)
Quartz Countertops w/6" Back Splash and 9" Overhangs for Barstools Shaker Cabinet Doors & Drawers, Self-Closing Entry Door with Half-Light Window and Interior Blind 42" Upper Cabinets (except under lofts), finished tops Drawers Over Doors w/Toe Kicks Heavy-Duty Extended Drawer Guides Black Hardware Throughout (except kitchen faucet) Adjustable Shelfs in Upper Cabinets Dual-Pane Windows Throughout Front Picture Window w/Two Side Windows 2" Faux Wood Blinds
Quartz Countertops w/6" Back Splash and 9" Overhangs for Barstools Shaker Cabinet Doors & Drawers, Self-Closing Entry Door with Half-Light Window and Interior Blind 42" Upper Cabinets (except under lofts), finished tops Drawers Over Doors w/Toe Kicks Heavy-Duty Extended Drawer Guides
Black Hardware Throughout (except kitchen faucet) Adjustable Shelfs in Upper Cabinets Dual-Pane Windows Throughout Front Picture Window w/Two Side Windows 2" Faux Wood Blinds
Images of homes are solely for illustrative purposes and should not be relied upon. Images may not accurately represent the actual condition of a home as constructed, and may contain options which are not standard on all homes.
3 Bed | 2 Bath | 910 Sq. Ft. | 15' 2" x 60'
Amber Cove K201
2 Bed | 2 Bath | 849 Sq. Ft. | 15' 2" x 56'
Amber Cove 4617CTC
3 Bed | 2 Bath | 944 Sq. Ft. | 19' 8" x 48'
Amber Cove K241
3 Bed | 2 Bath | 849 Sq. Ft. | 15' 2" x 56'