Green Galaxy Homes logoGreen Galaxy Homes
Floor Plans
MH Advantage
Building Process
Resources

Past Projects

Building Methods

ADUs & Backyard Homes

Sell/Trade Your Home
Contact
Floor Plans
MH Advantage
Building Process
Resources

Past Projects

Building Methods

ADUs & Backyard Homes

Sell/Trade Your Home
Contact
More
  1. Catalog

Custom Villa-B361CT
4 Bed
2 Bath
2,550 Sq. Ft.
40' x 64'
4 Bed
2 Bath
2,550 Sq. Ft.
40' x 64'

Floor Plan
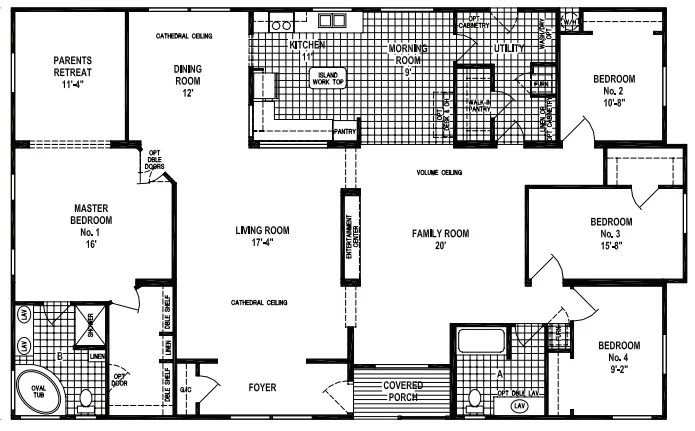
    Custom villa-b361ct hero and floor plan home features

    Property map

    Enter your address or APN/TMS to check if this home fits on your property
    Enter your property street address or APN/TMS

    Custom Villa-B361CT

    4 bedrooms

    2 full bathrooms

    2,550 sq. ft.

    40' x 64'

    See brochureDesign home
    San Jacinto Custom Villa standard features

    Interior

    • Custom Villa
    • 7'-6" Sidewalls with Cathedral Ceiling
    • Drywall Throughout Home with Radius Corners
    • Hand-Finished Knock-Down Texture
    • Semi-Gloss Interior Paint
    • Hardwood Component Cabinets, Hidden Hinges
    • White Lined Cabinets with Adjustable Shelves
    • 36" 2-Panel Interior Doors with 3-Mortised Nickel Hinges
    • Lever Door Handles
    • Large Residential Door Casing
    • 3 x 5 Full Size Mirror in Walk-In Closet
    • Double Wardrobe Shelves in Master Closet
    • Upgrade FHA Carpet
    • Congoleum® Diamondflor Vinyl Floor Covering
    • 2" Faux Wood Blinds with Matching Valance
    Green Galaxy Homes logo

    Green Galaxy Homes

    Manufactured and modular homes and ADUs in California, from Green Galaxy Homes in Santa Clara.


    Custom Villa-B361CT

    4 bedrooms

    2 full bathrooms

    2,550 sq. ft.

    40' x 64'

    See brochureDesign home
  • Wood Closet Shelving and Pole
  • Painted Residential Baseboard Throughout
  • Cabinet Toe Kick Registers Kitchen and Baths
  • Dining Room Chandelier
    • Custom Villa
    • 7'-6" Sidewalls with Cathedral Ceiling
    • Drywall Throughout Home with Radius Corners
    • Hand-Finished Knock-Down Texture
    • Semi-Gloss Interior Paint
    • Hardwood Component Cabinets, Hidden Hinges
    • White Lined Cabinets with Adjustable Shelves
    • 36" 2-Panel Interior Doors with 3-Mortised Nickel Hinges
    • Lever Door Handles
    • Large Residential Door Casing
    • 3 x 5 Full Size Mirror in Walk-In Closet
    • Double Wardrobe Shelves in Master Closet
    • Upgrade FHA Carpet
    • Congoleum® Diamondflor Vinyl Floor Covering
    • 2" Faux Wood Blinds with Matching Valance
    • Wood Closet Shelving and Pole
    • Painted Residential Baseboard Throughout
    • Cabinet Toe Kick Registers Kitchen and Baths
    • Dining Room Chandelier

    Exterior

    • Vertical Hardiboard Siding
    • Owens Corning Dimensional Shingles
    • 12" Front and Rear Overhangs
    • 8" Side Eaves (32' Wide Models)
    • 12" Side Eaves (28' Wide and 42' Wide Models)
    • 5/8" Tongue and Groove Plywood Floor Decking
    • 2 x 4 Exterior Sidewalls 16" On Center
    • 4:12 Roof Pitch (28' Wide Models)
    • 3:12 Roof Pitch (32' Wide and 42' Wide Models)
    • 36" 6-Panel In-Swing Front Door
    • Choice of In-Swing Rear Door with Deadbolt
    • Semi-Gloss Exterior Paint
    • 2 x 6 Exterior Window Trim Throughout
    • Shutters Hitch End and Front Door Sidewall
    • Vertical Hardiboard Siding
    • Owens Corning Dimensional Shingles
    • 12" Front and Rear Overhangs
    • 8" Side Eaves (32' Wide Models)
    • 12" Side Eaves (28' Wide and 42' Wide Models)
    • 5/8" Tongue and Groove Plywood Floor Decking
    • 2 x 4 Exterior Sidewalls 16" On Center
    • 4:12 Roof Pitch (28' Wide Models)
    • 3:12 Roof Pitch (32' Wide and 42' Wide Models)
    • 36" 6-Panel In-Swing Front Door
    • Choice of In-Swing Rear Door with Deadbolt
    • Semi-Gloss Exterior Paint
    • 2 x 6 Exterior Window Trim Throughout
    • Shutters Hitch End and Front Door Sidewall

    Kitchen

    • Whirlpool® Brand Name Appliances
    • Choice of Appliance Color (White or Black)
    • Stainless Steel Sink
    • Drawer-Over-Door Cabinet Construction
    • Island (Model Specific)
    • Laminate Countertop with Crescent Edge
    • 6" Laminate Backsplash
    • Upgrade Kitchen with Pull-Out Sprayer
    • LED Can Lights (Model Specific)
    • Whirlpool® Brand Name Appliances
    • Choice of Appliance Color (White or Black)
    • Stainless Steel Sink
    • Drawer-Over-Door Cabinet Construction
    • Island (Model Specific)
    • Laminate Countertop with Crescent Edge
    • 6" Laminate Backsplash
    • Upgrade Kitchen with Pull-Out Sprayer
    • LED Can Lights (Model Specific)

    Bathroom

    • Deluxe Master Bath (Model Specific)
    • 1-Piece Fiberglass Tub/Shower
    • Chrome Dual Handle Faucet and Single Lever Diverter
    • China Sink with Overflow and Pop-Up Drain
    • Elongated Water-Saver Commode
    • Vanity Strip Light
    • Beveled Medicine Cabinet
    • Vanity Mirror with Beveled Edge
    • Exhaust Fan with Light
    • Laminate Countertop with Crescent Edge
    • 6" Laminate Backsplash
    • 36" High Countertop in Master Bath
    • Drawer Bank in Master Bath
    • Linen Cabinet or Closet
    • Ventilated Window
    • Towel Bar and Tissue Holder
    • Privacy Lock
    • Deluxe Master Bath (Model Specific)
    • 1-Piece Fiberglass Tub/Shower
    • Chrome Dual Handle Faucet and Single Lever Diverter
    • China Sink with Overflow and Pop-Up Drain
    • Elongated Water-Saver Commode
    • Vanity Strip Light
    • Beveled Medicine Cabinet
    • Vanity Mirror with Beveled Edge
    • Exhaust Fan with Light
    • Laminate Countertop with Crescent Edge
    • 6" Laminate Backsplash
    • 36" High Countertop in Master Bath
    • Drawer Bank in Master Bath
    • Linen Cabinet or Closet
    • Ventilated Window
    • Towel Bar and Tissue Holder
    • Privacy Lock

    Mechanical

    • R33-11-22 Insulation
    • Dual-Glazed Vinyl Framed Low-E Windows
    • 100 AMP Exterior Electrical Panel Box
    • 40 Gallon Gas Water Heater
    • Smoke Detectors with Battery Back-Up
    • 56,000 or 77,000 BTU Gas Furnace (Model Specific)
    • Door over Furnace Compartment
    • Plumbed for Washing Machine
    • Plumbed for Gas Dryer with Recessed Box
    • Shut-Off Valves Throughout
    • Exterior Light at Front and Rear Doors
    • Deadbolt on Front and Rear Doors
    • Rocker-Type Light Switches
    • Three-Way Light Switch in Hall (Model Specific)
    • G.F.I. Protected Outlets in Kitchen and Baths
    • Skyline Homes15-Month Full Warranty
    • R33-11-22 Insulation
    • Dual-Glazed Vinyl Framed Low-E Windows
    • 100 AMP Exterior Electrical Panel Box
    • 40 Gallon Gas Water Heater
    • Smoke Detectors with Battery Back-Up
    • 56,000 or 77,000 BTU Gas Furnace (Model Specific)
    • Door over Furnace Compartment
    • Plumbed for Washing Machine
    • Plumbed for Gas Dryer with Recessed Box
    • Shut-Off Valves Throughout
    • Exterior Light at Front and Rear Doors
    • Deadbolt on Front and Rear Doors
    • Rocker-Type Light Switches
    • Three-Way Light Switch in Hall (Model Specific)
    • G.F.I. Protected Outlets in Kitchen and Baths
    • Skyline Homes15-Month Full Warranty
  • Pages

    MH AdvantageBuilding ProcessResourcesPast ProjectsBuilding MethodsADUs & Backyard HomesSell/Trade Your HomeContact

    Help

    Contact usTerms of ServicePrivacy Policy

    Get started with Green Galaxy Homes

    Find, design, and order your next home in a few clicks.

    Sign up

    Dealer License #:

    Powered by BuildTrove.com
  • San Jacinto Custom Villa
  • Custom Villa-B361CT
  • View similar homes

    Amber cove k206 floor plan home features

    Amber cove k206 floor plan home features

    Amber Cove K206


    3 Bed | 2 Bath | 910 Sq. Ft. | 15' 2" x 60'

    View detailsDesign home
    Amber cove k201 floor plan home features

    Amber cove k201 floor plan home features

    Amber Cove K201

    2 Bed | 2 Bath | 849 Sq. Ft. | 15' 2" x 56'

    View detailsDesign home
    Amber cove 4617ctc hero and floor plan home features

    Amber cove 4617ctc hero and floor plan home features

    Amber Cove 4617CTC

    3 Bed | 2 Bath | 944 Sq. Ft. | 19' 8" x 48'

    View detailsDesign home
    Amber cove k241 floor plan home features

    Amber cove k241 floor plan home features

    Amber Cove K241

    3 Bed | 2 Bath | 849 Sq. Ft. | 15' 2" x 56'

    View detailsDesign home