Green Galaxy Homes logoGreen Galaxy Homes
Floor Plans
MH Advantage
Building Process
Resources

Past Projects

Building Methods

ADUs & Backyard Homes

Sell/Trade Your Home
Contact
Floor Plans
MH Advantage
Building Process
Resources

Past Projects

Building Methods

ADUs & Backyard Homes

Sell/Trade Your Home
Contact
More
  1. Catalog
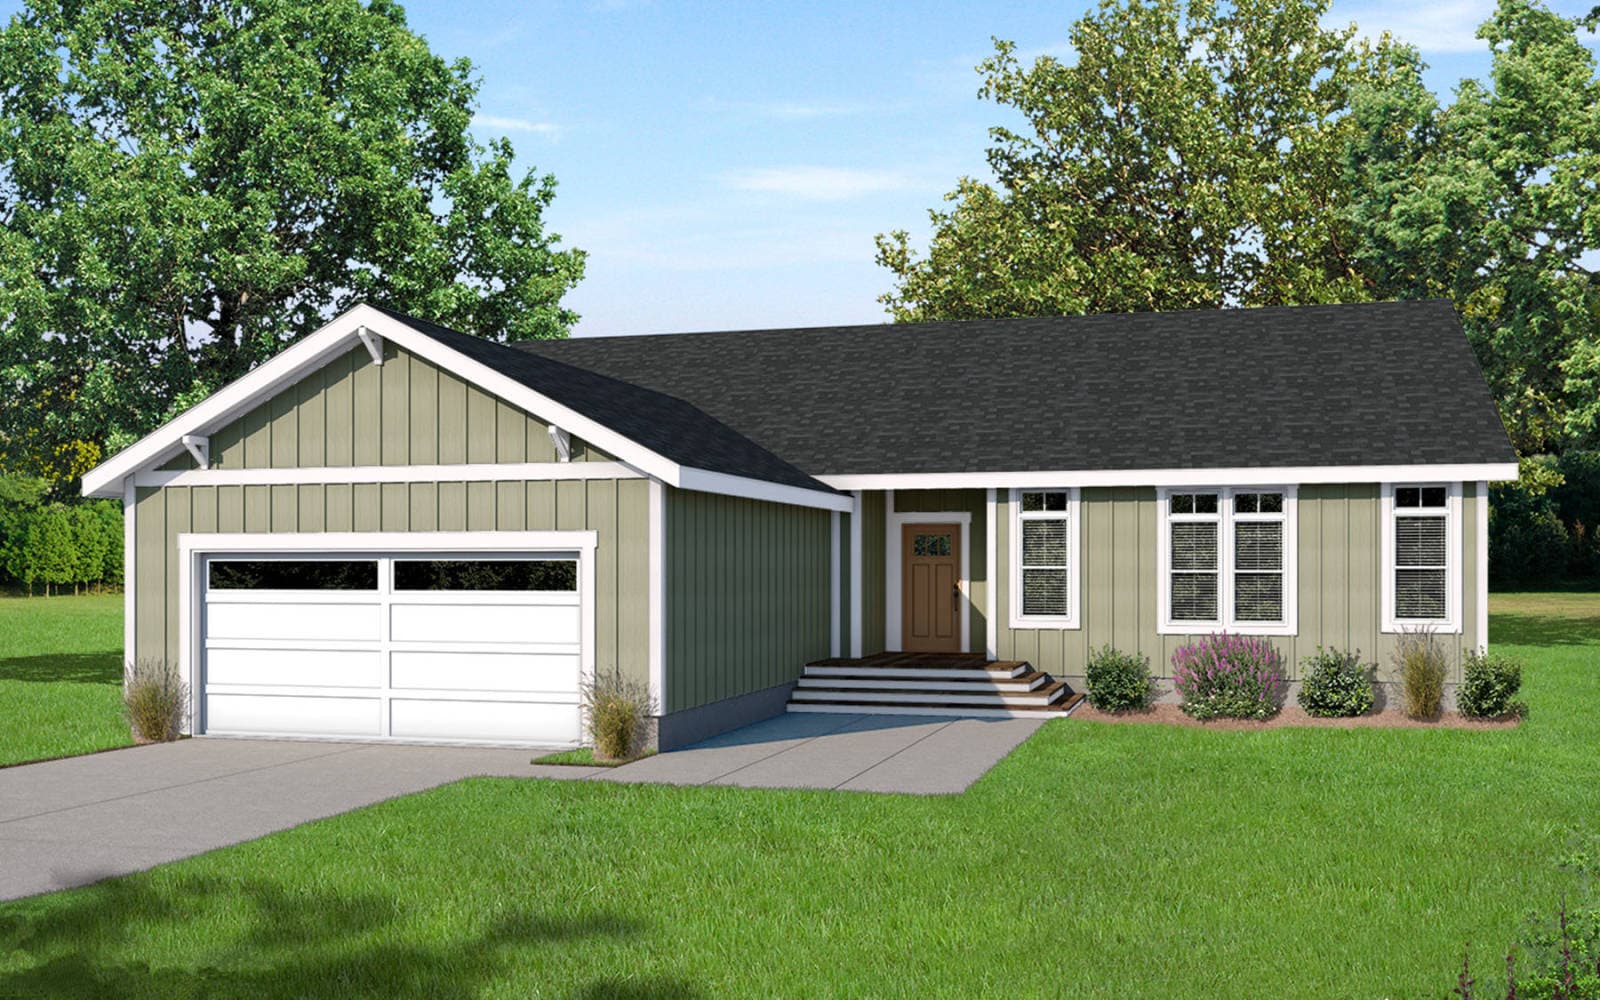
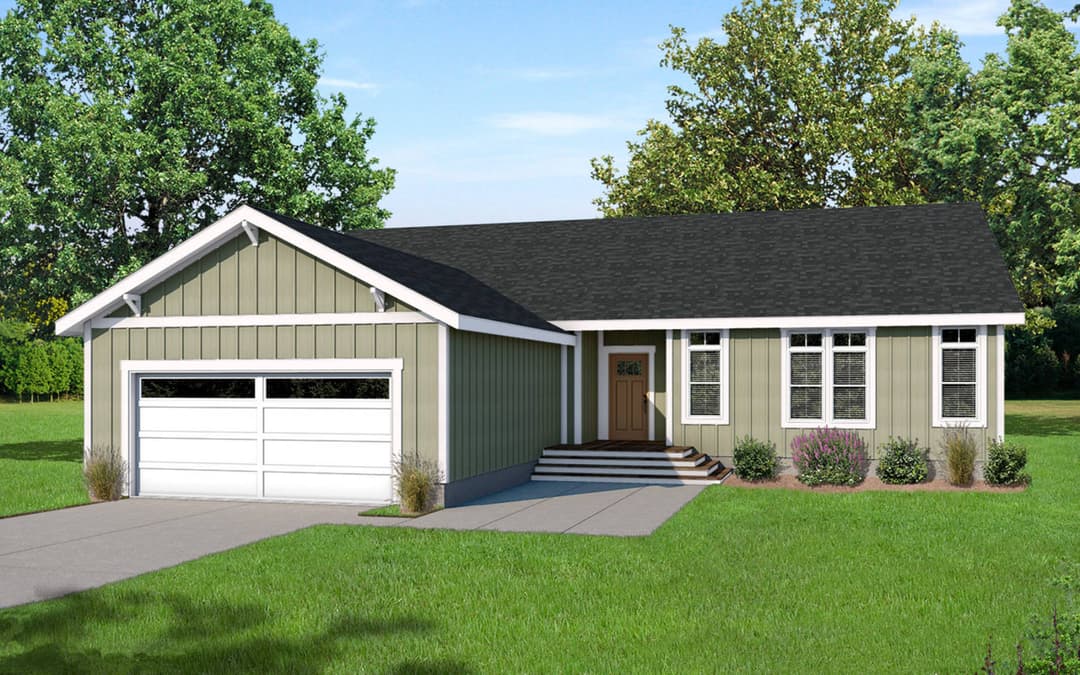
Roberto hero, elevation, and exterior home features

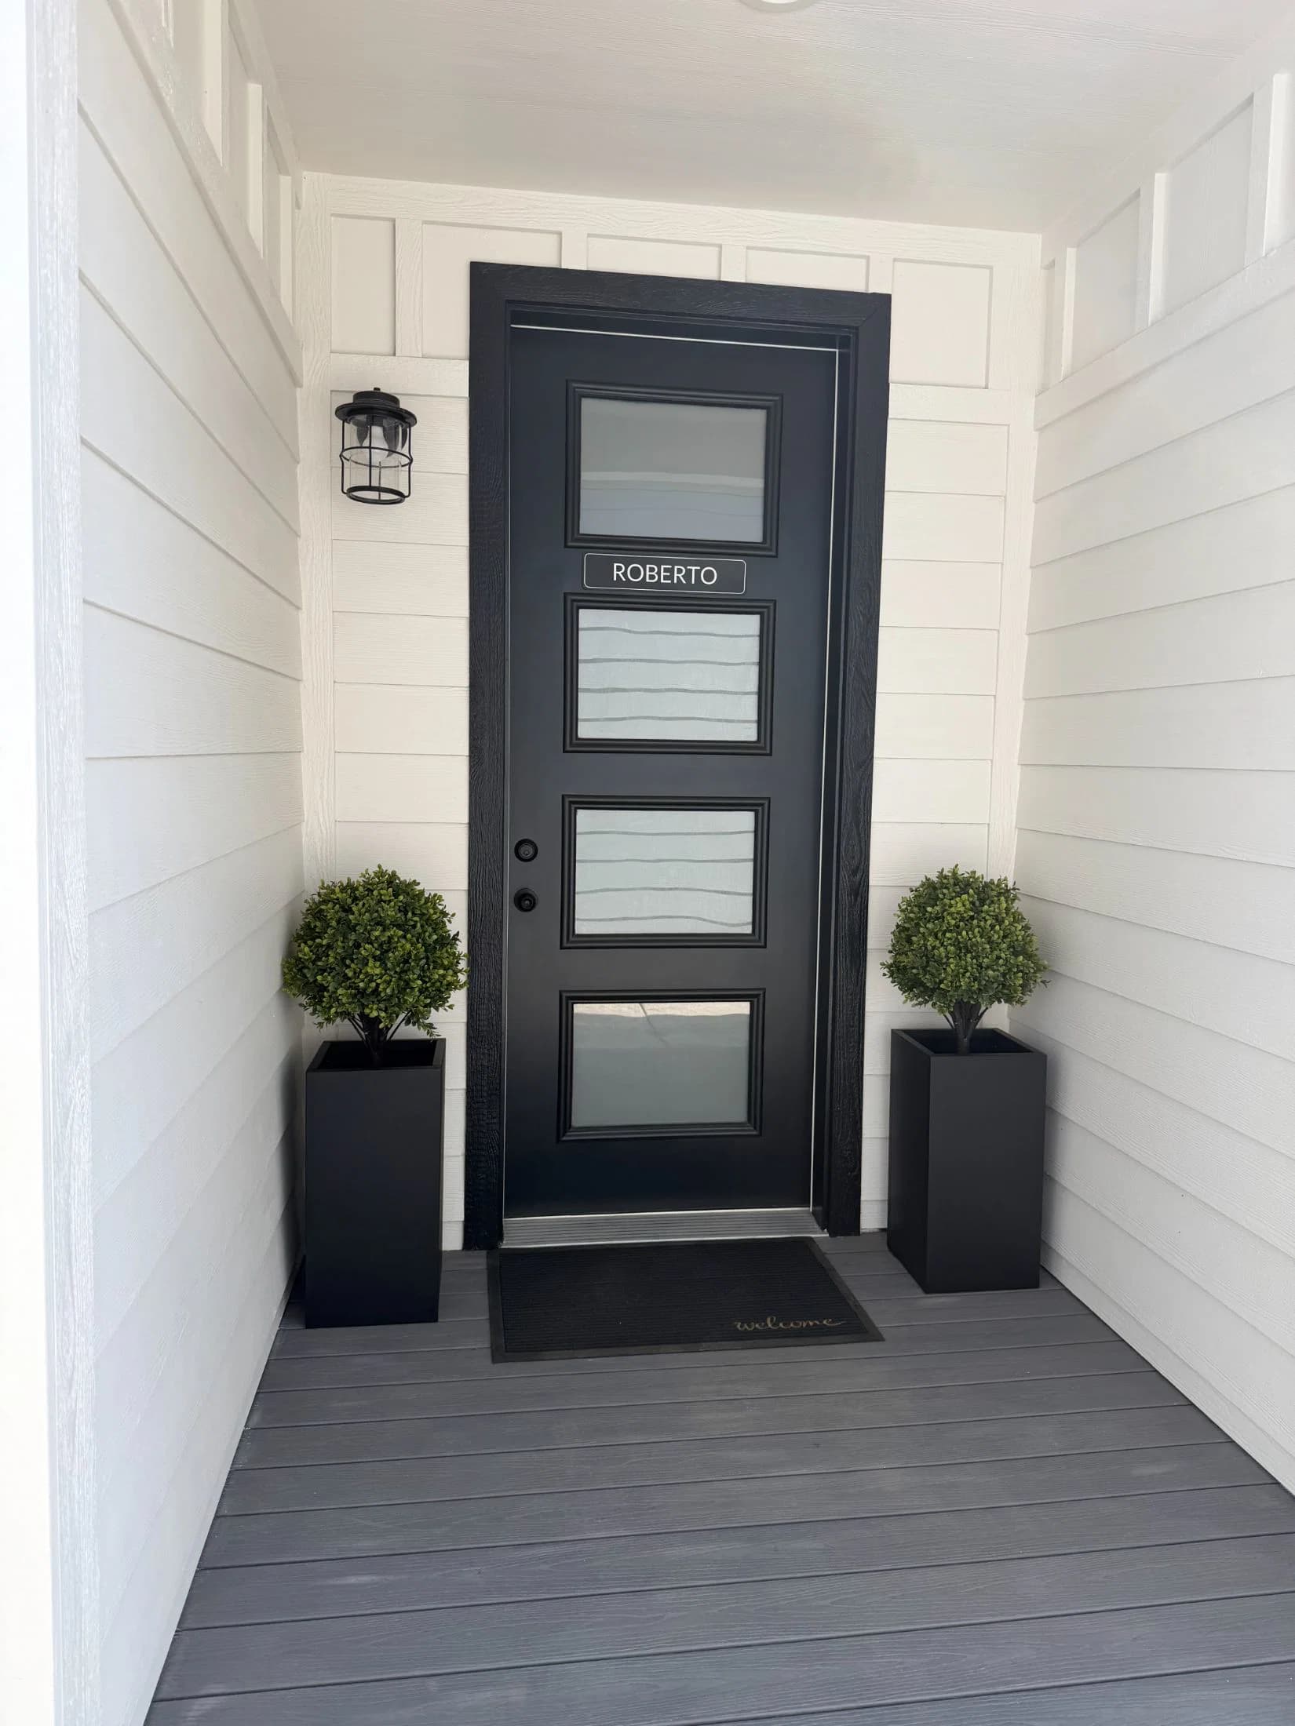
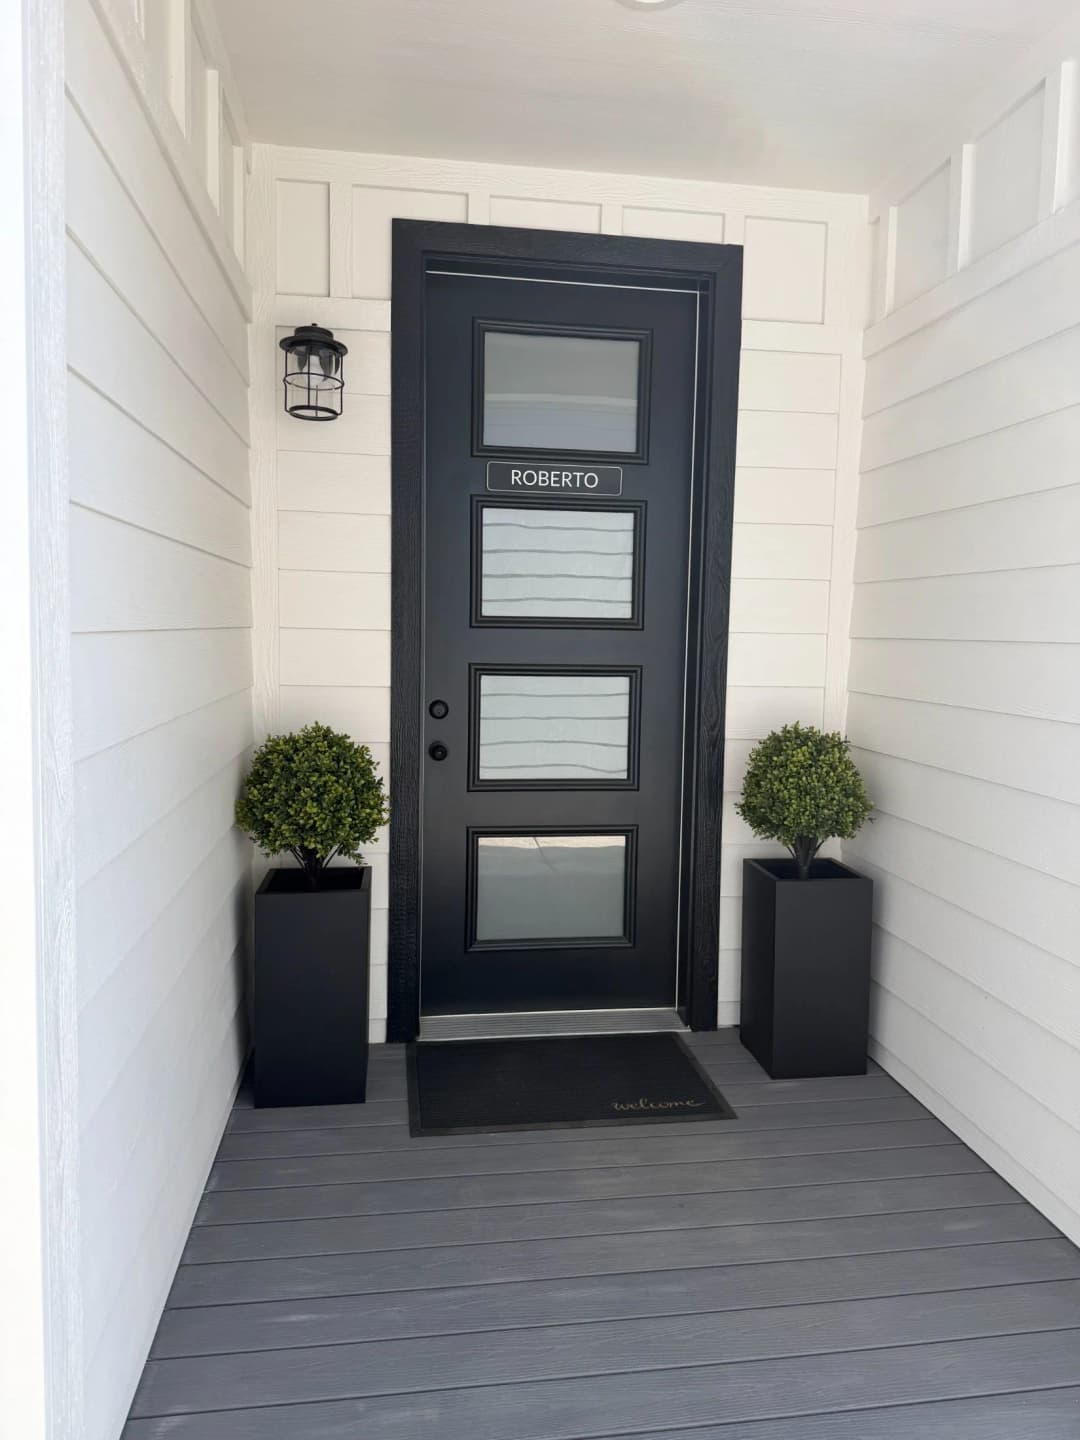
Roberto exterior home features

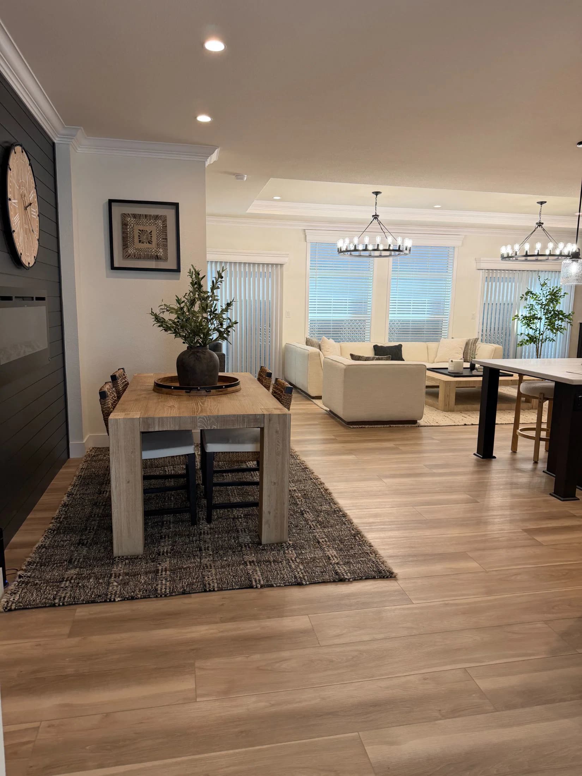
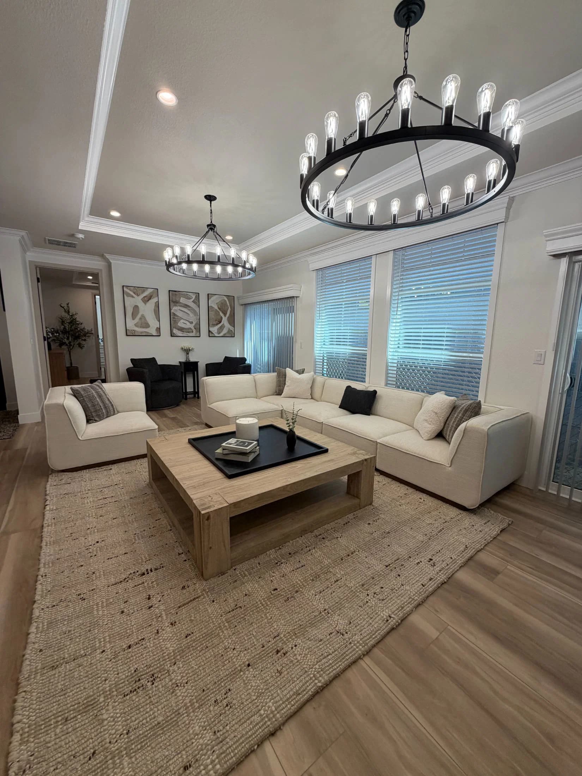
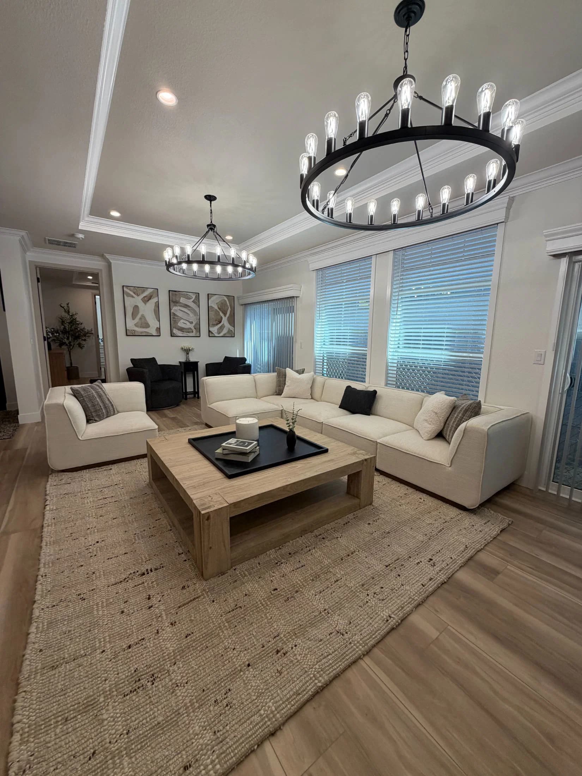
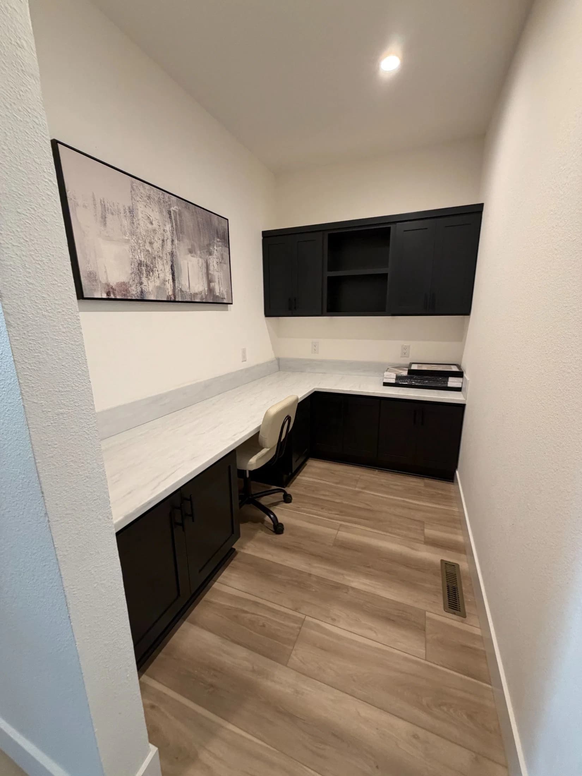
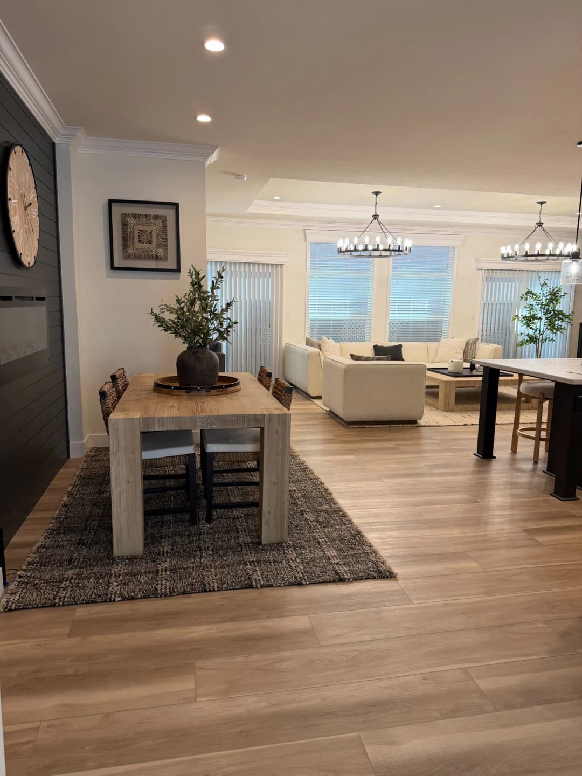
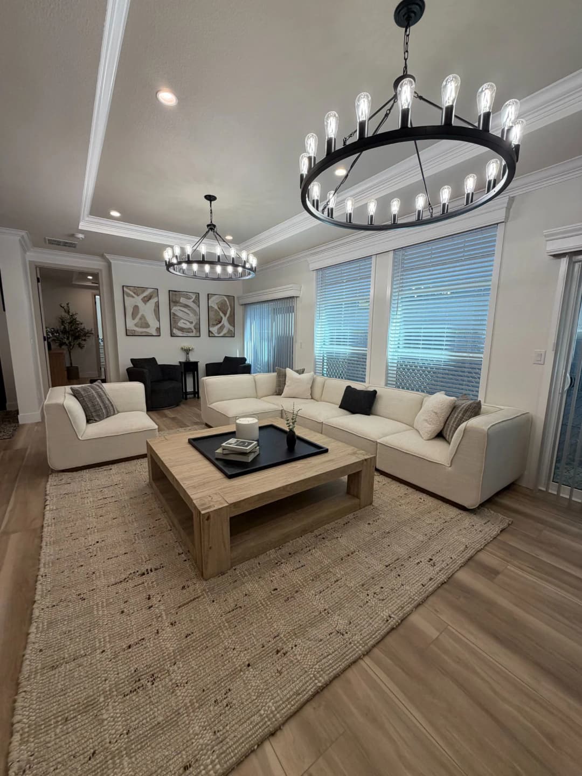
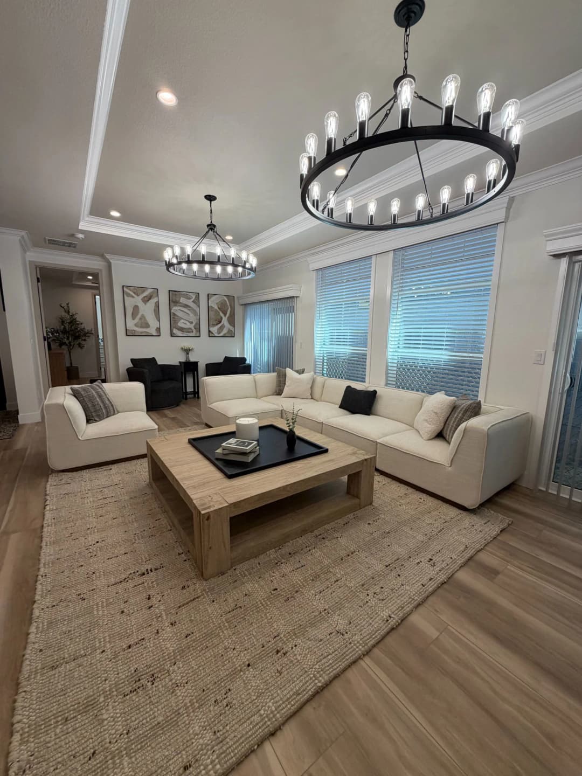
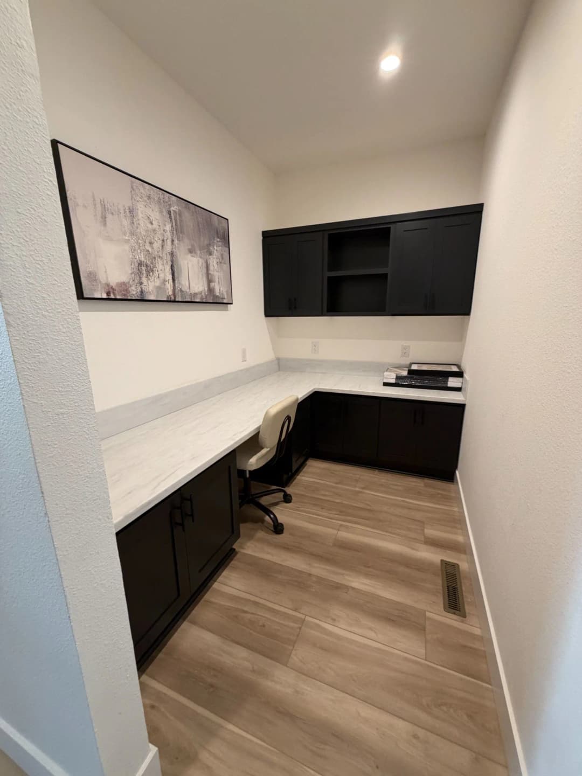
Roberto interior home features

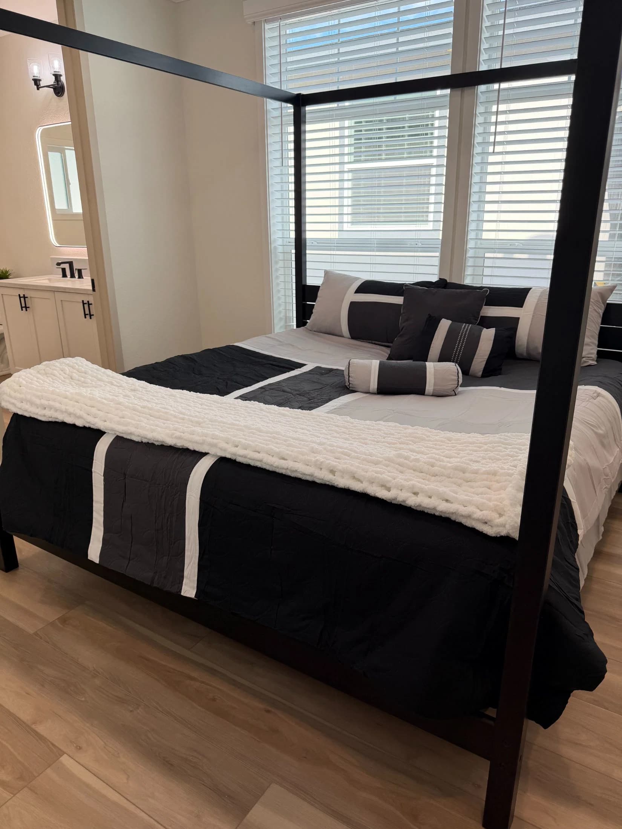
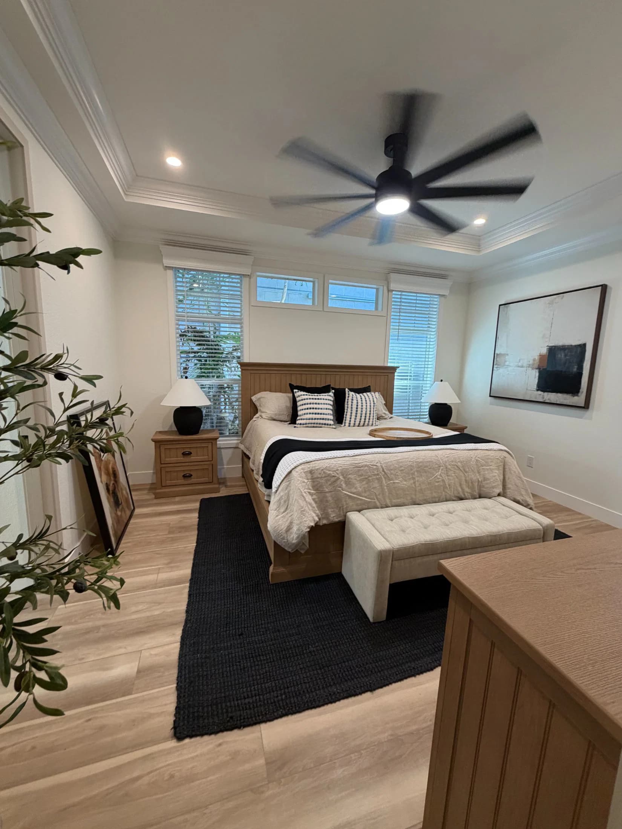
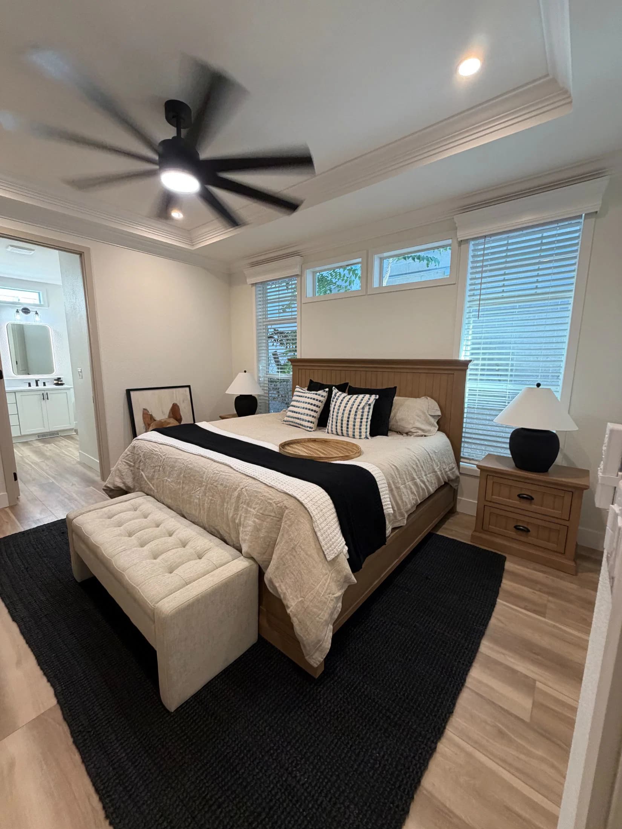
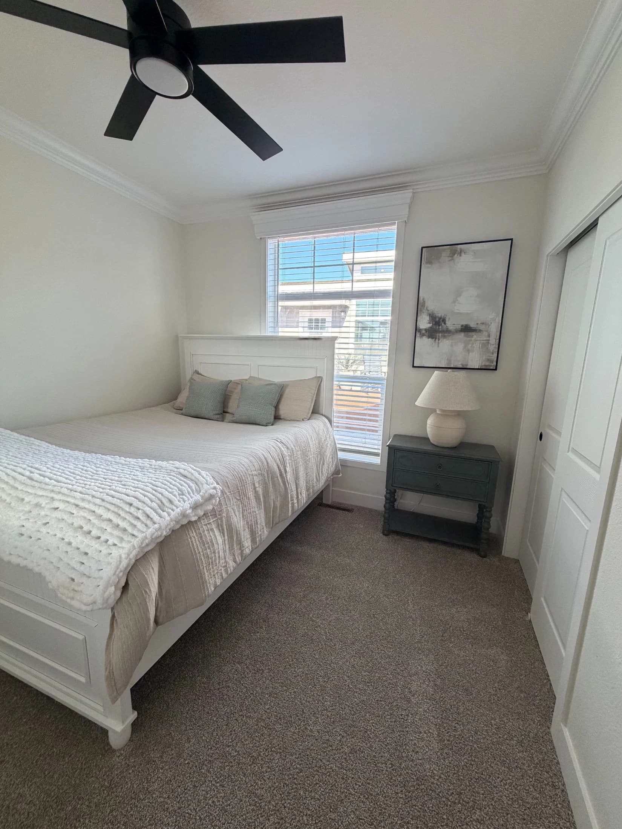
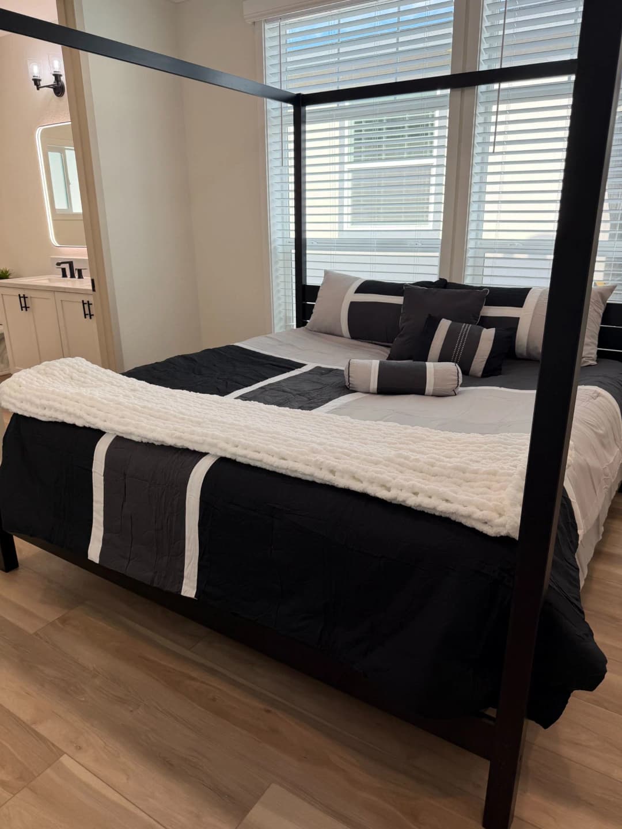
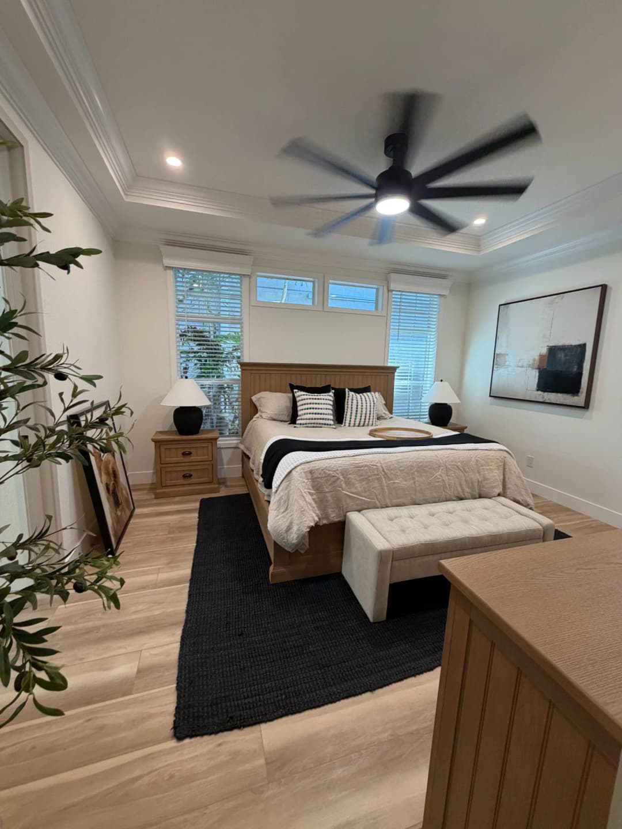
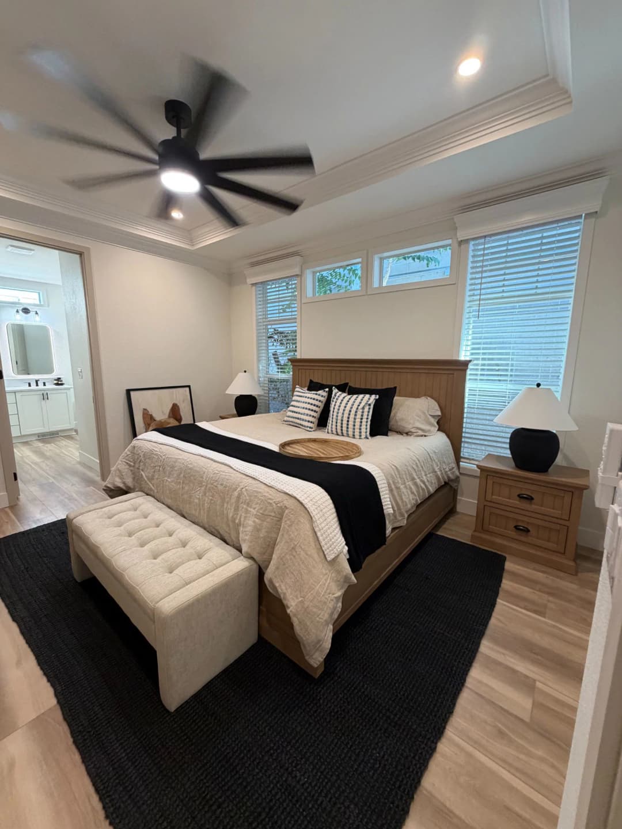
Roberto bedroom home features

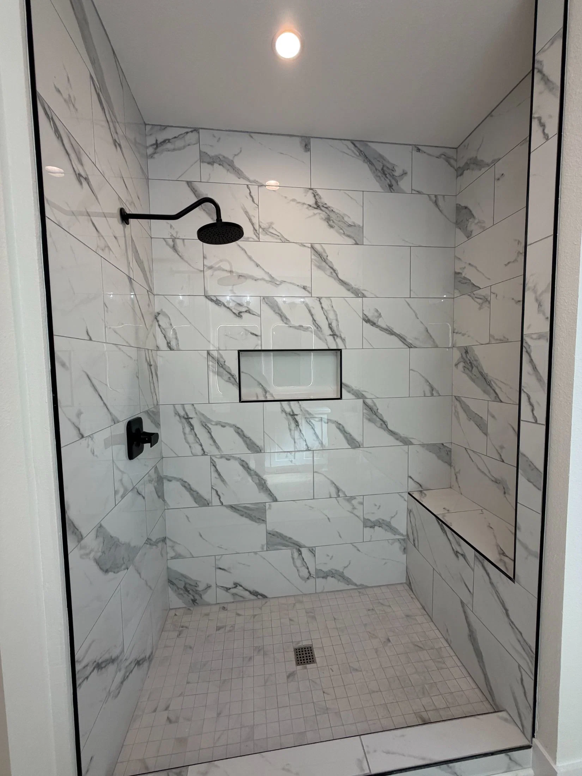
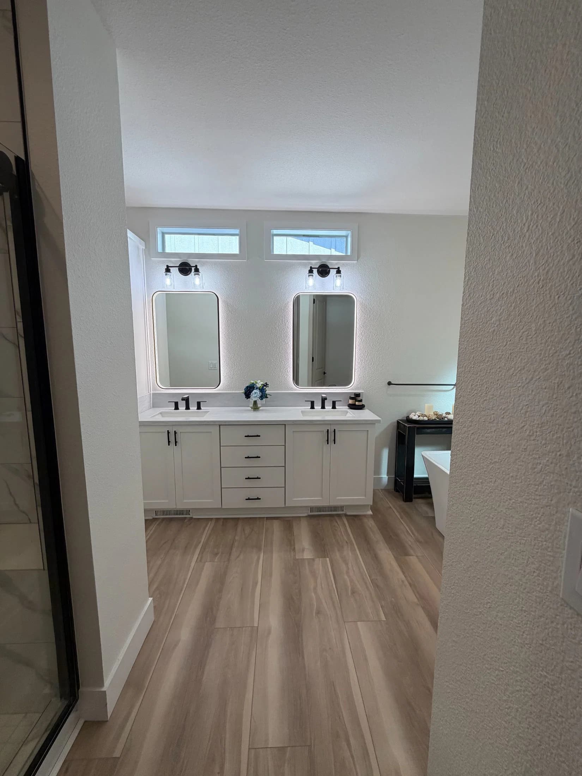
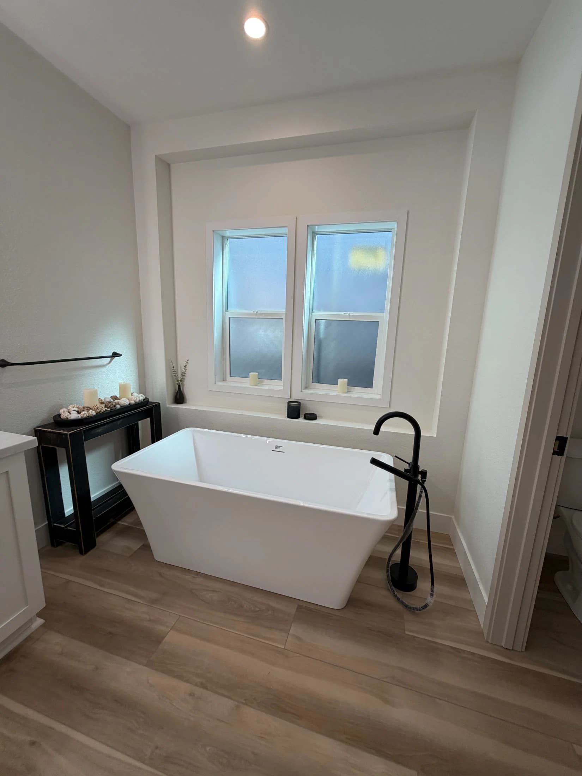
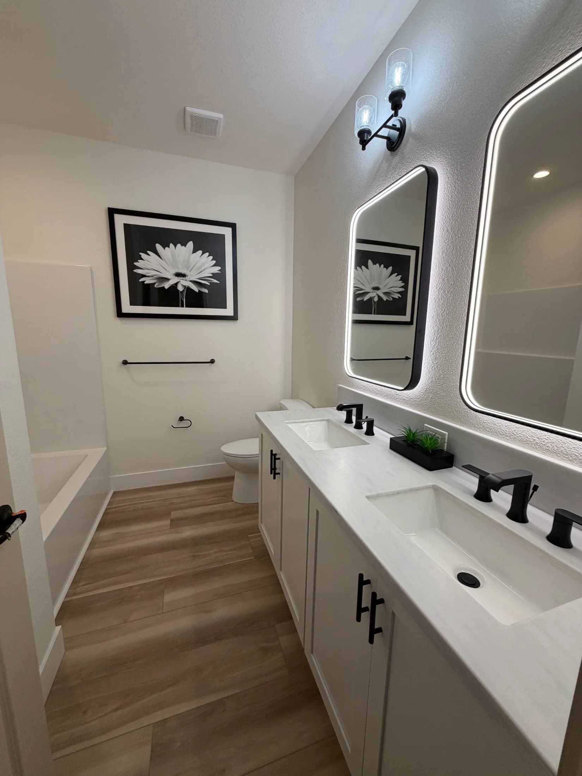
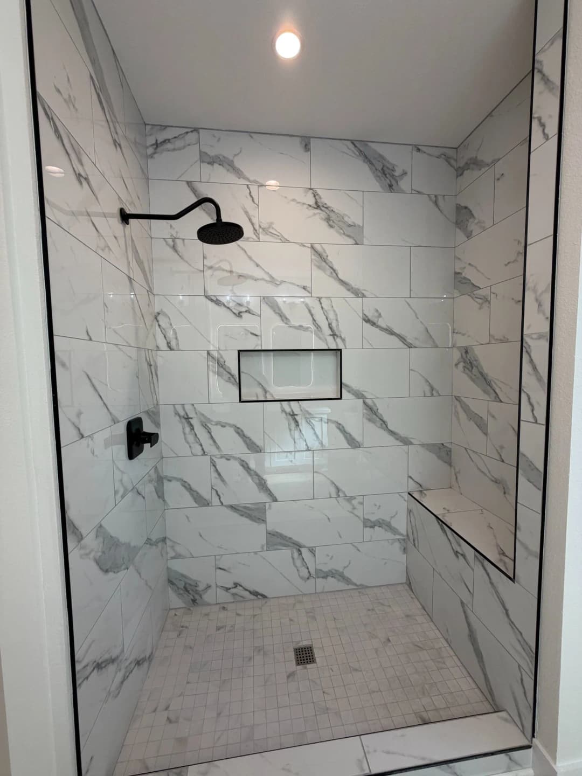
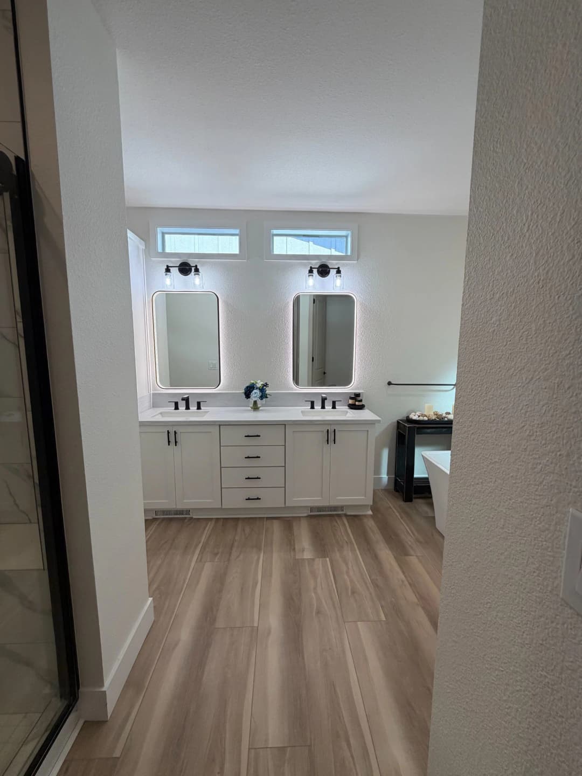
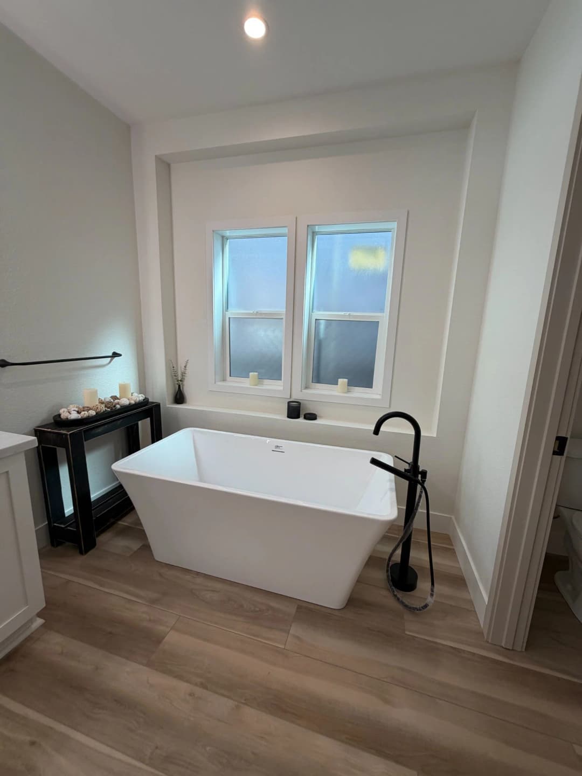
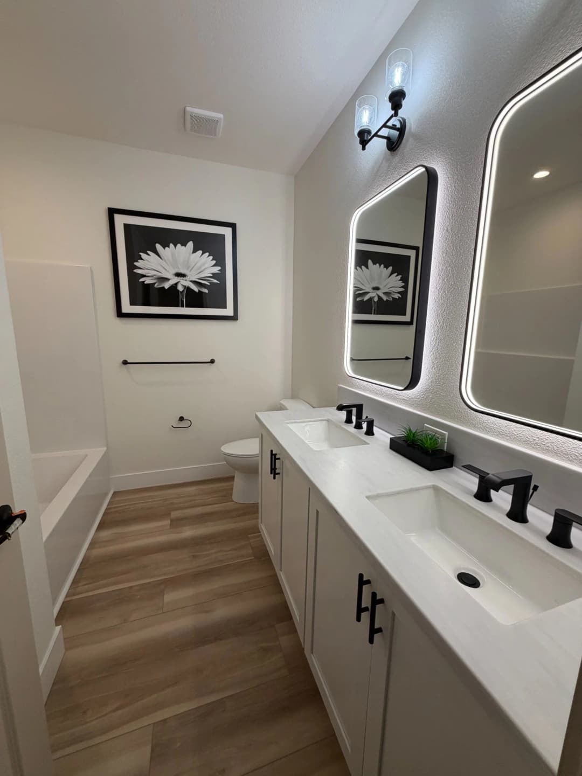
Roberto bathroom home features

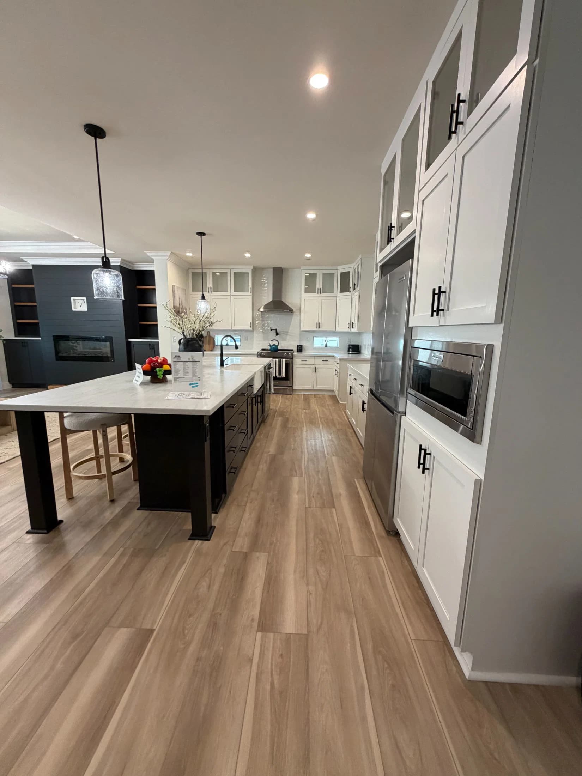
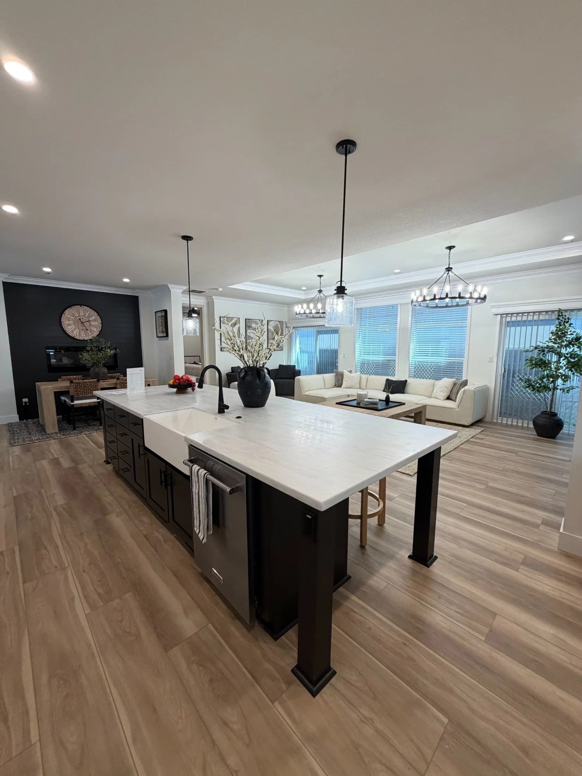
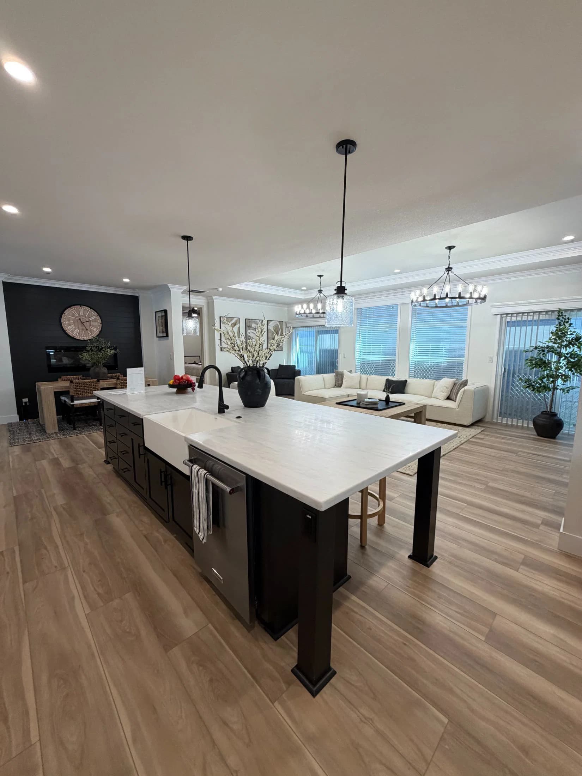
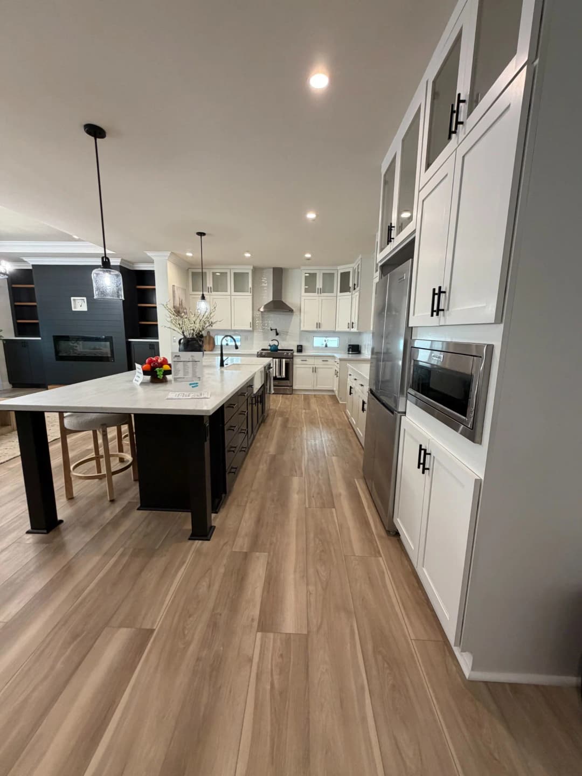
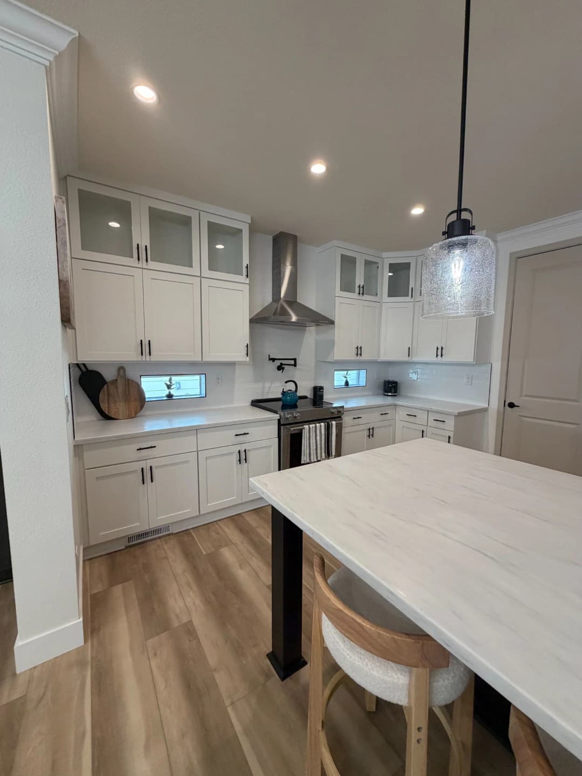
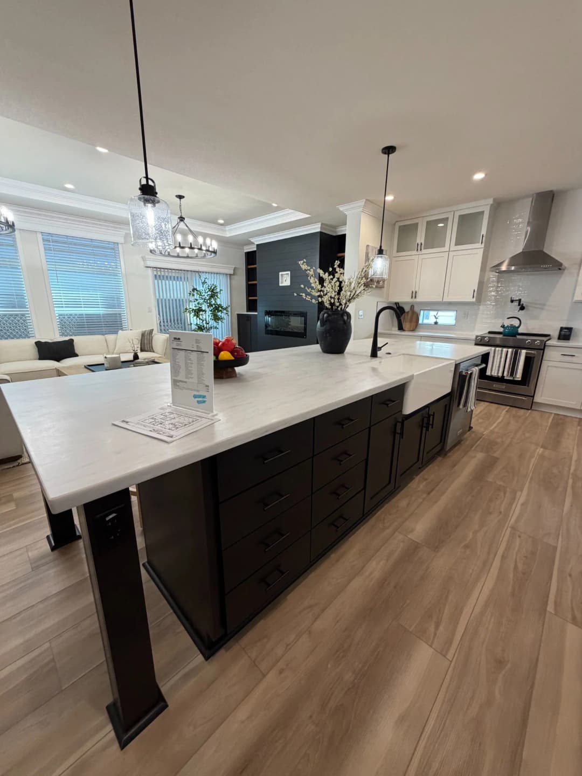
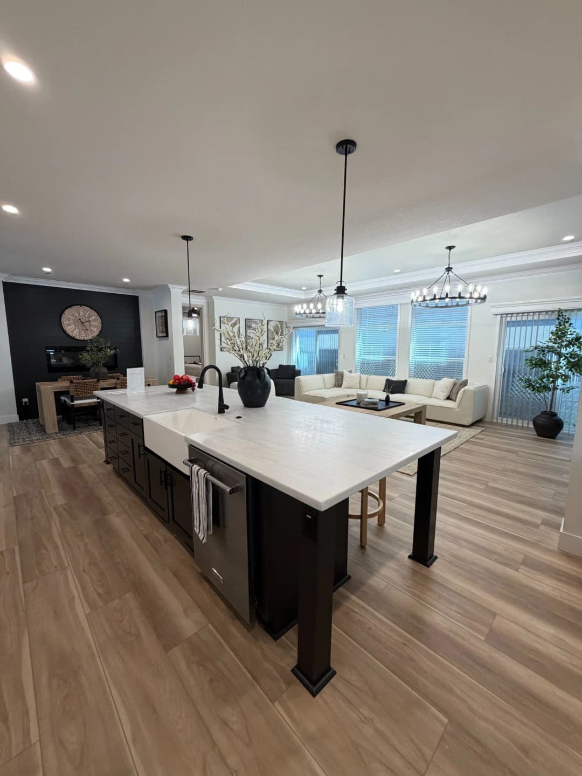
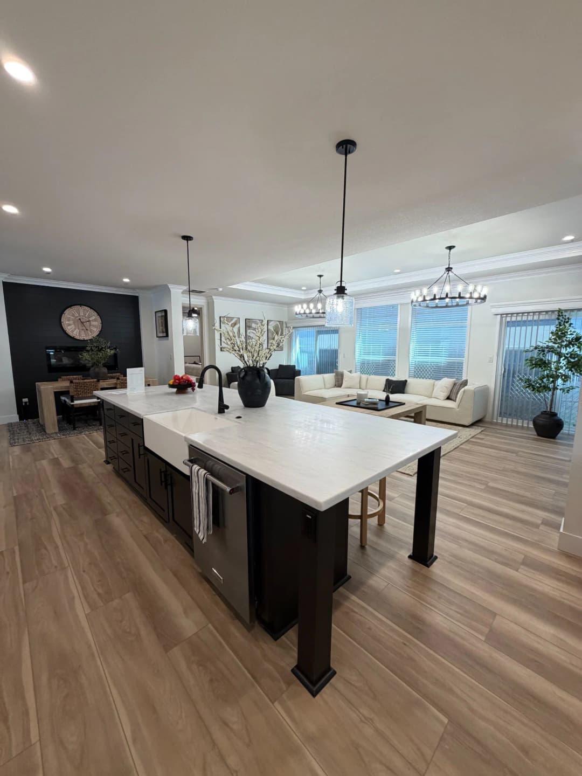
Roberto kitchen home features

Roberto kitchen home features

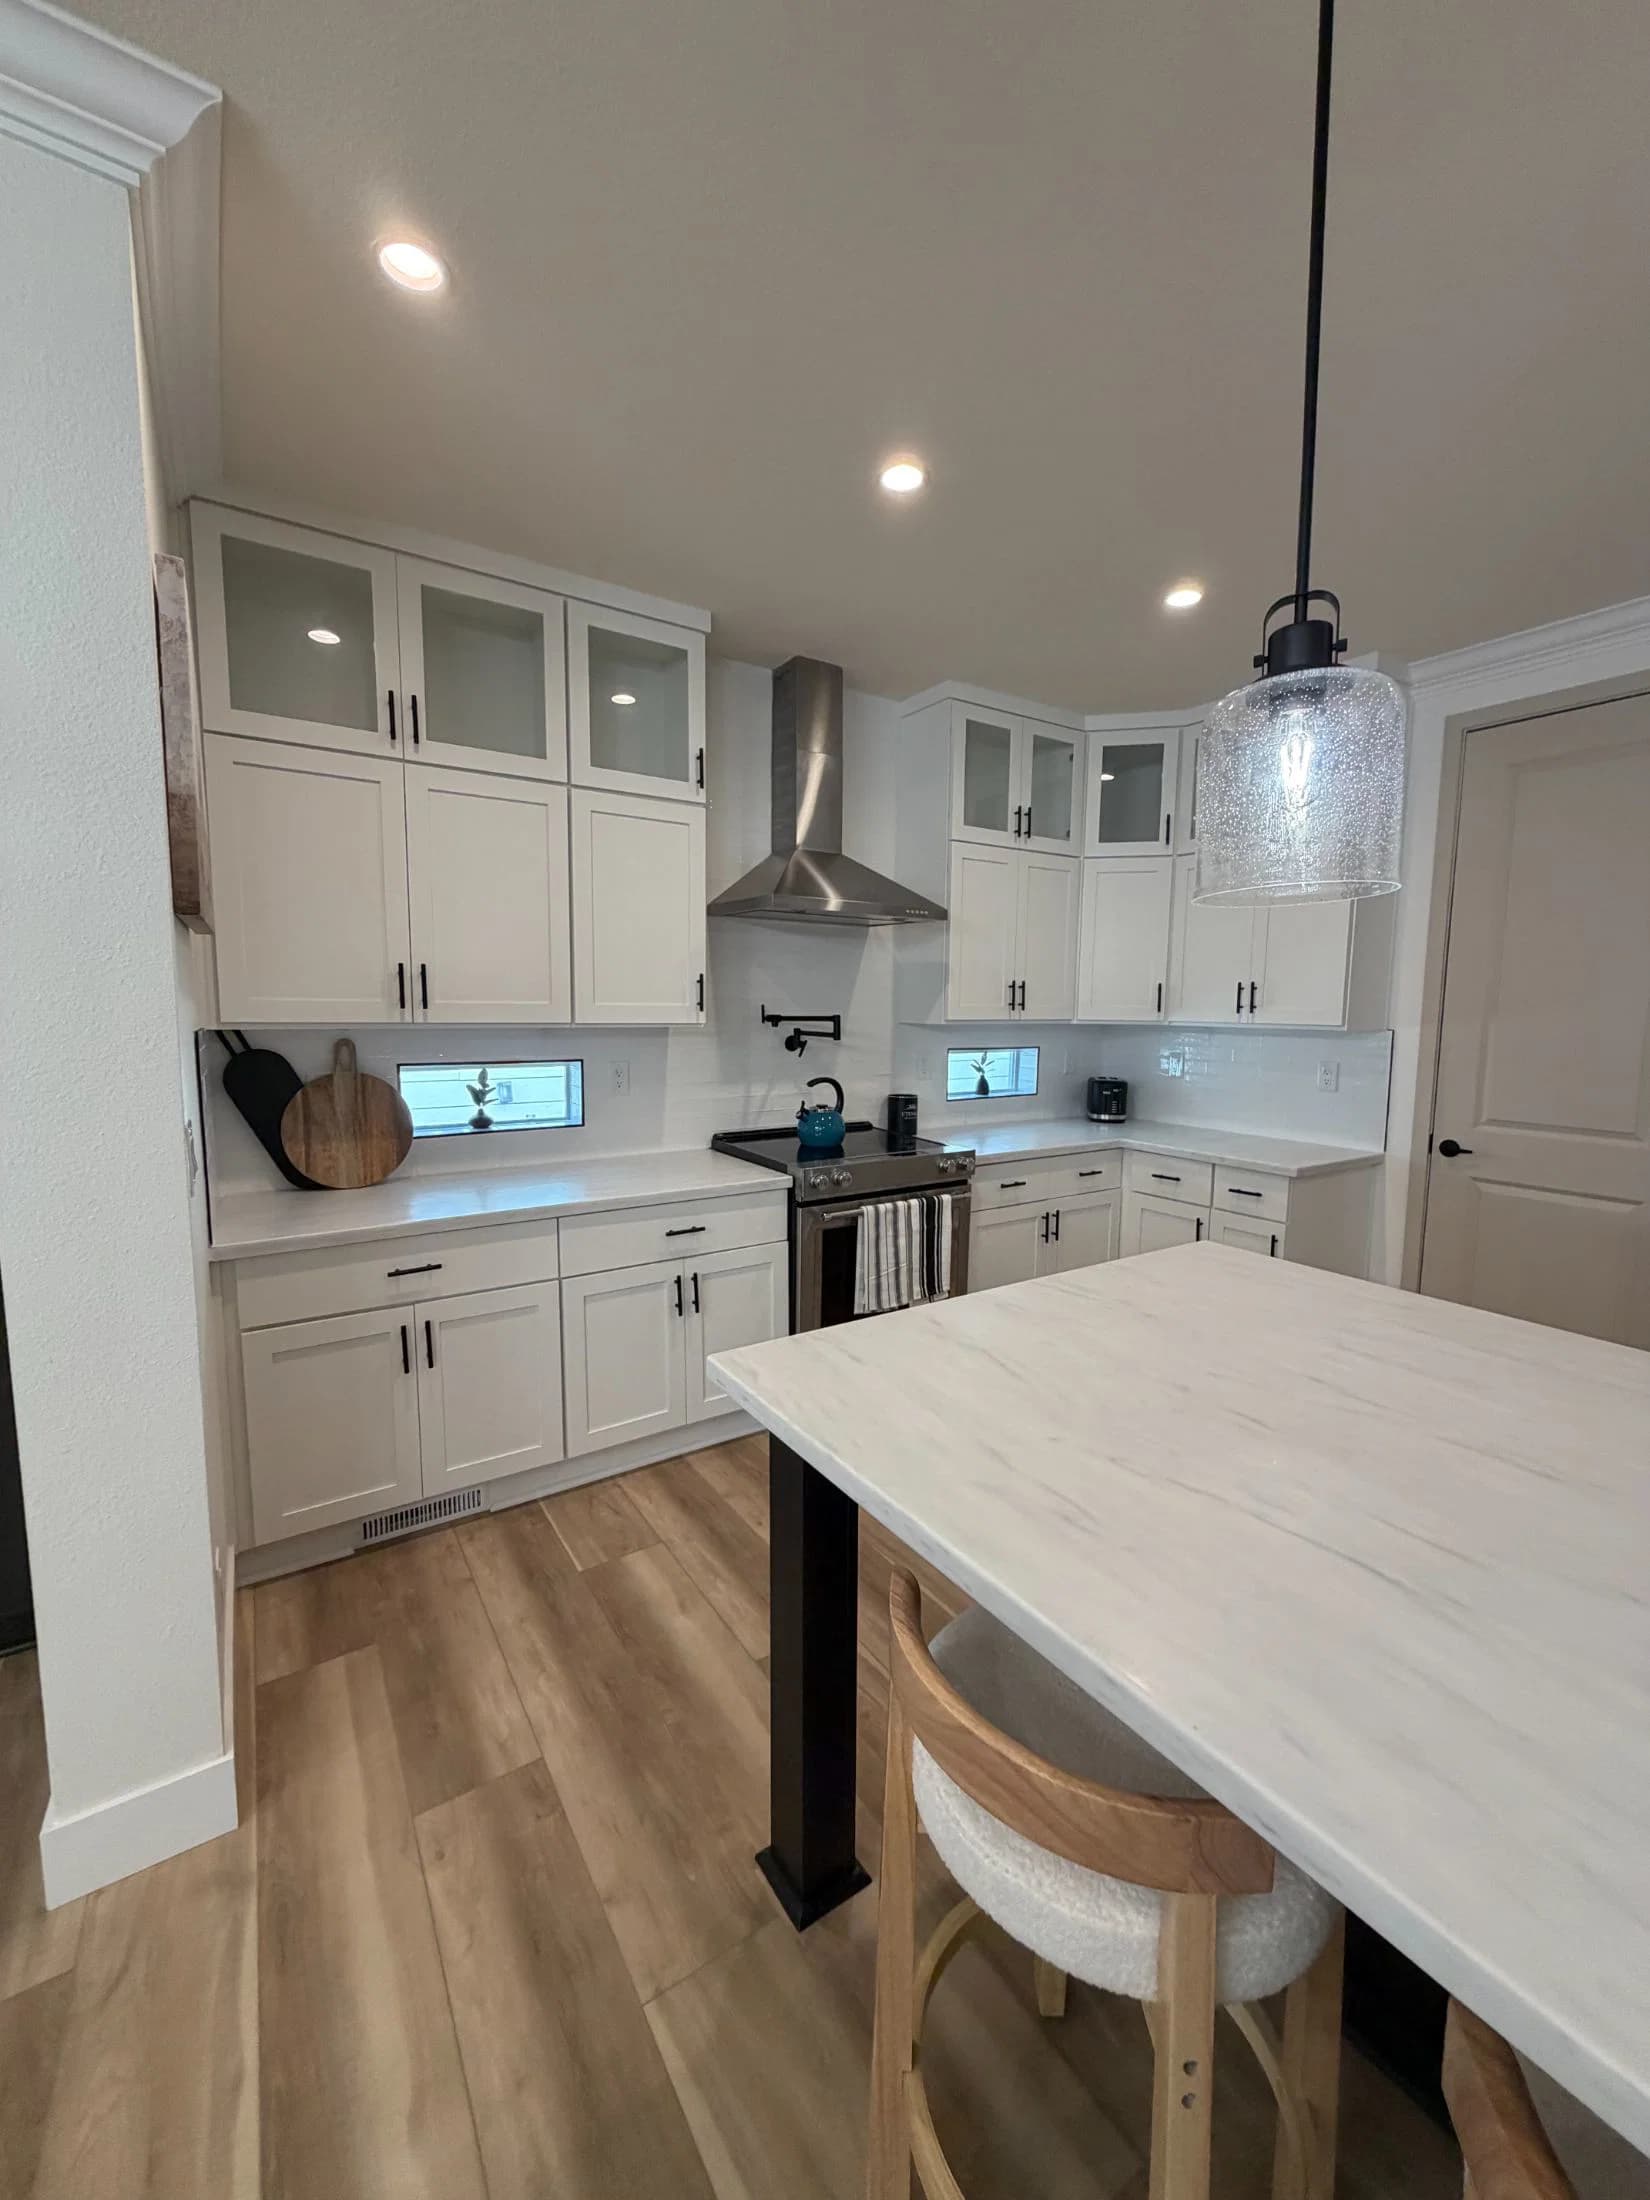
Roberto kitchen home features

Roberto kitchen home features

Roberto interior home features

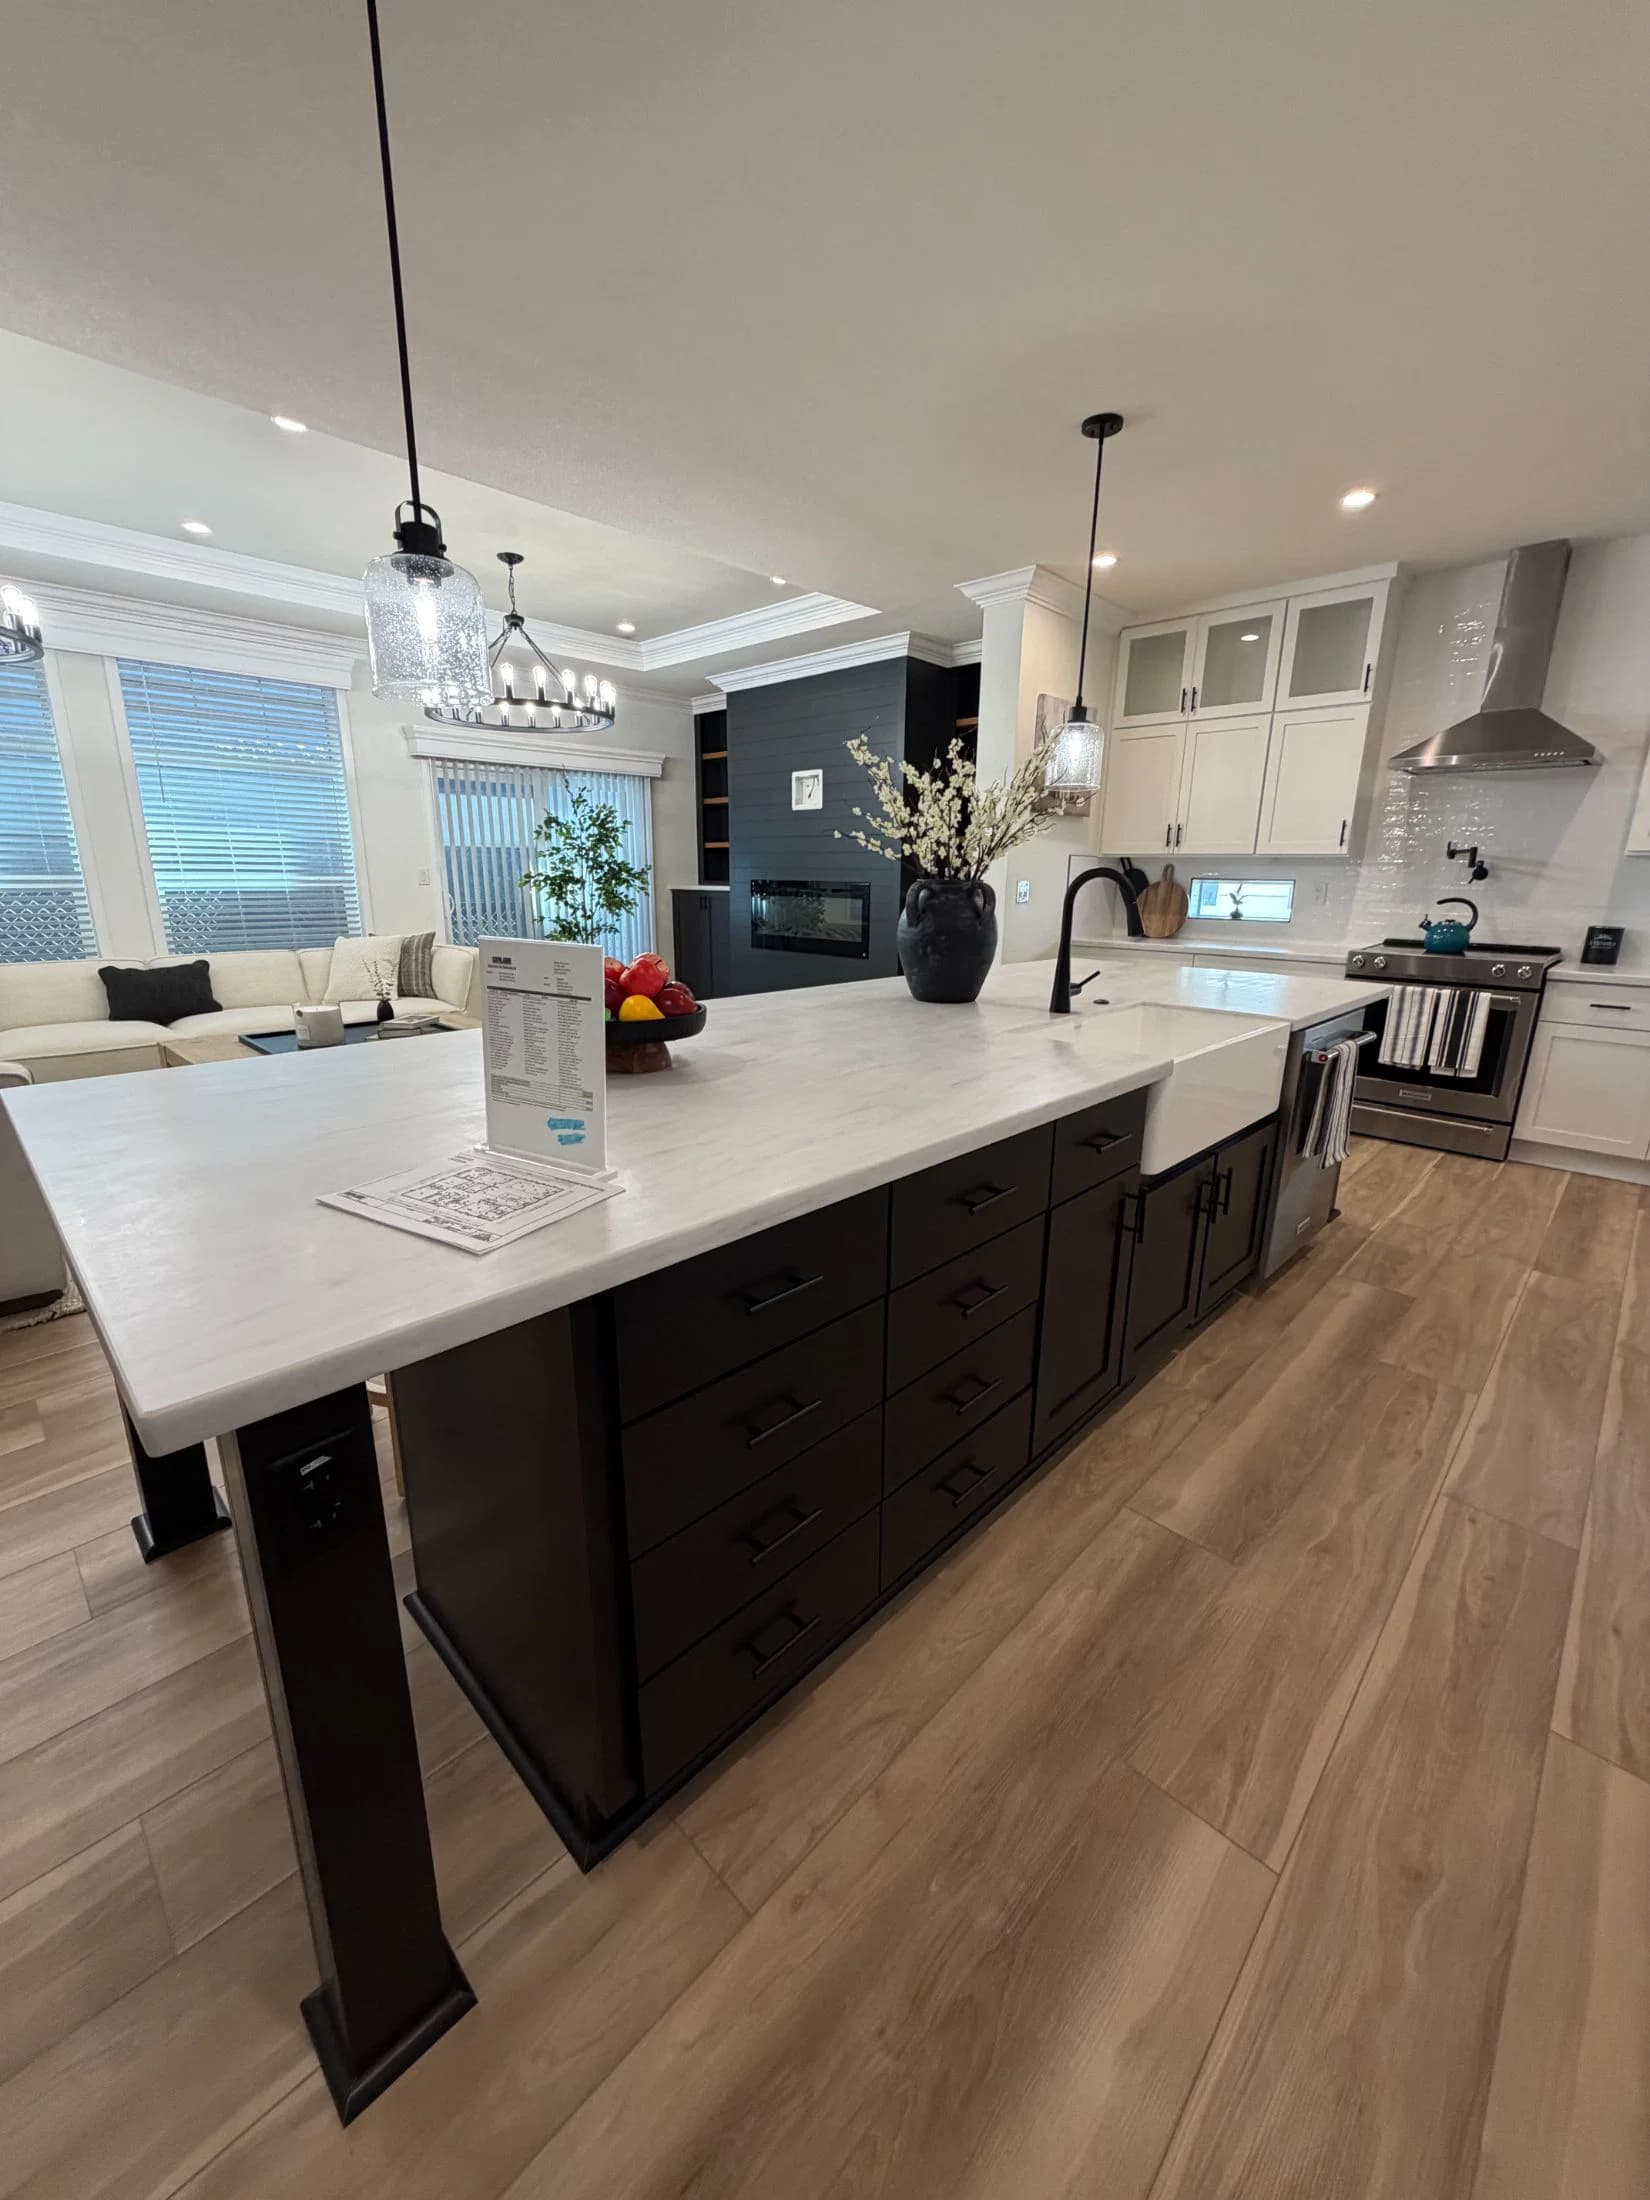
Roberto kitchen home features

Roberto interior home features

Roberto bedroom home features

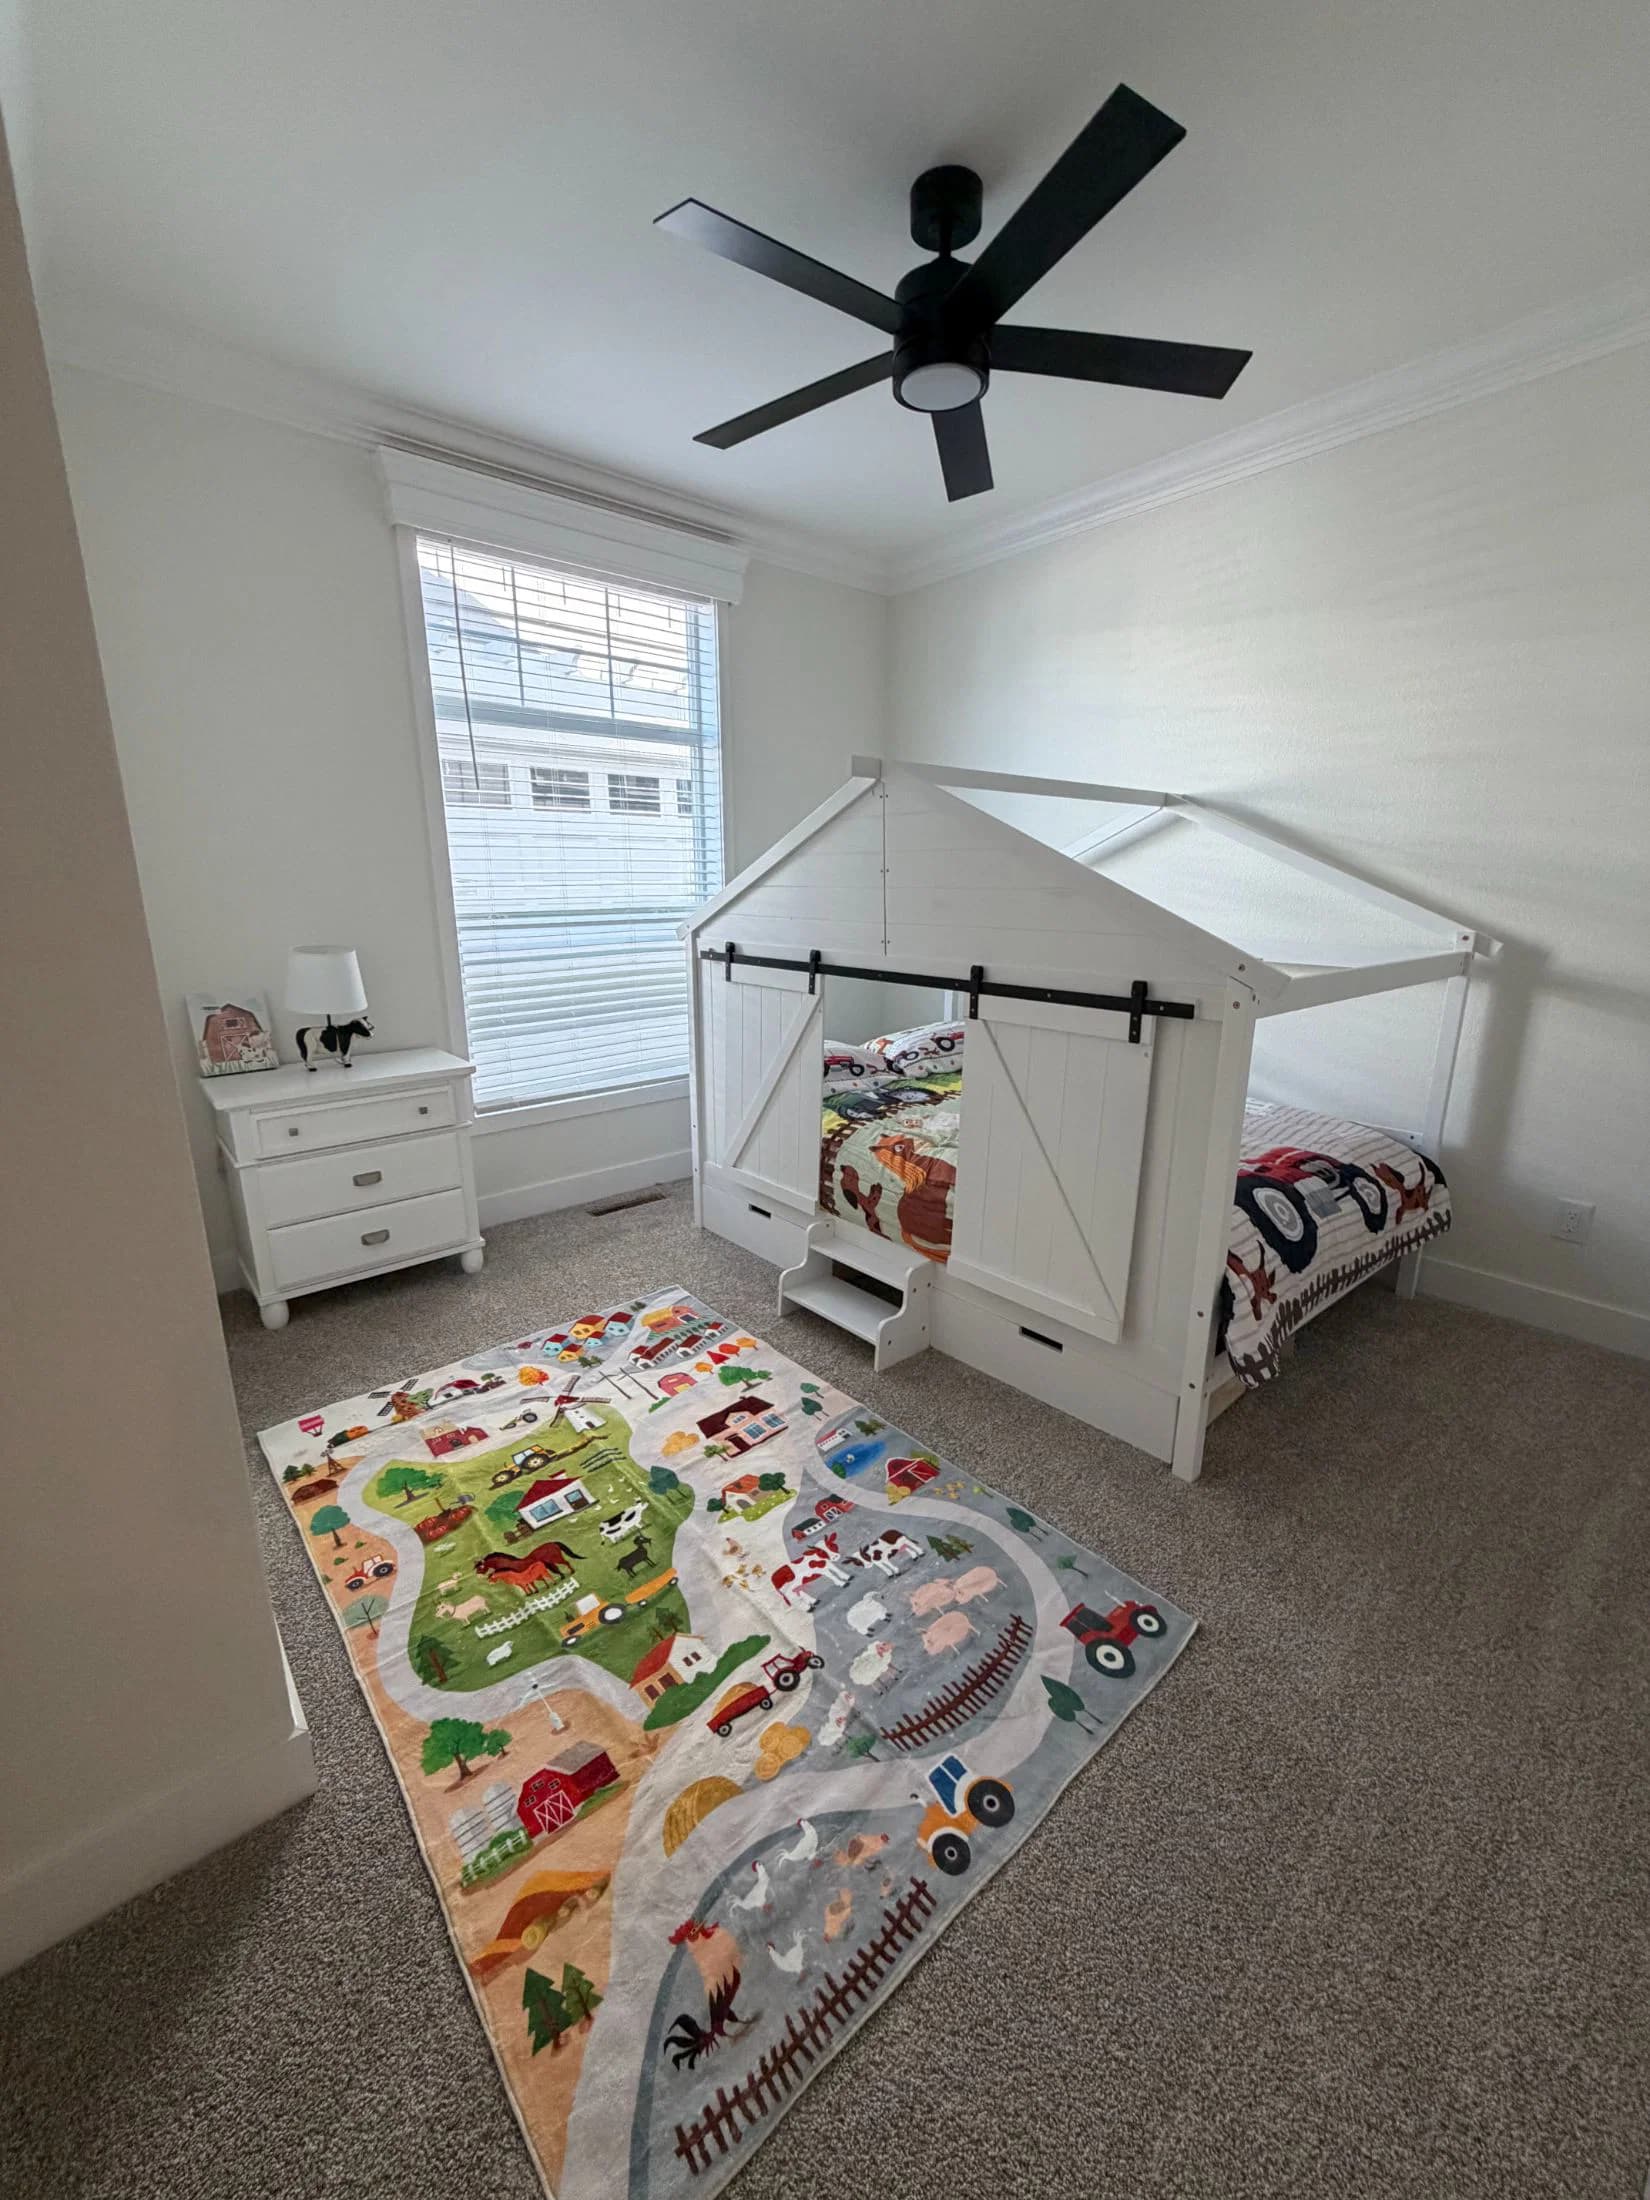
Roberto bedroom home features

Roberto bathroom home features

Roberto bathroom home features

Roberto interior home features

Roberto bathroom home features

Roberto bedroom home features

Roberto bedroom home features

Roberto hero, elevation, and exterior home features

Roberto exterior home features

Roberto interior home features

Roberto bedroom home features

Roberto bathroom home features

Roberto kitchen home features

Roberto kitchen home features

Roberto kitchen home features

Roberto kitchen home features

Roberto interior home features

Roberto kitchen home features

Roberto interior home features

Roberto bedroom home features

Roberto bedroom home features

Roberto bathroom home features

Roberto bathroom home features

Roberto interior home features

Roberto bathroom home features

Roberto bedroom home features

Roberto bedroom home features

Roberto hero, elevation, and exterior home features

Roberto exterior home features

Roberto interior home features

Roberto bedroom home features

Roberto bathroom home features

Roberto kitchen home features

Roberto kitchen home features

Roberto kitchen home features

Roberto kitchen home features

Roberto interior home features

Roberto kitchen home features

Roberto interior home features

Roberto bedroom home features

Roberto bedroom home features

Roberto bathroom home features

Roberto bathroom home features

Roberto interior home features

Roberto bathroom home features

Roberto bedroom home features

Roberto bedroom home features

Roberto
3 Bed
2 Bath
2,244 Sq. Ft.
40' x 56'

Roberto

3 bedrooms

2 full bathrooms

2,244 sq. ft.

40' x 56'

See brochureDesign home
Genesis standard features

Interior

  • Real Wood Cabinets
  • 43” Tall Shaker Cabinets Throughout
  • 3/4" Adjustable Top Shelves
  • Soft Close Hinges
  • Shaker Crown Molding
  • Drawer Over Door Cabinet Construction
  • Wilsonart Thinscape
  • Bank of Drawers in Primary Bath
  • Tall Refer Cabinet
  • Overhead Utility Cabinets w/Shelf & Rod
  • Real Wood Cabinets
  • 43” Tall Shaker Cabinets Throughout
  • 3/4" Adjustable Top Shelves
  • Soft Close Hinges
  • Shaker Crown Molding
  • Drawer Over Door Cabinet Construction
Green Galaxy Homes logo

Green Galaxy Homes

Manufactured and modular homes and ADUs in California, from Green Galaxy Homes in Santa Clara.

3 Bed
2 Bath
2,244 Sq. Ft.
40' x 56'

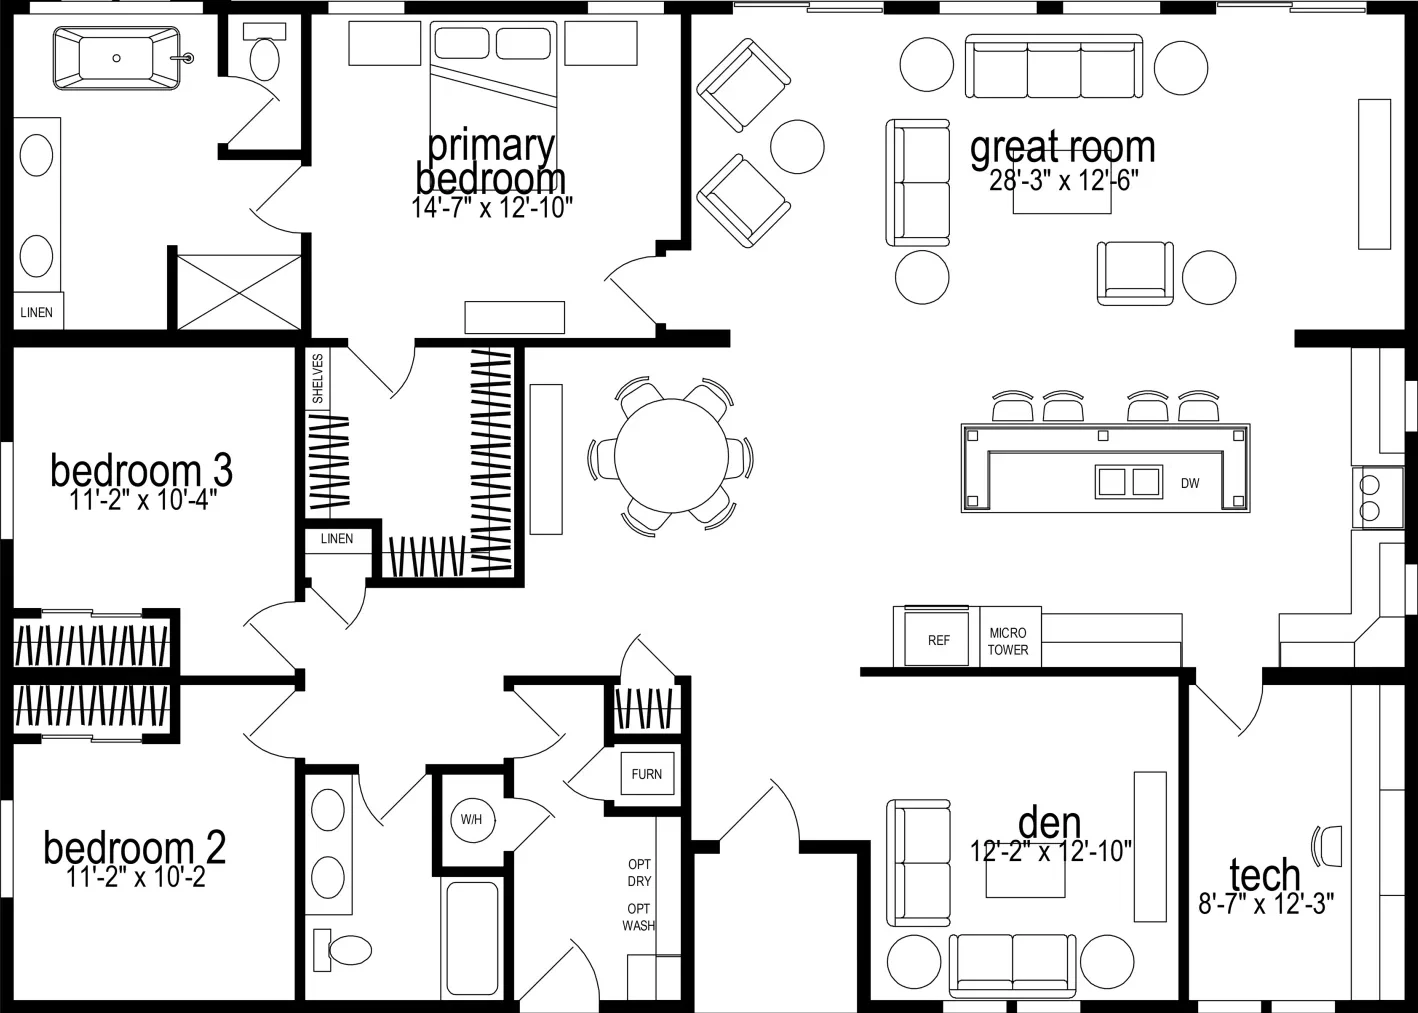

Floor Plan

    Roberto floor plan home features

    Property map

    Enter your address or APN/TMS to check if this home fits on your property

    Enter your property street address or APN/TMS


    Exterior & Construction

    • Build to Meet MH Advantage Labels
    • 4/12 Roof Pitch
    • 8' Flat Ceiling
    • 30lb Roof Load
    • Class "A" 30-Year Dimensional Shingles
    • 12” Sidewall Eaves
    • 12” Front & Rear Overhang
    • 2x6 Exterior Walls with R-19 Insulation
    • Formaldehyde Free Insulation Floors & Walls
    • 5/8” OSB Tongue & Groove Floor Decking
    • Foundation Ready
    • Moister Barrier Wrap
    • Fiber-Cement Siding
    • 4" TruWood Window Trim
    • 4" TruWood Door Trim
    • 10” Truwood Fascia (Painted)
    • 36" Inswing Front Door
    • 32" Rear Fire Door
    • 58” Tall Low E, Vinyl Dual Pane Windows
    • SGD Per Floor Plan
    • Build to Meet MH Advantage Labels
    • 4/12 Roof Pitch
    • 8' Flat Ceiling

    Roberto

    3 bedrooms

    2 full bathrooms

    2,244 sq. ft.

    40' x 56'

    See brochureDesign home
  • Wilsonart Thinscape
  • Bank of Drawers in Primary Bath
  • Tall Refer Cabinet
  • Overhead Utility Cabinets w/Shelf & Rod
  • Bathroom

    • Gooseneck Kitchen Faucet with Sprayer
    • Double Cell Stainless Steel Sink
    • Dual Lever Bathroom Faucets
    • Bathroom China Sink w/Overflow Pop-Up Drain
    • Polished Edge Vanity Mirrors(Counter Length)
    • 1PC Fiberglass Tub Shower Combo
    • Elongated Toilets
    • Gooseneck Kitchen Faucet with Sprayer
    • Double Cell Stainless Steel Sink
    • Dual Lever Bathroom Faucets
    • Bathroom China Sink w/Overflow Pop-Up Drain
    • Polished Edge Vanity Mirrors(Counter Length)
    • 1PC Fiberglass Tub Shower Combo
    • Elongated Toilets

    Construction

    • Build to Meet MH Advantage Labels
    • 4/12 Roof Pitch
    • 8' Flat Ceiling
    • 30lb Roof Load
    • Class "A" 30-Year Dimensional Shingles
    • 12” Sidewall Eaves
    • 12” Front & Rear Overhang
    • 2x6 Exterior Walls with R-19 Insulation
    • Formaldehyde Free Insulation Floors & Walls
    • 5/8” OSB Tongue & Groove Floor Decking
    • Foundation Ready
    • Moister Barrier Wrap
    • Fiber-Cement Siding
    • 4" TruWood Window Trim
    • 4" TruWood Door Trim
    • 10” Truwood Fascia (Painted)
    • 36" Inswing Front Door
    • 32" Rear Fire Door
    • 58” Tall Low E, Vinyl Dual Pane Windows
    • SGD Per Floor Plan
    • Build to Meet MH Advantage Labels
    • 4/12 Roof Pitch
    • 8' Flat Ceiling
    • 30lb Roof Load
    • Class "A" 30-Year Dimensional Shingles
    • 12” Sidewall Eaves
    • 12” Front & Rear Overhang
    • 2x6 Exterior Walls with R-19 Insulation
    • Formaldehyde Free Insulation Floors & Walls
    • 5/8” OSB Tongue & Groove Floor Decking
    • Foundation Ready
    • Moister Barrier Wrap
    • Fiber-Cement Siding
    • 4" TruWood Window Trim
    • 4" TruWood Door Trim
    • 10” Truwood Fascia (Painted)
    • 36" Inswing Front Door
    • 32" Rear Fire Door
    • 58” Tall Low E, Vinyl Dual Pane Windows
    • SGD Per Floor Plan

    Interior

    • 25 oz. Carpet
    • ½” 6 lb. FHA Hypo-Allergenic Carpet Pad
    • Vinyl Floors in Wet Rooms
    • Modern Square Corners on Drywall
    • Flat Profile Baseboards
    • Flat Profile Door Trim
    • Flat Profile Window Trim
    • Flat Profile Wood-Cased Windows
    • Faux Wood Blinds
    • Cambridge Passage Doors
    • Round Knobs at Passage doors
    • Wood Shelving / Rods (Closets)
    • 25 oz. Carpet
    • ½” 6 lb. FHA Hypo-Allergenic Carpet Pad
    • Vinyl Floors in Wet Rooms
    • Modern Square Corners on Drywall
    • Flat Profile Baseboards
    • Flat Profile Door Trim
    • Flat Profile Window Trim
    • Flat Profile Wood-Cased Windows
    • Faux Wood Blinds
    • Cambridge Passage Doors
    • Round Knobs at Passage doors
    • Wood Shelving / Rods (Closets)

    Mechanical

    • 100 Amp Service
    • Plumb in Icemaker in Wall
    • Wire Electric Dryer
    • Plumb for Washer
    • Shut-Off Valves Throughout
    • High Efficiency Engineered Duct System, Perimeter
    • Registers, Even Temperature Control
    • Quiet Air Delivery, 100% Sealed System, Toe-Kick
    • Registers
    • 95% Efficient Nordyne Gas Furnace H/E
    • 40 Gallon Gas Water Heater
    • (12) 6" LED Ceiling Lights
    • USB Recept in Kitchen
    • (1) Patio Plug
    • Rocker Light Switches
    • Carriage Porch Lights
    • 100 Amp Service
    • Plumb in Icemaker in Wall
    • Wire Electric Dryer
    • Plumb for Washer
    • Shut-Off Valves Throughout
    • High Efficiency Engineered Duct System, Perimeter
    • Registers, Even Temperature Control
    • Quiet Air Delivery, 100% Sealed System, Toe-Kick
    • Registers
    • 95% Efficient Nordyne Gas Furnace H/E
    • 40 Gallon Gas Water Heater
    • (12) 6" LED Ceiling Lights
    • USB Recept in Kitchen
    • (1) Patio Plug
    • Rocker Light Switches
    • Carriage Porch Lights
  • Pages

    MH AdvantageBuilding ProcessResourcesPast ProjectsBuilding MethodsADUs & Backyard HomesSell/Trade Your HomeContact

    Help

    Contact usTerms of ServicePrivacy Policy

    Get started with Green Galaxy Homes

    Find, design, and order your next home in a few clicks.

    Sign up

    Dealer License #:

    Powered by BuildTrove.com
  • Genesis
  • Roberto
  • 30lb Roof Load
  • Class "A" 30-Year Dimensional Shingles
  • 12” Sidewall Eaves
  • 12” Front & Rear Overhang
  • 2x6 Exterior Walls with R-19 Insulation
  • Formaldehyde Free Insulation Floors & Walls
  • 5/8” OSB Tongue & Groove Floor Decking
  • Foundation Ready
  • Moister Barrier Wrap
  • Fiber-Cement Siding
  • 4" TruWood Window Trim
  • 4" TruWood Door Trim
  • 10” Truwood Fascia (Painted)
  • 36" Inswing Front Door
  • 32" Rear Fire Door
  • 58” Tall Low E, Vinyl Dual Pane Windows
  • SGD Per Floor Plan
  • Roberto hero, elevation, and exterior home features

    Roberto exterior home features

    Kitchen

      Roberto kitchen home features

      Roberto kitchen home features

      Roberto kitchen home features

      Roberto kitchen home features

      Roberto kitchen home features

      Roberto kitchen home features

      Roberto kitchen home features

      Roberto kitchen home features

      Roberto kitchen home features

      Roberto kitchen home features

      Roberto kitchen home features

      Roberto kitchen home features

      Roberto kitchen home features

      Roberto kitchen home features

      Roberto kitchen home features

      Bathroom

      • Gooseneck Kitchen Faucet with Sprayer
      • Double Cell Stainless Steel Sink
      • Dual Lever Bathroom Faucets
      • Bathroom China Sink w/Overflow Pop-Up Drain
      • Polished Edge Vanity Mirrors(Counter Length)
      • 1PC Fiberglass Tub Shower Combo
      • Elongated Toilets
      • Gooseneck Kitchen Faucet with Sprayer
      • Double Cell Stainless Steel Sink
      • Dual Lever Bathroom Faucets
      • Bathroom China Sink w/Overflow Pop-Up Drain
      • Polished Edge Vanity Mirrors(Counter Length)
      • 1PC Fiberglass Tub Shower Combo
      • Elongated Toilets
      Roberto bathroom home features

      Roberto bathroom home features

      Roberto bathroom home features

      Roberto bathroom home features

      Roberto bathroom home features

      Roberto bathroom home features

      Roberto bathroom home features

      Roberto bathroom home features

      Roberto bathroom home features

      Roberto bathroom home features

      Roberto bathroom home features

      Roberto bathroom home features

      Interior

      • Real Wood Cabinets
      • 43” Tall Shaker Cabinets Throughout
      • 3/4" Adjustable Top Shelves
      • Soft Close Hinges
      • Shaker Crown Molding
      • Drawer Over Door Cabinet Construction
      • Wilsonart Thinscape
      • Bank of Drawers in Primary Bath
      • Tall Refer Cabinet
      • Overhead Utility Cabinets w/Shelf & Rod
      • 25 oz. Carpet
      • ½” 6 lb. FHA Hypo-Allergenic Carpet Pad
      • Vinyl Floors in Wet Rooms
      • Modern Square Corners on Drywall
      • Flat Profile Baseboards
      • Flat Profile Door Trim
      • Flat Profile Window Trim
      • Flat Profile Wood-Cased Windows
      • Faux Wood Blinds
      • Cambridge Passage Doors
      • Round Knobs at Passage doors
      • Wood Shelving / Rods (Closets)
      • Real Wood Cabinets
      • 43” Tall Shaker Cabinets Throughout
      • 3/4" Adjustable Top Shelves
      • Soft Close Hinges
      • Shaker Crown Molding
      • Drawer Over Door Cabinet Construction
      • Wilsonart Thinscape
      • Bank of Drawers in Primary Bath
      • Tall Refer Cabinet
      • Overhead Utility Cabinets w/Shelf & Rod
      • 25 oz. Carpet
      • ½” 6 lb. FHA Hypo-Allergenic Carpet Pad
      • Vinyl Floors in Wet Rooms
      • Modern Square Corners on Drywall
      • Flat Profile Baseboards
      • Flat Profile Door Trim
      • Flat Profile Window Trim
      • Flat Profile Wood-Cased Windows
      • Faux Wood Blinds
      • Cambridge Passage Doors
      • Round Knobs at Passage doors
      • Wood Shelving / Rods (Closets)
      Roberto interior home features

      Roberto interior home features

      Roberto interior home features

      Roberto interior home features

      Roberto bedroom home features

      Roberto bedroom home features

      Roberto bedroom home features

      Roberto bedroom home features

      Roberto bedroom home features

      Roberto interior home features

      Roberto interior home features

      Roberto interior home features

      Roberto interior home features

      Roberto bedroom home features

      Roberto bedroom home features

      Roberto bedroom home features

      Roberto bedroom home features

      Roberto bedroom home features

      Roberto interior home features

      Roberto interior home features

      Roberto interior home features

      Roberto interior home features

      Roberto bedroom home features

      Roberto bedroom home features

      Roberto bedroom home features

      Roberto bedroom home features

      Roberto bedroom home features


      Images of homes are solely for illustrative purposes and should not be relied upon. Images may not accurately represent the actual condition of a home as constructed, and may contain options which are not standard on all homes.

      View similar homes



      C m-1482d floor plan home features

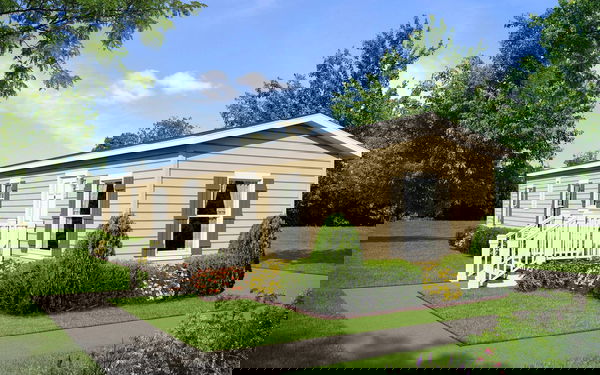
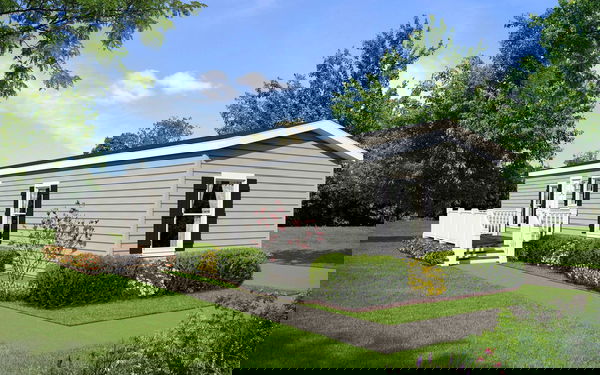
      C m-1482d hero, elevation, and exterior home features

      C M-1482D

      2 Bed | 1 Bath | 560 Sq. Ft. | 11' 8" x 48'

      View detailsDesign home

      Cm-2562l floor plan home features


      Cm-2562l hero, elevation, and exterior home features

      CM-2562L

      2 Bed | 1 Bath | 747 Sq. Ft. | 13' 4" x 56'

      View detailsDesign home
      Cm-2602b floor plan home features

      Cm-2602b elevation, hero, and exterior home features

      CM-2602B

      2 Bed | 2 Bath | 800 Sq. Ft. | 13' 4" x 60'

      View detailsDesign home
      Cm-6563b floor plan home features

      Cm-6563b exterior, hero, and elevation home features

      CM-6563B

      3 Bed | 2 Bath | 803 Sq. Ft. | 14' 4" x 56'

      View detailsDesign home