Green Galaxy Homes logoGreen Galaxy Homes
Floor Plans
MH Advantage
Building Process
Resources

Past Projects

Building Methods

ADUs & Backyard Homes

Sell/Trade Your Home
Contact
Floor Plans
MH Advantage
Building Process
Resources

Past Projects

Building Methods

ADUs & Backyard Homes

Sell/Trade Your Home
Contact
More
  1. Catalog
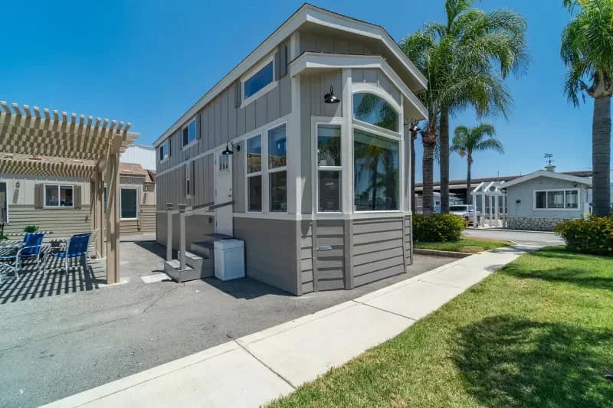
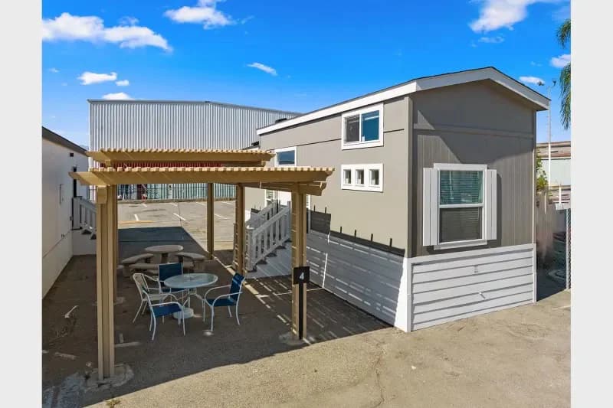
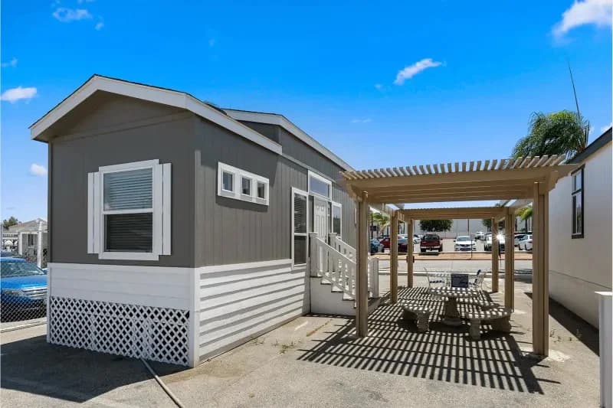
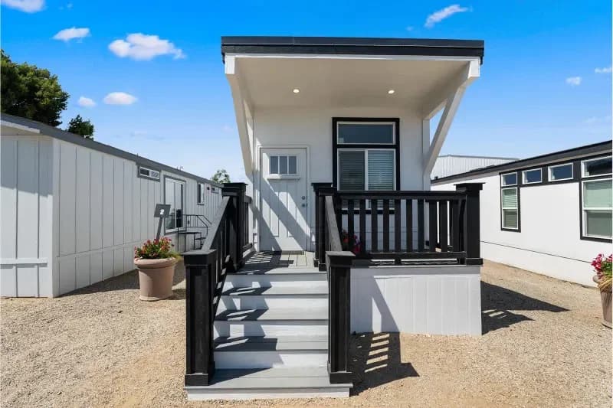
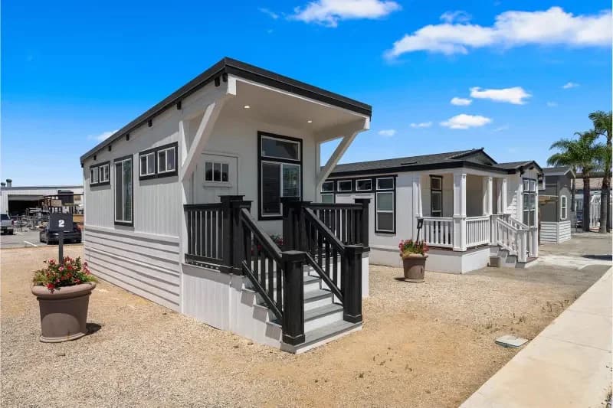
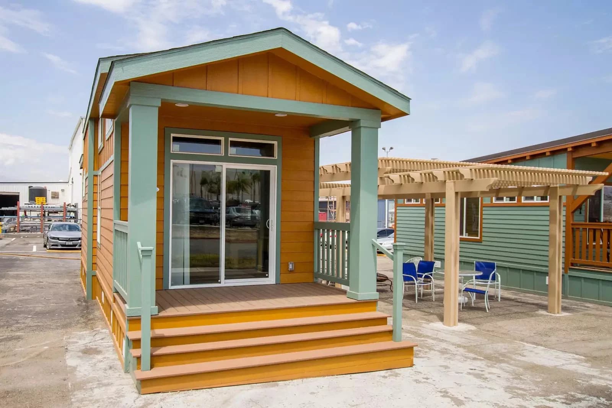
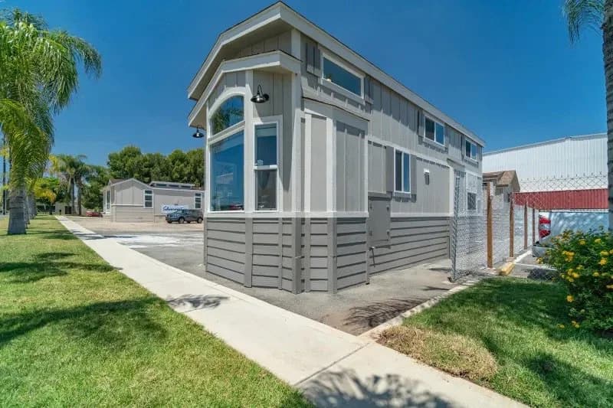
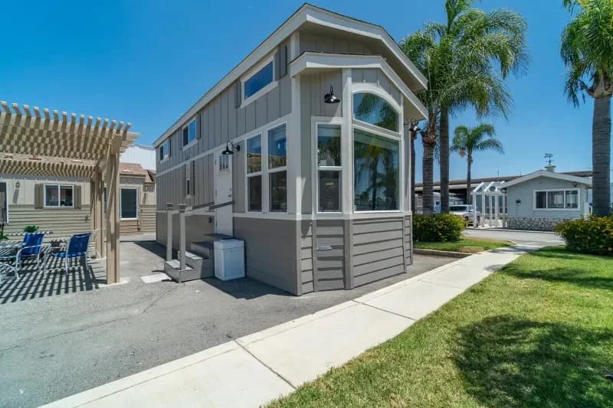
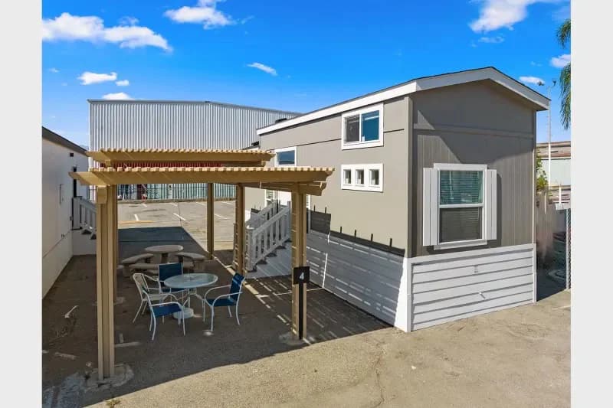
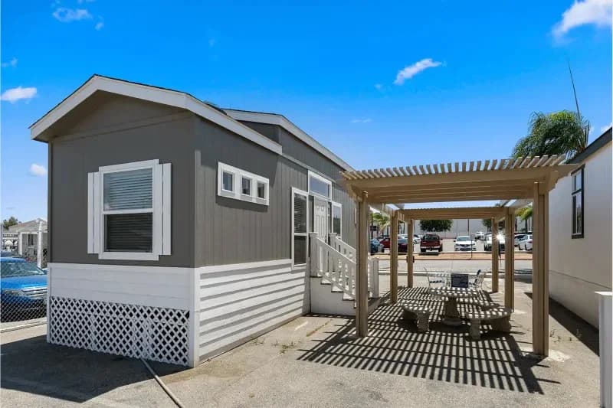
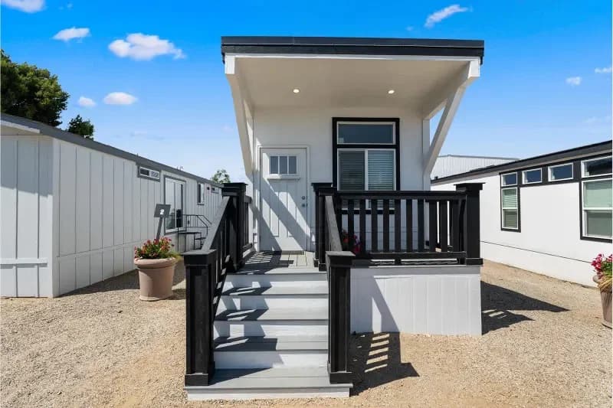
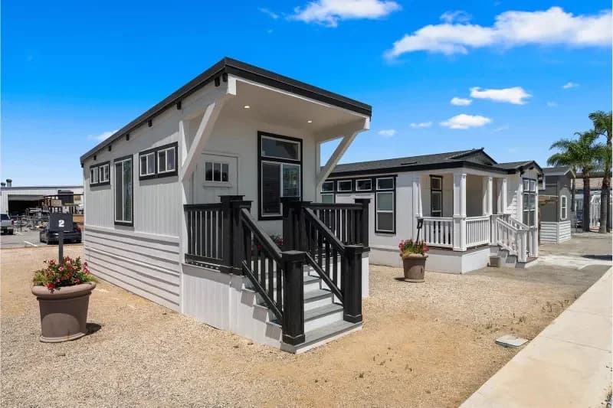
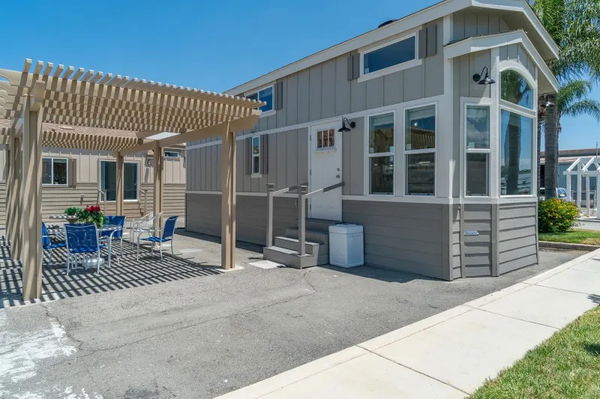
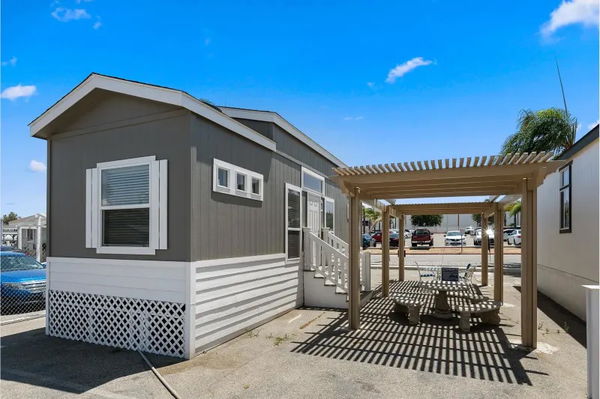
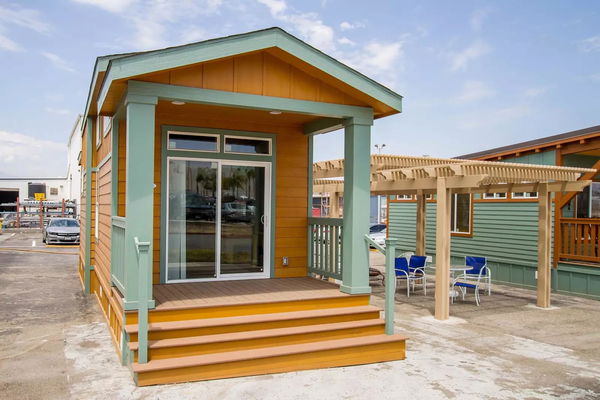
Athens park hero, elevation, and exterior home features

Athens park hero, elevation, and exterior home features

Athens park hero, elevation, and exterior home features

Athens park hero, elevation, and exterior home features

Athens park hero, elevation, and exterior home features

Athens park hero, elevation, and exterior home features

Athens park hero, elevation, and exterior home features

Athens park hero, elevation, and exterior home features

Athens park hero, elevation, and exterior home features

Athens park hero, elevation, and exterior home features

Athens park hero, elevation, and exterior home features

Athens park hero, elevation, and exterior home features

Athens park hero, elevation, and exterior home features

Athens park hero, elevation, and exterior home features

Athens park hero, elevation, and exterior home features

Athens park hero, elevation, and exterior home features

Athens park hero, elevation, and exterior home features

Athens park hero, elevation, and exterior home features

Athens park hero, elevation, and exterior home features

Athens park hero, elevation, and exterior home features

Athens park hero, elevation, and exterior home features

Athens Park series

Athens Park standard features

Design Options

Athens Park standard features

Construction

  • Corian Countertops Throughout
  • Upgraded Shaker Cabinet Doors - Painted
  • Hardwood Cabinetry
  • Wood-Cased Windows Throughout
  • Cement Board Vertical Siding – Fire Resistant
  • Vinyl Plank Flooring Throughout (Except in Loft & Stairs)
  • Medalist Carpet in Loft & Stairs
  • PTAC Comfort Aire w/Thermostat (Heat & A/C)
  • Microwave w/Over-the-Range Venting
  • Tall 9-Foot Sidewalls w/Flat Ceilings
  • Hidden Hinges w/Soft Close
  • Stainless Steel Upgraded Appliances
  • LED Recessed Can Lighting Throughout
  • 2” Faux Wood Blinds
  • 1/2 HP Garbage Disposal
  • Elongated Toilet
Green Galaxy Homes logo

About Silvercrest


Silvercrest has been designing and constructing manufactured homes for more than 45 years — building a reputation for unrivaled excellence along the way. More importantly, we’ve been helping customers build enriched lives, warm memories and strong communities. Quality, affordability, satisfaction: you’ll find it here, alongside practically unlimited design and floorplan options. But all you need to remember is “Silvercrest simply builds the best.”


  • 16” Front Overhang w/4” Eaves
  • Three-Color Exterior Paint Scheme
  • Cambridge 30-Year Architectural Shingles
  • Hose Bib
  • 7-Year Full Extended Warranty – Transferable
    • Corian Countertops Throughout
    • Upgraded Shaker Cabinet Doors - Painted
    • Hardwood Cabinetry
    • Wood-Cased Windows Throughout
    • Cement Board Vertical Siding – Fire Resistant
    • Vinyl Plank Flooring Throughout (Except in Loft & Stairs)
    • Medalist Carpet in Loft & Stairs
    • PTAC Comfort Aire w/Thermostat (Heat & A/C)
    • Microwave w/Over-the-Range Venting
    • Tall 9-Foot Sidewalls w/Flat Ceilings
    • Hidden Hinges w/Soft Close
    • Stainless Steel Upgraded Appliances
    • LED Recessed Can Lighting Throughout
    • 2” Faux Wood Blinds
    • 1/2 HP Garbage Disposal
    • Elongated Toilet
    • 16” Front Overhang w/4” Eaves
    • Three-Color Exterior Paint Scheme
    • Cambridge 30-Year Architectural Shingles
    • Hose Bib
    • 7-Year Full Extended Warranty – Transferable

    Green Galaxy Homes

    Manufactured and modular homes and ADUs in California, from Green Galaxy Homes in Santa Clara.

    Pages

    MH AdvantageBuilding ProcessResourcesPast ProjectsBuilding MethodsADUs & Backyard HomesSell/Trade Your HomeContact

    Help

    Contact usTerms of ServicePrivacy Policy

    Get started with Green Galaxy Homes

    Find, design, and order your next home in a few clicks.

    Sign up

    Dealer License #:

    Powered by BuildTrove.com
  • Silvercrest
  • Athens Park
  • Exterior & Construction

    • Corian Countertops Throughout
    • Upgraded Shaker Cabinet Doors - Painted
    • Hardwood Cabinetry
    • Wood-Cased Windows Throughout
    • Cement Board Vertical Siding – Fire Resistant
    • Vinyl Plank Flooring Throughout (Except in Loft & Stairs)
    • Medalist Carpet in Loft & Stairs
    • PTAC Comfort Aire w/Thermostat (Heat & A/C)
    • Microwave w/Over-the-Range Venting
    • Tall 9-Foot Sidewalls w/Flat Ceilings
    • Hidden Hinges w/Soft Close
    • Stainless Steel Upgraded Appliances
    • LED Recessed Can Lighting Throughout
    • 2” Faux Wood Blinds
    • 1/2 HP Garbage Disposal
    • Elongated Toilet
    • 16” Front Overhang w/4” Eaves
    • Three-Color Exterior Paint Scheme
    • Cambridge 30-Year Architectural Shingles
    • Hose Bib
    • 7-Year Full Extended Warranty – Transferable
    • Corian Countertops Throughout
    • Upgraded Shaker Cabinet Doors - Painted
    • Hardwood Cabinetry
    • Wood-Cased Windows Throughout
    • Cement Board Vertical Siding – Fire Resistant
    • Vinyl Plank Flooring Throughout (Except in Loft & Stairs)
    • Medalist Carpet in Loft & Stairs
    • PTAC Comfort Aire w/Thermostat (Heat & A/C)
    • Microwave w/Over-the-Range Venting
    • Tall 9-Foot Sidewalls w/Flat Ceilings
    • Hidden Hinges w/Soft Close
    • Stainless Steel Upgraded Appliances
    • LED Recessed Can Lighting Throughout
    • 2” Faux Wood Blinds
    • 1/2 HP Garbage Disposal
    • Elongated Toilet
    • 16” Front Overhang w/4” Eaves
    • Three-Color Exterior Paint Scheme
    • Cambridge 30-Year Architectural Shingles
    • Hose Bib
    • 7-Year Full Extended Warranty – Transferable
    Athens park hero, elevation, and exterior home features

    Athens park hero, elevation, and exterior home features

    Athens park hero, elevation, and exterior home features

    Athens park hero, elevation, and exterior home features

    Athens park hero, elevation, and exterior home features

    Athens park hero, elevation, and exterior home features

    Athens park hero, elevation, and exterior home features

    Athens park hero, elevation, and exterior home features

    Athens park hero, elevation, and exterior home features

    Athens park hero, elevation, and exterior home features

    Athens park hero, elevation, and exterior home features

    Athens park hero, elevation, and exterior home features

    Athens park hero, elevation, and exterior home features

    Athens park hero, elevation, and exterior home features

    Athens park hero, elevation, and exterior home features

    Athens park hero, elevation, and exterior home features

    Athens park hero, elevation, and exterior home features

    Athens park hero, elevation, and exterior home features

    Athens park hero, elevation, and exterior home features

    Athens park hero, elevation, and exterior home features

    Athens park hero, elevation, and exterior home features


    Images of homes are solely for illustrative purposes and should not be relied upon. Images may not accurately represent the actual condition of a home as constructed, and may contain options which are not standard on all homes.

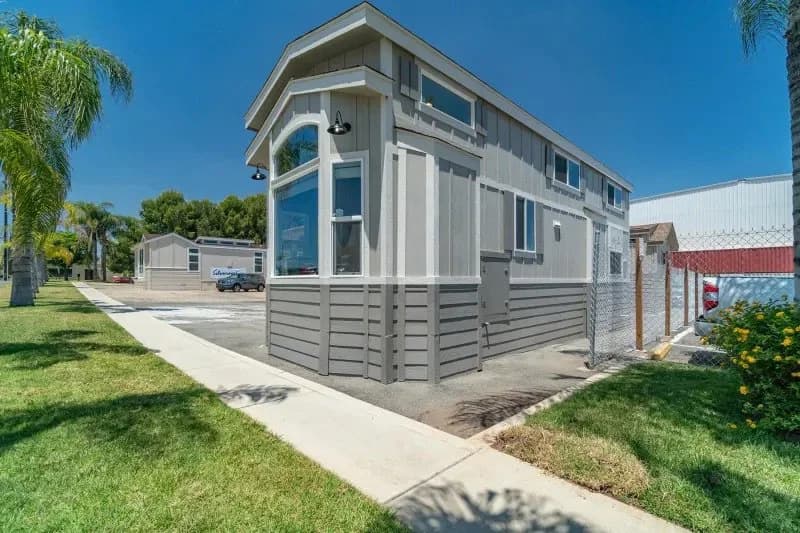
    Listed homes

    View all homes
    See More Homes

    < 400 sq. ft.


    Ath-19 floor plan home features

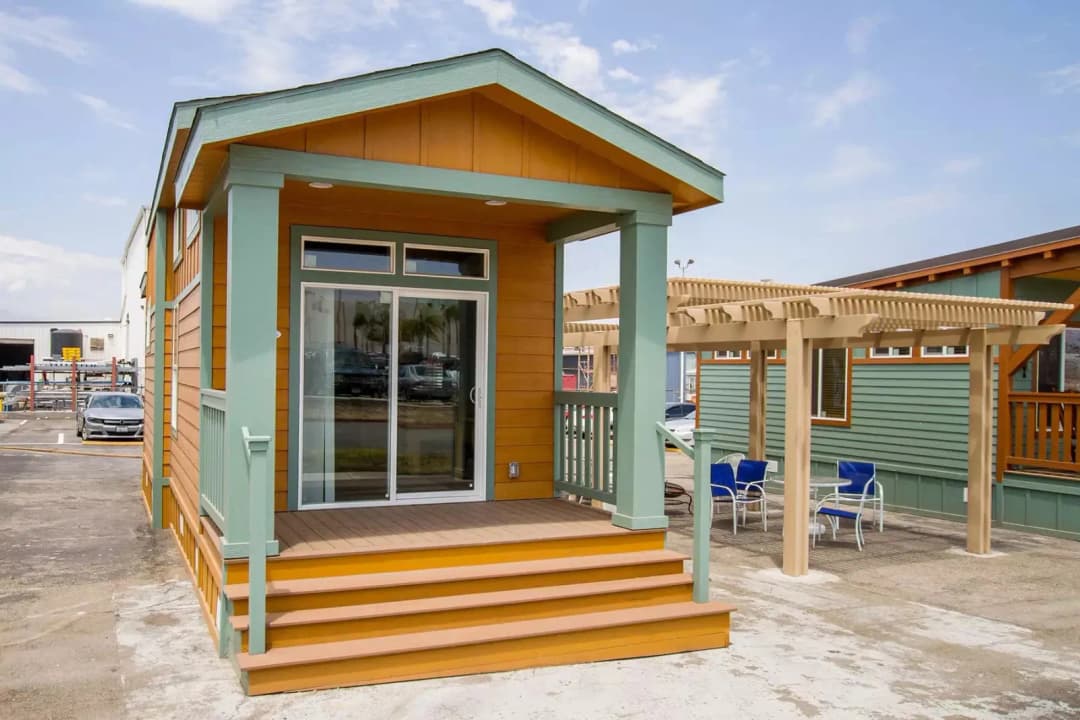
    Ath-19 exterior, hero, and elevation home features

    ATH-19

    Studio | 1 Bath | 263 Sq. Ft. | 11' 10" x 21' 6"

    View detailsDesign home

    Ata-01 floor plan home features

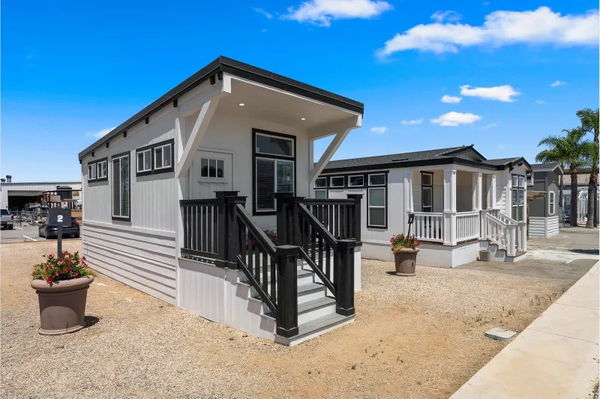
    Ata-01 hero, elevation, and exterior home features

    ATA-01

    1 Bed | 1 Bath | 398 Sq. Ft. | 13' 4" x 29'

    View details
    Ath-06dl floor plan home features

    Ath-06dl exterior, elevation, and hero home features

    ATH-06DL

    1 Bed | 1 Bath | 399 Sq. Ft. | 11' 2" x 33' 6"

    View detailsDesign home
    Ath-23l floor plan home features

    Ath-23l elevation, exterior, and hero home features

    ATH-23L

    2 Bed | 1.5 Bath | 399 Sq. Ft. | 11' 2" x 34' 8"

    View detailsDesign home

    400 - 750 sq. ft.

    Ath-10l floor plan home features

    Ath-10l hero, exterior, and elevation home features

    ATH-10L

    1 Bed | 1 Bath | 458 Sq. Ft. | 11' 10" x 40' 4"

    View detailsDesign home
    Design home