Green Galaxy Homes logoGreen Galaxy Homes
Floor Plans
MH Advantage
Building Process
Resources

Past Projects

Building Methods

ADUs & Backyard Homes

Sell/Trade Your Home
Contact
Floor Plans
MH Advantage
Building Process
Resources

Past Projects

Building Methods

ADUs & Backyard Homes

Sell/Trade Your Home
Contact
More
  1. Catalog
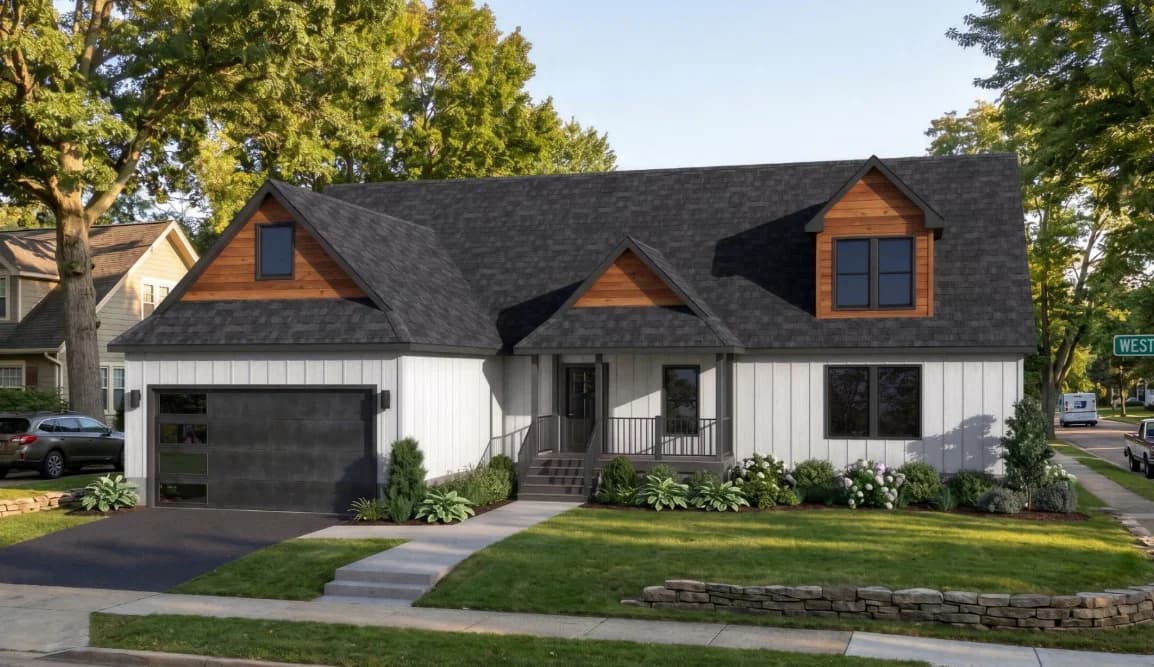
Cape 3260m32g41 hero, elevation, and exterior home features

Cape 3260M32G41
3 Bed
2 Bath
1,820 Sq. Ft.
30' 4" x 60'
3 Bed
2 Bath
1,820 Sq. Ft.
30' 4" x 60'

Floor Plan

    Cape 3260m32g41 floor plan home features

    Property map

    Enter your address or APN/TMS to check if this home fits on your property
    Enter your property street address or APN/TMS

    Cape 3260M32G41

    3 bedrooms

    2 full bathrooms

    1,820 sq. ft.

    30' 4" x 60'

    See brochureDesign home
    Green Galaxy Homes logo

    Green Galaxy Homes

    Manufactured and modular homes and ADUs in California, from Green Galaxy Homes in Santa Clara.


    Cape 3260M32G41

    3 bedrooms

    2 full bathrooms

    1,820 sq. ft.

    30' 4" x 60'

    See brochureDesign home
  • Pages

    MH AdvantageBuilding ProcessResourcesPast ProjectsBuilding MethodsADUs & Backyard HomesSell/Trade Your HomeContact

    Help

    Contact usTerms of ServicePrivacy Policy

    Get started with Green Galaxy Homes

    Find, design, and order your next home in a few clicks.

    Sign up

    Dealer License #:

    Powered by BuildTrove.com
  • San Jacinto Genesis
  • Cape 3260M32G41
  • Exterior & Construction

      Cape 3260m32g41 hero, elevation, and exterior home features


      Images of homes are solely for illustrative purposes and should not be relied upon. Images may not accurately represent the actual condition of a home as constructed, and may contain options which are not standard on all homes.

      View similar homes


      Amber cove k206 floor plan home features

      Amber cove k206 floor plan home features

      Amber Cove K206

      3 Bed | 2 Bath | 910 Sq. Ft. | 15' 2" x 60'

      View detailsDesign home

      Amber cove k201 floor plan home features

      Amber cove k201 floor plan home features

      Amber Cove K201

      2 Bed | 2 Bath | 849 Sq. Ft. | 15' 2" x 56'

      View detailsDesign home
      Amber cove 4617ctc hero and floor plan home features

      Amber cove 4617ctc hero and floor plan home features

      Amber Cove 4617CTC

      3 Bed | 2 Bath | 944 Sq. Ft. | 19' 8" x 48'

      View detailsDesign home

      Amber cove k241 floor plan home features

      Amber cove k241 floor plan home features

      Amber Cove K241

      3 Bed | 2 Bath | 849 Sq. Ft. | 15' 2" x 56'

      View detailsDesign home