Green Galaxy Homes logoGreen Galaxy Homes
Floor Plans
MH Advantage
Building Process
Resources

Past Projects

Building Methods

ADUs & Backyard Homes

Sell/Trade Your Home
Contact
Floor Plans
MH Advantage
Building Process
Resources

Past Projects

Building Methods

ADUs & Backyard Homes

Sell/Trade Your Home
Contact
More
  1. Catalog
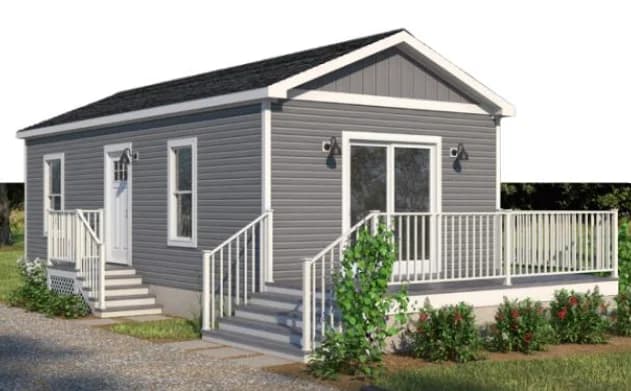
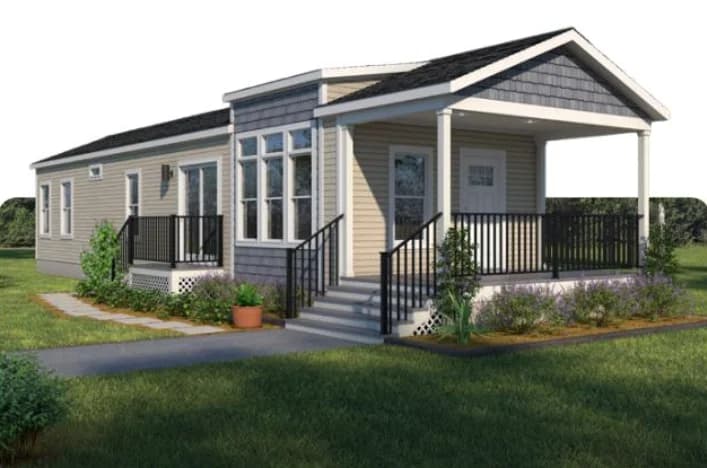
Adu 1632m11g36 hero, elevation, and exterior home features

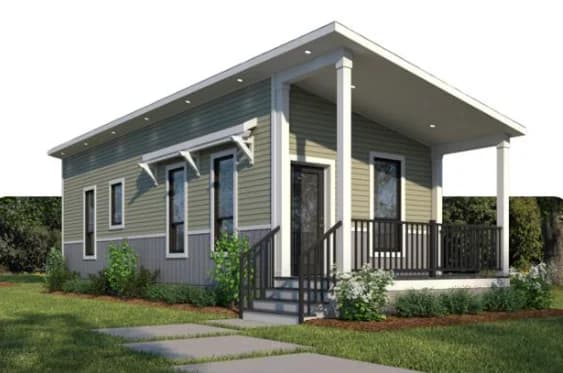
Adu 1437m11g34 hero, elevation, and exterior home features

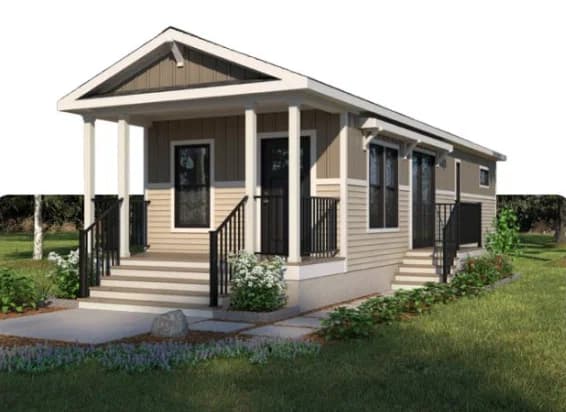
Adu 1448m11g38 hero, elevation, and exterior home features

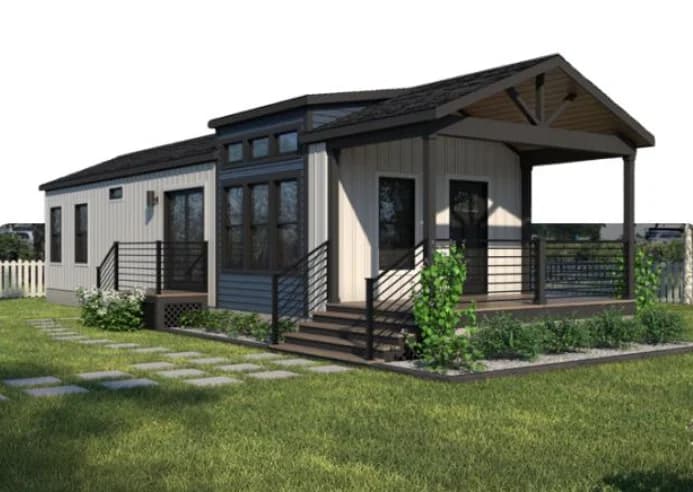
Adu 1654m11g37 hero, elevation, and exterior home features

Adu 1662m21g37 hero, elevation, and exterior home features

Ranch 2858m32g01 floor plan home features

Ranch 3252m32g24 floor plan home features

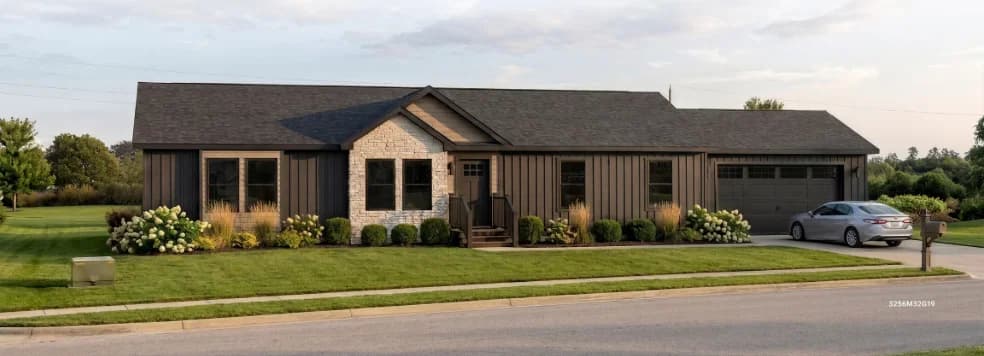
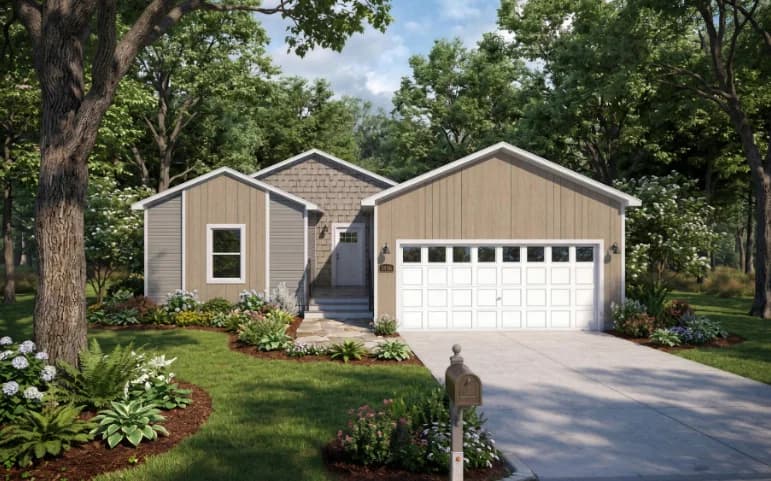
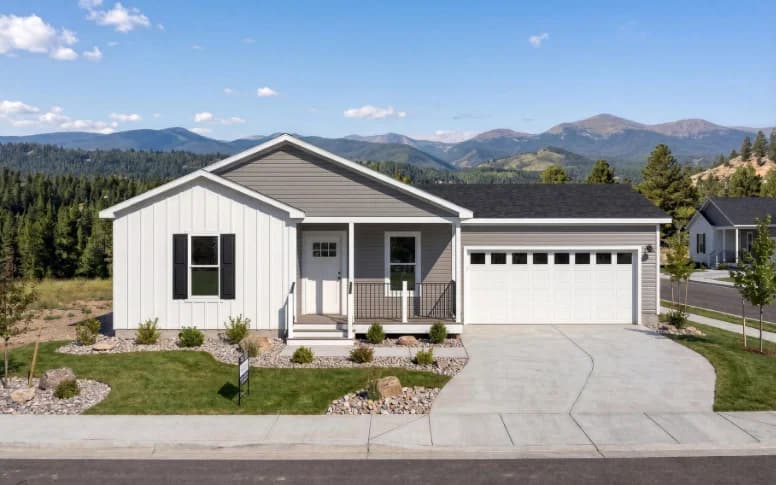
Ranch 3256m32g19 hero, elevation, and exterior home features

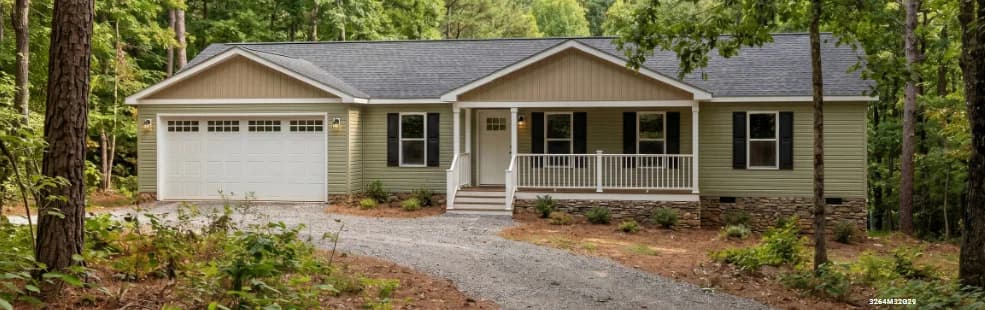
Ranch 3264m32g29 hero, elevation, and exterior home features

Ranch 3266m33g30 hero, elevation, and exterior home features

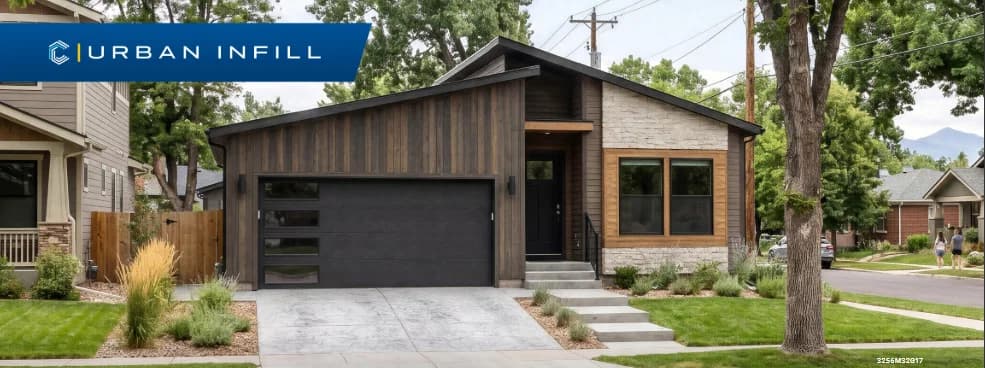
Urban infill 3256m32g17 hero, elevation, and exterior home features

Urban infill 3252m31g15 floor plan home features

Urban infill 3254m32g18 hero, elevation, and exterior home features

Urban infill 3256m32g16 floor plan home features

Urban infill 3260m42g28 hero, elevation, and exterior home features

Urban infill 3260m32g04 floor plan home features

Urban infill 3260m32g14 floor plan home features

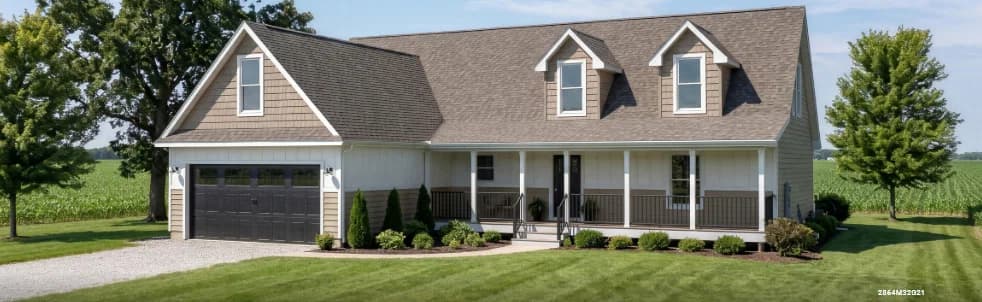
Cape 2864m32g21 hero, elevation, and exterior home features

Cape 2864m32g20 floor plan home features

Cape 3260m32g40 floor plan home features

Cape 3260m32g41 hero, elevation, and exterior home features

Two-story integrated garage 2848m33g31 hero, elevation, and exterior home features

Two-story integrated garage 2856m33g44 hero, elevation, and exterior home features

Two-story integrated garage 2858m43g43 hero, elevation, and exterior home features

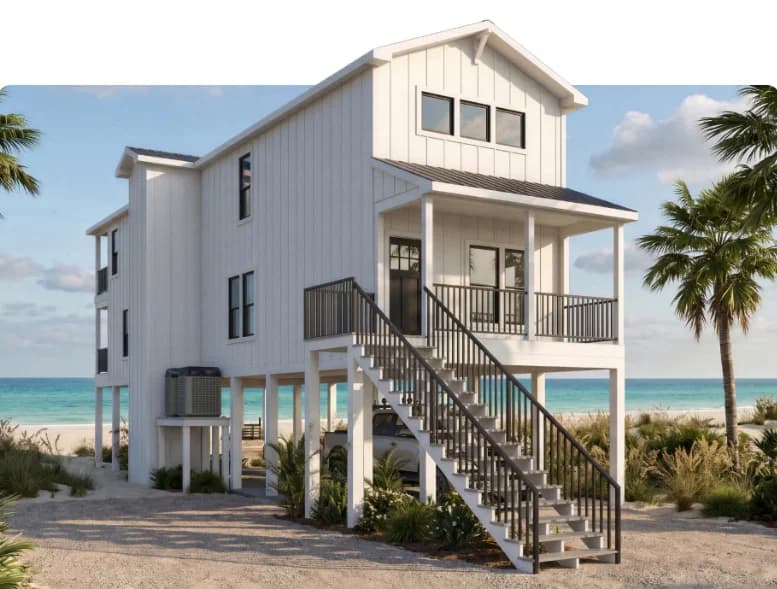
Two-story coastal 1672m33g42 hero, elevation, and exterior home features

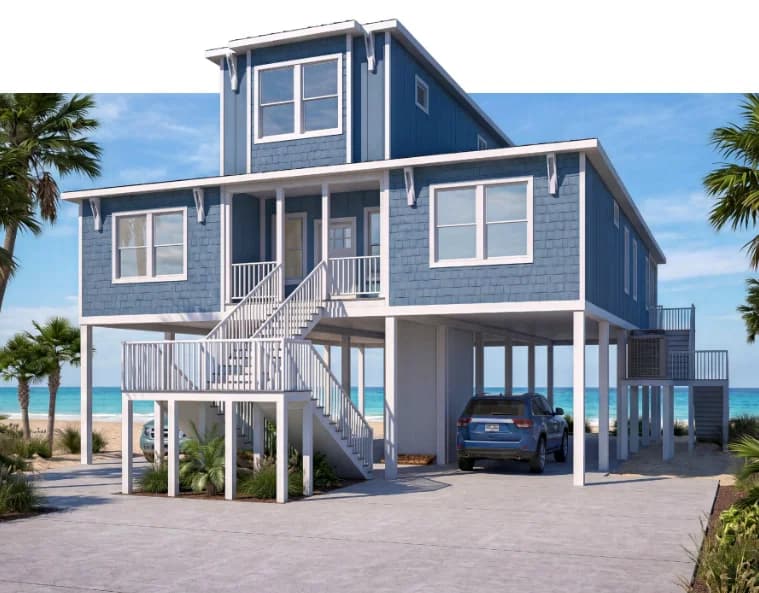
Two-story coastal 4060m44g27 hero, elevation, and exterior home features

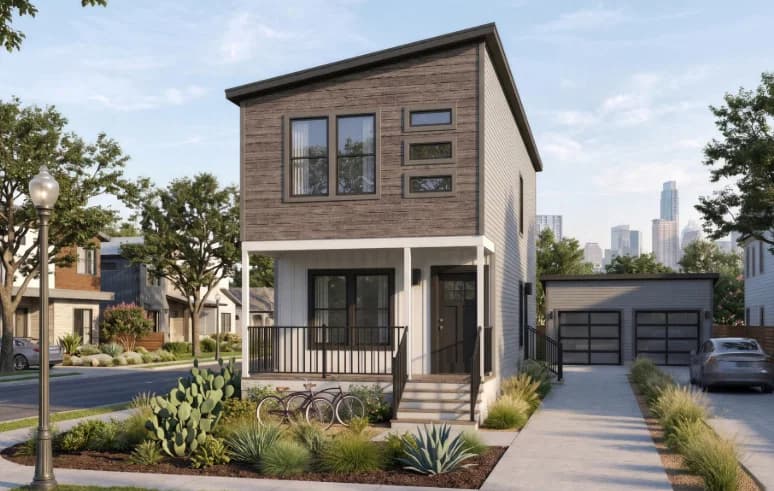
Two-story narrow lot 1646m32g23 hero, elevation, and exterior home features

Two-story narrow lot 1646m42g23 floor plan home features

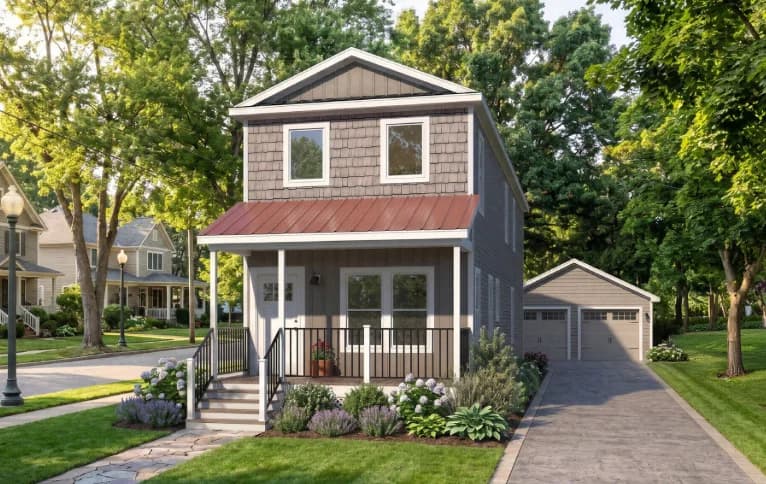
Two-story narrow lot 1656m32g26 hero, elevation, and exterior home features

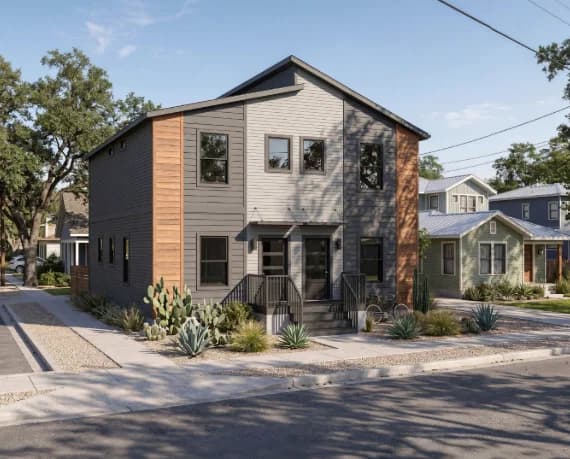
Two-story duplex 3236m4g33 hero, elevation, and exterior home features

Two-story duplex 3246m8g23 floor plan home features

Two-story multi-family 1636m23g33 hero, elevation, and exterior home features

Adu 1632m11g36 hero, elevation, and exterior home features

Adu 1437m11g34 hero, elevation, and exterior home features

Adu 1448m11g38 hero, elevation, and exterior home features

Adu 1654m11g37 hero, elevation, and exterior home features

Adu 1662m21g37 hero, elevation, and exterior home features

Ranch 2858m32g01 floor plan home features

Ranch 3252m32g24 floor plan home features

Ranch 3256m32g19 hero, elevation, and exterior home features

Ranch 3264m32g29 hero, elevation, and exterior home features

Ranch 3266m33g30 hero, elevation, and exterior home features

Urban infill 3256m32g17 hero, elevation, and exterior home features

Urban infill 3252m31g15 floor plan home features

Urban infill 3254m32g18 hero, elevation, and exterior home features

Urban infill 3256m32g16 floor plan home features

Urban infill 3260m42g28 hero, elevation, and exterior home features

Urban infill 3260m32g04 floor plan home features

Urban infill 3260m32g14 floor plan home features

Cape 2864m32g21 hero, elevation, and exterior home features

Cape 2864m32g20 floor plan home features

Cape 3260m32g40 floor plan home features

Cape 3260m32g41 hero, elevation, and exterior home features

Two-story integrated garage 2848m33g31 hero, elevation, and exterior home features

Two-story integrated garage 2856m33g44 hero, elevation, and exterior home features

Two-story integrated garage 2858m43g43 hero, elevation, and exterior home features

Two-story coastal 1672m33g42 hero, elevation, and exterior home features

Two-story coastal 4060m44g27 hero, elevation, and exterior home features

Two-story narrow lot 1646m32g23 hero, elevation, and exterior home features

Two-story narrow lot 1646m42g23 floor plan home features

Two-story narrow lot 1656m32g26 hero, elevation, and exterior home features

Two-story duplex 3236m4g33 hero, elevation, and exterior home features

Two-story duplex 3246m8g23 floor plan home features

Two-story multi-family 1636m23g33 hero, elevation, and exterior home features

Adu 1632m11g36 hero, elevation, and exterior home features

Adu 1437m11g34 hero, elevation, and exterior home features

Adu 1448m11g38 hero, elevation, and exterior home features

Adu 1654m11g37 hero, elevation, and exterior home features

Adu 1662m21g37 hero, elevation, and exterior home features

Ranch 2858m32g01 floor plan home features

Ranch 3252m32g24 floor plan home features

Ranch 3256m32g19 hero, elevation, and exterior home features

Ranch 3264m32g29 hero, elevation, and exterior home features

Ranch 3266m33g30 hero, elevation, and exterior home features

Urban infill 3256m32g17 hero, elevation, and exterior home features

Urban infill 3252m31g15 floor plan home features

Urban infill 3254m32g18 hero, elevation, and exterior home features

Urban infill 3256m32g16 floor plan home features

Urban infill 3260m42g28 hero, elevation, and exterior home features

Urban infill 3260m32g04 floor plan home features

Urban infill 3260m32g14 floor plan home features

Cape 2864m32g21 hero, elevation, and exterior home features

Cape 2864m32g20 floor plan home features

Cape 3260m32g40 floor plan home features

Cape 3260m32g41 hero, elevation, and exterior home features

Two-story integrated garage 2848m33g31 hero, elevation, and exterior home features

Two-story integrated garage 2856m33g44 hero, elevation, and exterior home features

Two-story integrated garage 2858m43g43 hero, elevation, and exterior home features

Two-story coastal 1672m33g42 hero, elevation, and exterior home features

Two-story coastal 4060m44g27 hero, elevation, and exterior home features

Two-story narrow lot 1646m32g23 hero, elevation, and exterior home features

Two-story narrow lot 1646m42g23 floor plan home features

Two-story narrow lot 1656m32g26 hero, elevation, and exterior home features

Two-story duplex 3236m4g33 hero, elevation, and exterior home features

Two-story duplex 3246m8g23 floor plan home features

Two-story multi-family 1636m23g33 hero, elevation, and exterior home features

San Jacinto Genesis series

San Jacinto Genesis standard features

Design Options

Green Galaxy Homes logo

About Skyline San Jacinto


At Skyline Homes, we don’t just build homes, we build dreams. We design and build our homes with people in mind. From contemporary style to traditional design, we are committed to providing features and finishes that can be enjoyed for a lifetime. We promise you will feel the difference of a Skyline Home. It’s the feeling of comfort; the feeling of coming home to a place you truly love.


Green Galaxy Homes

Manufactured and modular homes and ADUs in California, from Green Galaxy Homes in Santa Clara.

Pages

MH AdvantageBuilding ProcessResourcesPast ProjectsBuilding MethodsADUs & Backyard HomesSell/Trade Your HomeContact

Help

Contact usTerms of ServicePrivacy Policy

Get started with Green Galaxy Homes

Find, design, and order your next home in a few clicks.

Sign up

Dealer License #:

Powered by BuildTrove.com
  • Skyline San Jacinto
  • San Jacinto Genesis
  • Listed homes

    View all homes
    See More Homes

    400 - 750 sq. ft.

    Adu 1632m11g36 floor plan home features

    Adu 1632m11g36 hero, elevation, and exterior home features

    ADU 1632M11G36

    1 Bed | 1 Bath | 485 Sq. Ft. | 15' 2" x 32'

    View detailsDesign home
    Adu 1437m11g34 floor plan home features

    Adu 1437m11g34 hero, elevation, and exterior home features

    ADU 1437M11G34

    1 Bed | 1 Bath | 493 Sq. Ft. | 13' 4" x 37'

    View detailsDesign home
    Adu 1448m11g38 floor plan home features

    Adu 1448m11g38 hero, elevation, and exterior home features

    ADU 1448M11G38

    1 Bed | 1 Bath | 540 Sq. Ft. | 13' 4" x 48'

    View detailsDesign home
    Adu 1654m11g37 floor plan home features

    Adu 1654m11g37 hero, elevation, and exterior home features

    ADU 1654M11G37

    1 Bed | 1 Bath | 698 Sq. Ft. | 15' 2" x 54'

    View detailsDesign home

    750 - 1,200 sq. ft.

    Adu 1662m21g37 floor plan home features

    Adu 1662m21g37 hero, elevation, and exterior home features

    ADU 1662M21G37

    2 Bed | 1 Bath | 822 Sq. Ft. | 15' 2" x 62'

    View detailsDesign home

    3 bedroom homes

    Two-story narrow lot 1646m32g23 floor plan home features

    Two-story narrow lot 1646m32g23 hero, elevation, and exterior home features

    Two-Story Narrow Lot 1646M32G23

    3 Bed | 3 Bath | 1,304 Sq. Ft. | 15' 2" x 46'

    View details

    4 bedroom homes

    Two-story narrow lot 1646m42g23 floor plan home features

    Two-story narrow lot 1646m42g23 floor plan home features

    Two-Story Narrow Lot 1646M42G23

    4 Bed | 3 Bath | 1,304 Sq. Ft. | 15' 2" x 46'

    View details

    8 bedroom homes

    Two-story duplex 3246m8g23 floor plan home features

    Two-story duplex 3246m8g23 floor plan home features

    Two-Story Duplex 3246M8G23

    8 Bed | 6 Bath | 2,790 Sq. Ft. | 30' 4" x 46'

    View details

    9 bedroom homes

    No image available

    Two-Story Multi-Family 3276MAAG39

    9 Bed | 9 Bath | 4,610 Sq. Ft. | 30' 4" x 76'

    View detailsDesign home
    Two-story multi-family 1636m23g33 floor plan home features

    Two-story multi-family 1636m23g33 hero, elevation, and exterior home features

    Two-Story Multi-Family 1636M23G33

    2 Bed | 2.5 Bath | 1,092 Sq. Ft. | 15' 2" x 36'

    View detailsDesign home
    Design home
    Urban infill 3256m32g17 floor plan home features

    Urban infill 3256m32g17 hero, elevation, and exterior home features

    Urban Infill 3256M32G17

    3 Bed | 2 Bath | 1,342 Sq. Ft. | 30' 4" x 56'

    View detailsDesign home
    Urban infill 3254m32g18 floor plan home features

    Urban infill 3254m32g18 hero, elevation, and exterior home features

    Urban Infill 3254M32G18

    3 Bed | 2 Bath | 1,395 Sq. Ft. | 30' 4" x 54'

    View detailsDesign home
    Urban infill 3252m31g15 floor plan home features

    Urban infill 3252m31g15 floor plan home features

    Urban Infill 3252M31G15

    3 Bed | 1 Bath | 1,416 Sq. Ft. | 30' 4" x 52'

    View detailsDesign home
    Urban infill 3260m32g14 floor plan home features

    Urban infill 3260m32g14 floor plan home features

    Urban Infill 3260M32G14

    3 Bed | 2 Bath | 1,524 Sq. Ft. | 30' 4" x 60'

    View detailsDesign home
    Urban infill 3256m32g16 floor plan home features

    Urban infill 3256m32g16 floor plan home features

    Urban Infill 3256M32G16

    3 Bed | 2 Bath | 1,536 Sq. Ft. | 30' 4" x 56'

    View detailsDesign home
    Ranch 2858m32g01 floor plan home features

    Ranch 2858m32g01 floor plan home features

    Ranch 2858M32G01

    3 Bed | 2 Bath | 1,576 Sq. Ft. | 26' 8" x 58'

    View detailsDesign home
    Ranch 3252m32g24 floor plan home features

    Ranch 3252m32g24 floor plan home features

    Ranch 3252M32G24

    3 Bed | 2 Bath | 1,577 Sq. Ft. | 30' 4" x 52'

    View detailsDesign home
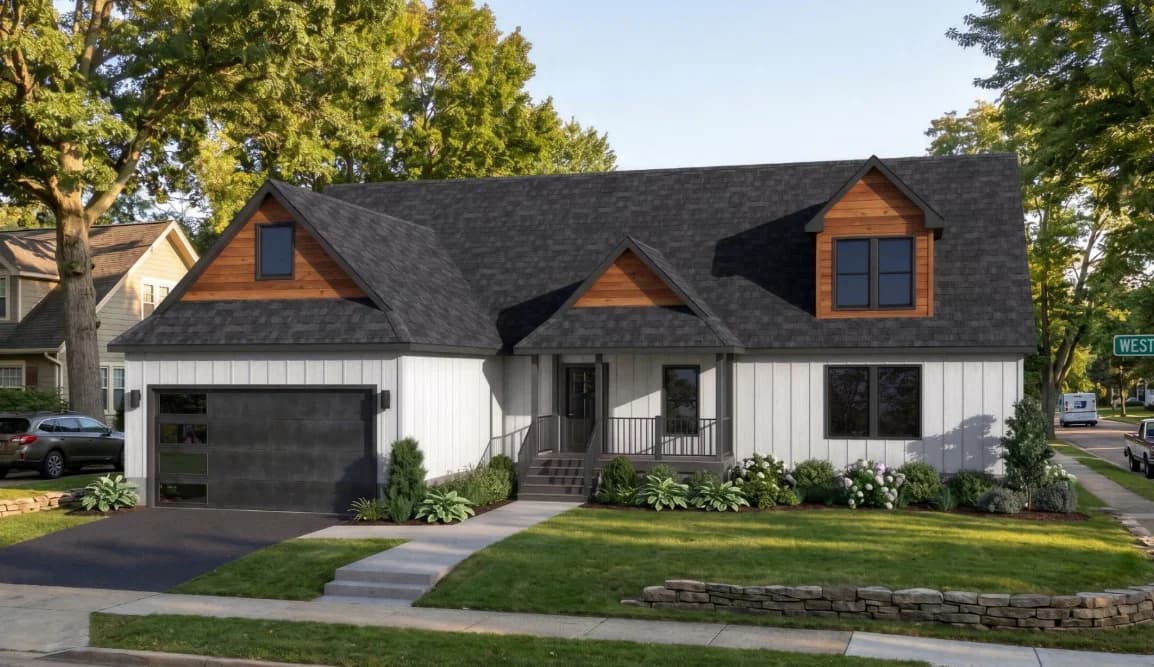
    Ranch 3256m32g19 floor plan home features

    Ranch 3256m32g19 hero, elevation, and exterior home features

    Ranch 3256M32G19

    3 Bed | 2 Bath | 1,577 Sq. Ft. | 30' 4" x 56'

    View detailsDesign home
    Urban infill 3260m32g04 floor plan home features

    Urban infill 3260m32g04 floor plan home features

    Urban Infill 3260M32G04

    3 Bed | 2 Bath | 1,577 Sq. Ft. | 30' 4" x 60'

    View detailsDesign home
    Ranch 3264m32g29 floor plan home features

    Ranch 3264m32g29 hero, elevation, and exterior home features

    Ranch 3264M32G29

    3 Bed | 2 Bath | 1,638 Sq. Ft. | 30' 4" x 64'

    View detailsDesign home
    Two-story narrow lot 1656m32g26 floor plan home features

    Two-story narrow lot 1656m32g26 hero, elevation, and exterior home features

    Two-Story Narrow Lot 1656M32G26

    3 Bed | 2 Bath | 1,699 Sq. Ft. | 15' 2" x 56'

    View detailsDesign home
    Cape 2864m32g21 floor plan home features

    Cape 2864m32g21 hero, elevation, and exterior home features

    Cape 2864M32G21

    3 Bed | 2 Bath | 1,707 Sq. Ft. | 26' 8" x 64'

    View detailsDesign home
    Cape 2864m32g20 floor plan home features

    Cape 2864m32g20 floor plan home features

    Cape 2864M32G20

    3 Bed | 2 Bath | 1,707 Sq. Ft. | 26' 8" x 64'

    View detailsDesign home
    Cape 3260m32g40 floor plan home features

    Cape 3260m32g40 floor plan home features

    Cape 3260M32G40

    3 Bed | 2 Bath | 1,820 Sq. Ft. | 30' 4" x 60'

    View detailsDesign home
    Cape 3260m32g41 floor plan home features

    Cape 3260m32g41 hero, elevation, and exterior home features

    Cape 3260M32G41

    3 Bed | 2 Bath | 1,820 Sq. Ft. | 30' 4" x 60'

    View detailsDesign home
    Two-story coastal 1672m33g42 floor plan home features

    Two-story coastal 1672m33g42 hero, elevation, and exterior home features

    Two-Story Coastal 1672M33G42

    3 Bed | 3 Bath | 1,820 Sq. Ft. | 15' 2" x 72'

    View detailsDesign home
    Ranch 3266m33g30 floor plan home features

    Ranch 3266m33g30 hero, elevation, and exterior home features

    Ranch 3266M33G30

    3 Bed | 2 Bath | 2,002 Sq. Ft. | 30' 4" x 66'

    View detailsDesign home
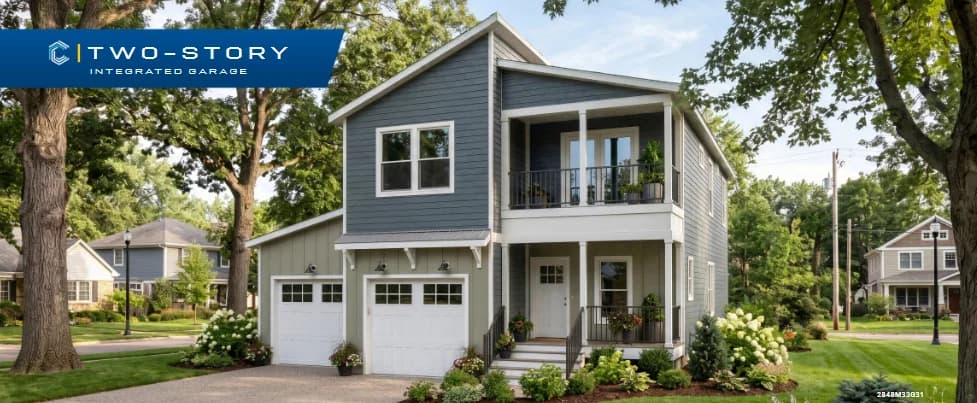
    Two-story integrated garage 2848m33g31 floor plan home features

    Two-story integrated garage 2848m33g31 hero, elevation, and exterior home features

    Two-Story Integrated Garage 2848M33G31

    3 Bed | 2.5 Bath | 2,085 Sq. Ft. | 26' 8" x 48'

    View detailsDesign home
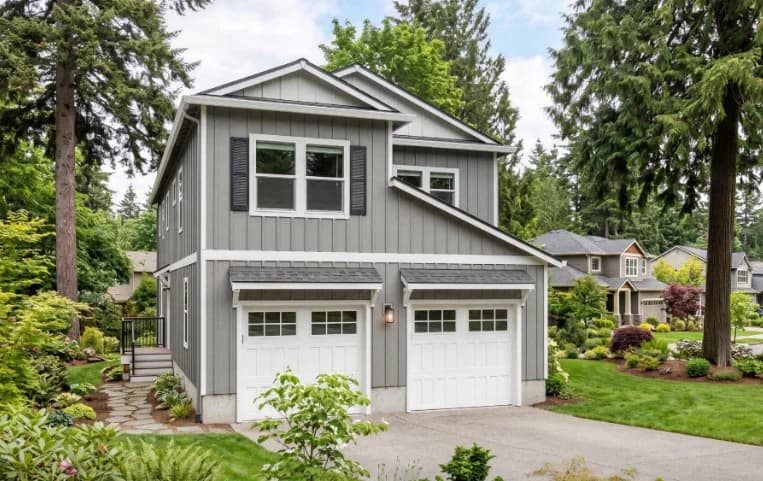
    Two-story integrated garage 2856m33g44 floor plan home features

    Two-story integrated garage 2856m33g44 hero, elevation, and exterior home features

    Two-Story Integrated Garage 2856M33G44

    3 Bed | 2.5 Bath | 2,348 Sq. Ft. | 26' 8" x 56'

    View detailsDesign home
    Design home
    Urban infill 3260m42g28 floor plan home features

    Urban infill 3260m42g28 hero, elevation, and exterior home features

    Urban Infill 3260M42G28

    4 Bed | 2 Bath | 1,638 Sq. Ft. | 30' 4" x 60'

    View detailsDesign home
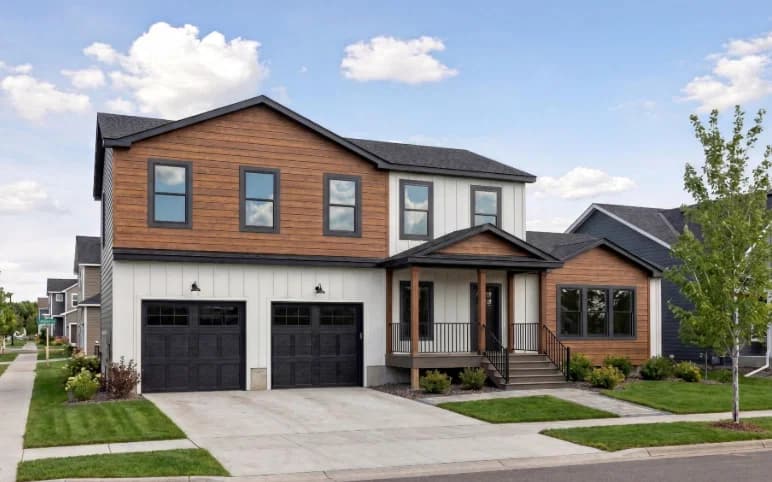
    Two-story integrated garage 2858m43g43 floor plan home features

    Two-story integrated garage 2858m43g43 hero, elevation, and exterior home features

    Two-Story Integrated Garage 2858M43G43

    4 Bed | 3 Bath | 1,824 Sq. Ft. | 26' 8" x 58'

    View detailsDesign home
    Two-story duplex 3236m4g33 floor plan home features

    Two-story duplex 3236m4g33 hero, elevation, and exterior home features

    Two-Story Duplex 3236M4G33

    4 Bed | 6 Bath | 2,184 Sq. Ft. | 30' 4" x 36'

    View detailsDesign home
    Two-story coastal 4060m44g27 floor plan home features

    Two-story coastal 4060m44g27 hero, elevation, and exterior home features

    Two-Story Coastal 4060M44G27

    4 Bed | 4 Bath | 2,640 Sq. Ft. | 40' x 60'

    View detailsDesign home
    Design home