Green Galaxy Homes logoGreen Galaxy Homes
Floor Plans
MH Advantage
Building Process
Resources

Past Projects

Building Methods

ADUs & Backyard Homes

Sell/Trade Your Home
Contact
Floor Plans
MH Advantage
Building Process
Resources

Past Projects

Building Methods

ADUs & Backyard Homes

Sell/Trade Your Home
Contact
More
  1. Catalog
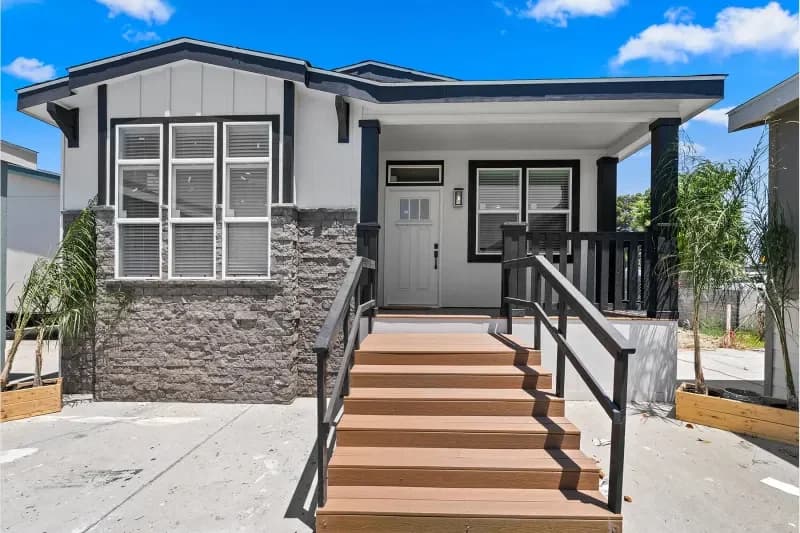
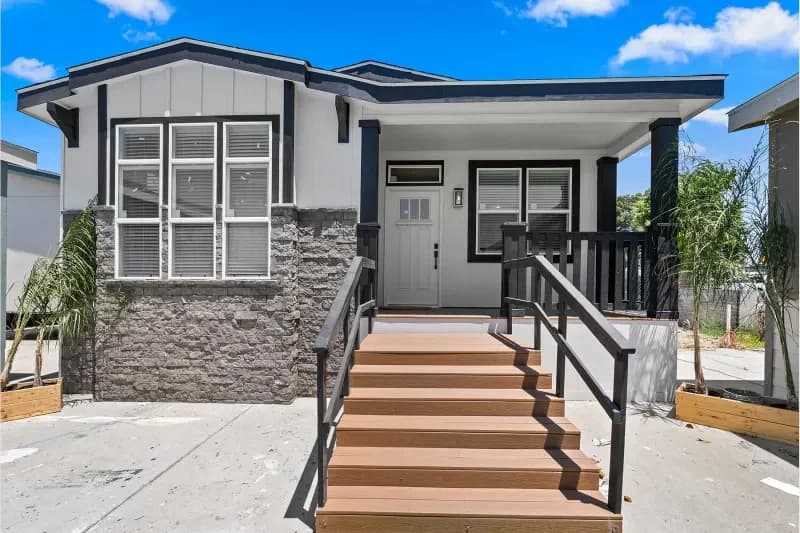
Sunset ridge-k596g hero and exterior home features

Sunset ridge-k596g hero and exterior home features

Sunset ridge-k596g hero and exterior home features

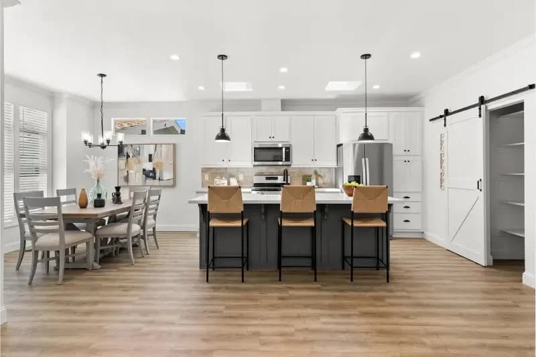
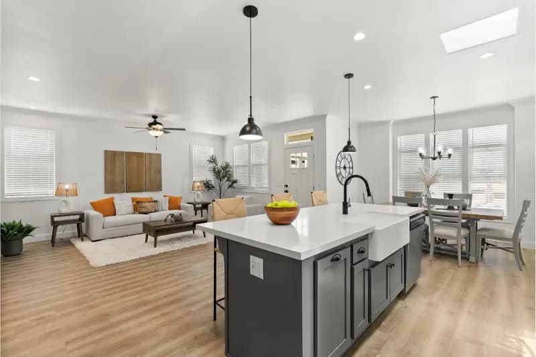
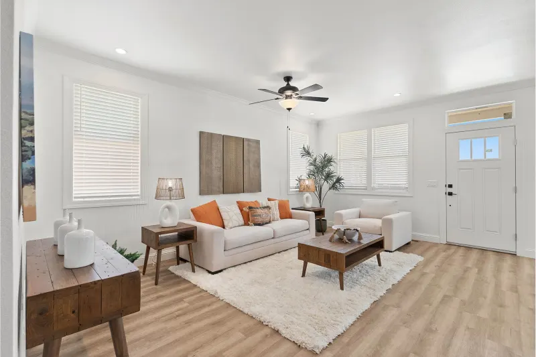
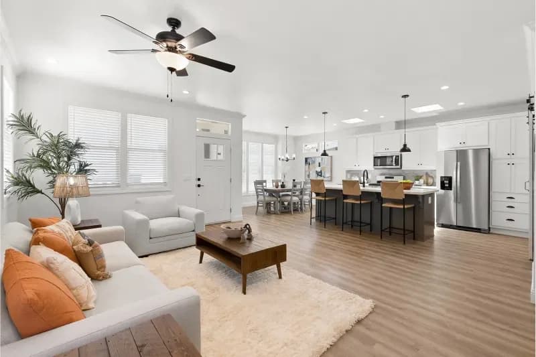
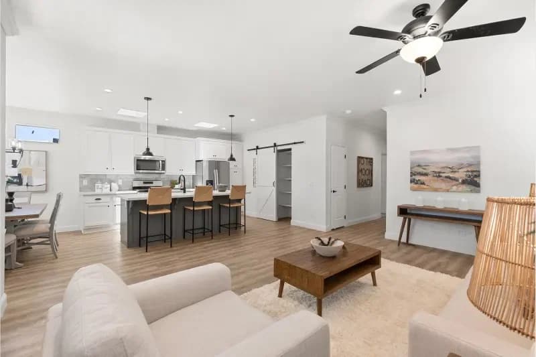
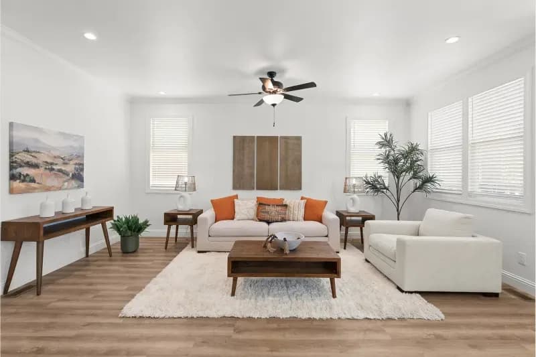
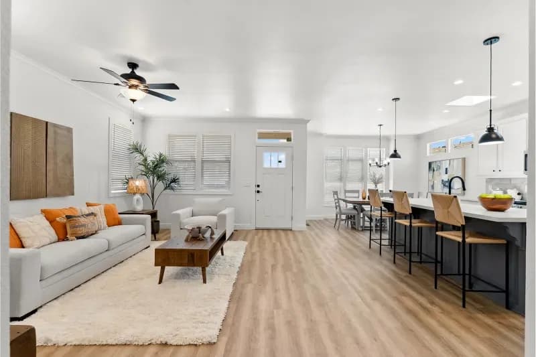
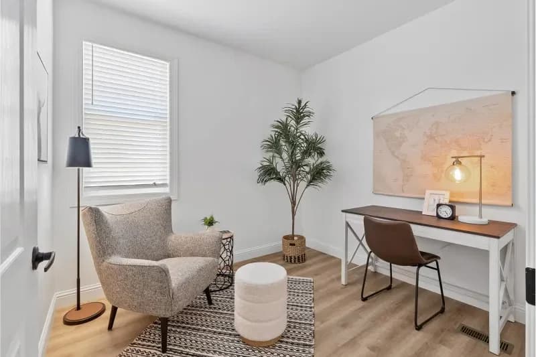
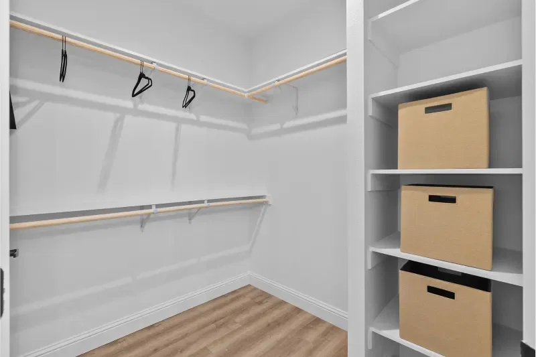
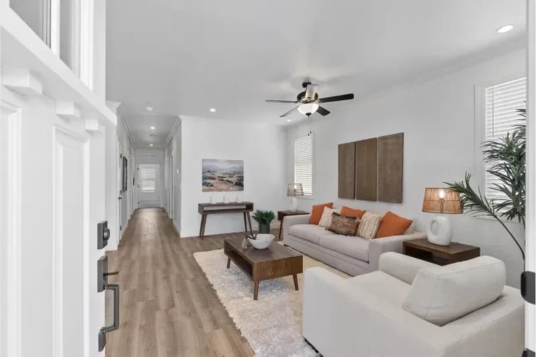
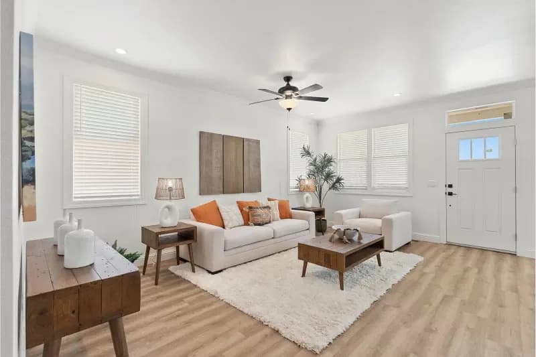
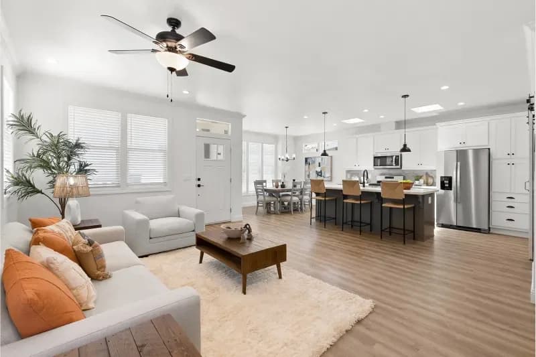
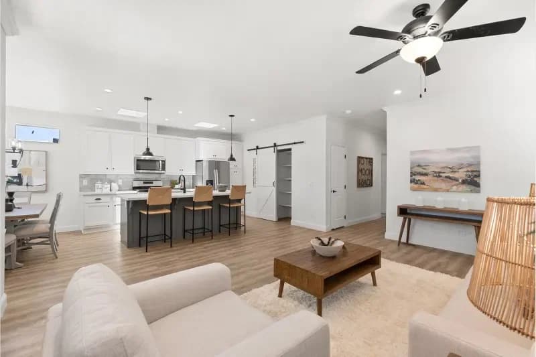
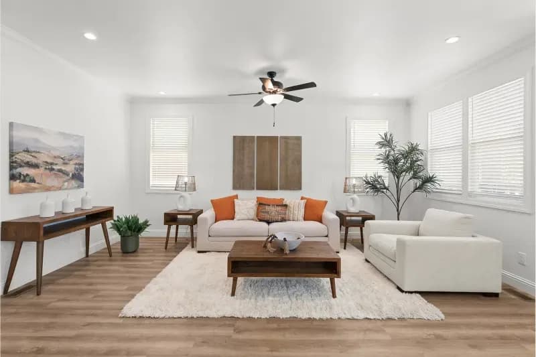
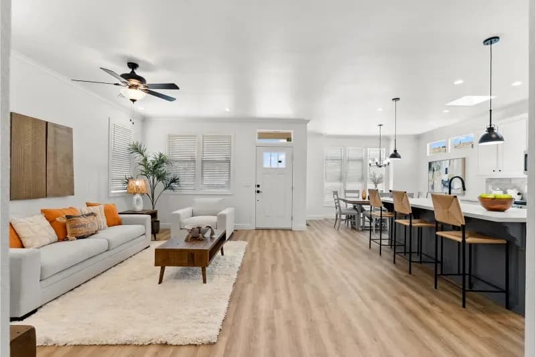
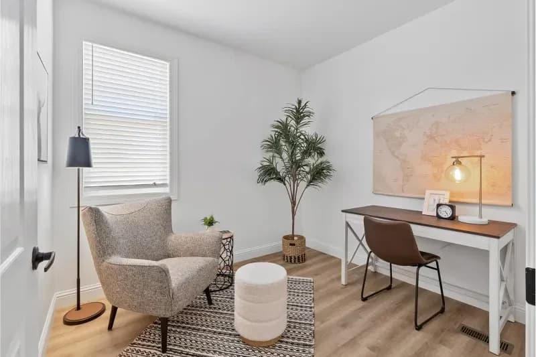
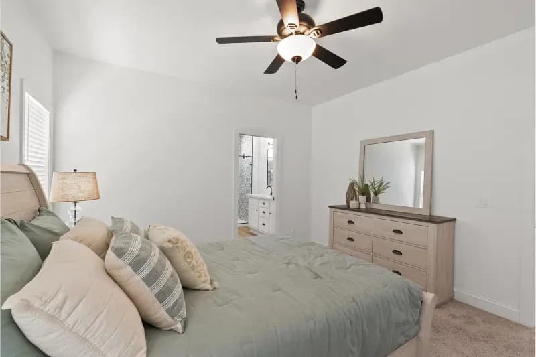
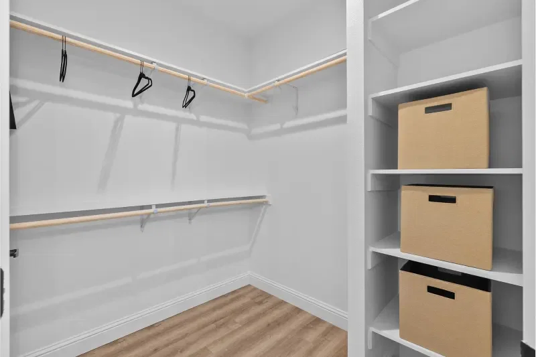
Sunset ridge-k596g hero and interior home features

Sunset ridge-k596g hero and interior home features

Sunset ridge-k596g hero and interior home features

Sunset ridge-k596g hero and interior home features

Sunset ridge-k596g hero and interior home features

Sunset ridge-k596g hero and interior home features

Sunset ridge-k596g hero and interior home features

Sunset ridge-k596g hero and interior home features

Sunset ridge-k596g hero and interior home features

Sunset ridge-k596g hero and interior home features

Sunset ridge-k596g hero and interior home features

Sunset ridge-k596g hero and interior home features

Sunset ridge-k596g hero and interior home features

Sunset ridge-k596g hero and interior home features

Sunset ridge-k596g hero and interior home features

Sunset ridge-k596g hero and interior home features

Sunset ridge-k596g hero and interior home features

Sunset ridge-k596g hero and interior home features

Sunset ridge-k596g hero and interior home features

Sunset ridge-k596g hero and interior home features

Sunset ridge-k596g hero and interior home features

Sunset ridge-k596g hero and interior home features

Sunset ridge-k596g hero and interior home features

Sunset ridge-k596g hero and interior home features

Sunset ridge-k596g hero and interior home features

Sunset ridge-k596g hero and interior home features

Sunset ridge-k596g hero and interior home features

Sunset ridge-k596g hero and exterior home features

Sunset ridge-k596g hero and exterior home features

Sunset ridge-k596g hero and exterior home features

Sunset ridge-k596g hero and interior home features

Sunset ridge-k596g hero and interior home features

Sunset ridge-k596g hero and interior home features

Sunset ridge-k596g hero and interior home features

Sunset ridge-k596g hero and interior home features

Sunset ridge-k596g hero and interior home features

Sunset ridge-k596g hero and interior home features

Sunset ridge-k596g hero and interior home features

Sunset ridge-k596g hero and interior home features

Sunset ridge-k596g hero and interior home features

Sunset ridge-k596g hero and interior home features

Sunset ridge-k596g hero and interior home features

Sunset ridge-k596g hero and interior home features

Sunset ridge-k596g hero and interior home features

Sunset ridge-k596g hero and interior home features

Sunset ridge-k596g hero and interior home features

Sunset ridge-k596g hero and interior home features

Sunset ridge-k596g hero and interior home features

Sunset ridge-k596g hero and interior home features

Sunset ridge-k596g hero and interior home features

Sunset ridge-k596g hero and interior home features

Sunset ridge-k596g hero and interior home features

Sunset ridge-k596g hero and interior home features

Sunset ridge-k596g hero and interior home features

Sunset ridge-k596g hero and interior home features

Sunset ridge-k596g hero and interior home features

Sunset ridge-k596g hero and interior home features

Sunset ridge-k596g hero and exterior home features

Sunset ridge-k596g hero and exterior home features

Sunset ridge-k596g hero and exterior home features

Sunset ridge-k596g hero and interior home features

Sunset ridge-k596g hero and interior home features

Sunset ridge-k596g hero and interior home features

Sunset ridge-k596g hero and interior home features

Sunset ridge-k596g hero and interior home features

Sunset ridge-k596g hero and interior home features

Sunset ridge-k596g hero and interior home features

Sunset ridge-k596g hero and interior home features

Sunset ridge-k596g hero and interior home features

Sunset ridge-k596g hero and interior home features

Sunset ridge-k596g hero and interior home features

Sunset ridge-k596g hero and interior home features

Sunset ridge-k596g hero and interior home features

Sunset ridge-k596g hero and interior home features

Sunset ridge-k596g hero and interior home features

Sunset ridge-k596g hero and interior home features

Sunset ridge-k596g hero and interior home features

Sunset ridge-k596g hero and interior home features

Sunset ridge-k596g hero and interior home features

Sunset ridge-k596g hero and interior home features

Sunset ridge-k596g hero and interior home features

Sunset ridge-k596g hero and interior home features

Sunset ridge-k596g hero and interior home features

Sunset ridge-k596g hero and interior home features

Sunset ridge-k596g hero and interior home features

Sunset ridge-k596g hero and interior home features

Sunset ridge-k596g hero and interior home features

Sunset Ridge-K596G
3 Bed
2 Bath
1,509 Sq. Ft.
26' 8" x 60'

Sunset Ridge-K596G

3 bedrooms

2 full bathrooms

1,509 sq. ft.

26' 8" x 60'

See brochureDesign home
Sunset Ridge standard features

Exterior

  • R-33-19-22 Insulation
  • 2x6 Exterior Walls
  • 20# Roof Load
  • 3:12 Roof Pitch (Per Plan)
  • Dual-Glazed Vinyl Framed Low-E Windows
  • Vertical Cement Fiber Siding
  • Architectural Roof Shingles
  • 5/8” Tongue & Groove OSB Floor Decking
  • 4” Upgrade Window Trim
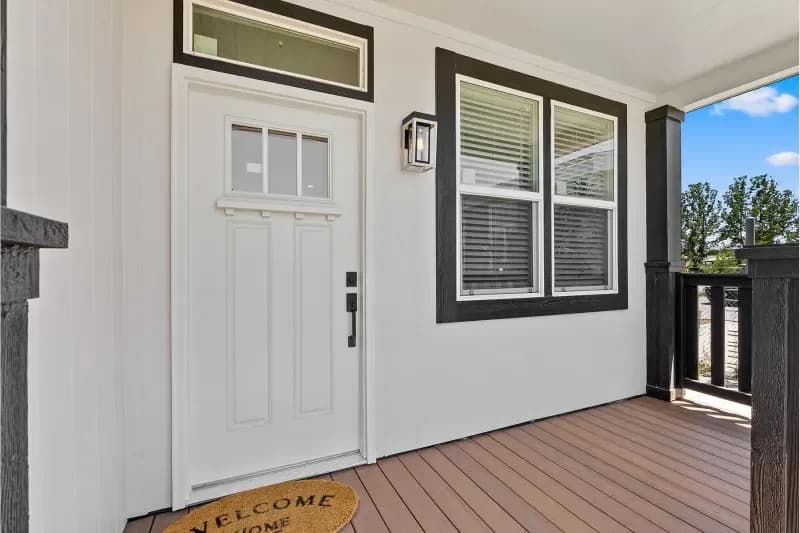
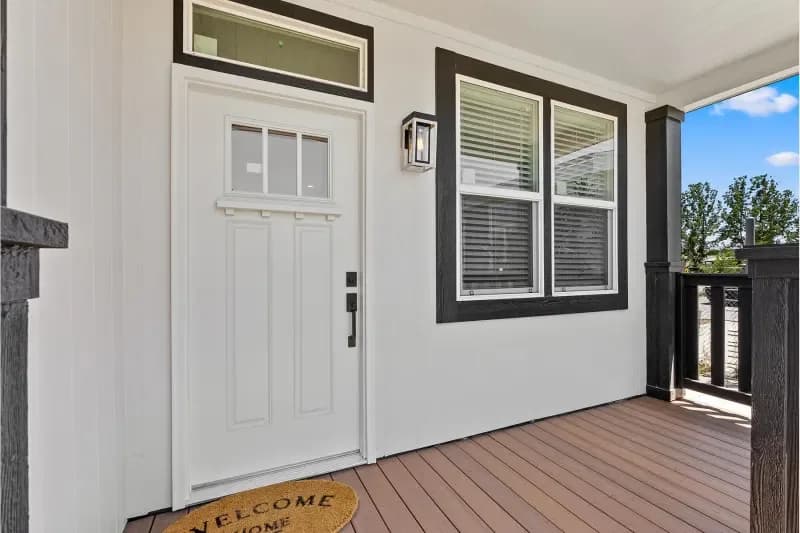
  • 36” Craftsman Front Door with Deadbolt
  • 32” 9-Lite Rear Door
  • 12” Front & Rear Overhangs
  • 6” Side Eaves (Per Plan)
  • R-33-19-22 Insulation
  • 2x6 Exterior Walls
  • 20# Roof Load
  • 3:12 Roof Pitch (Per Plan)
Green Galaxy Homes logo

Green Galaxy Homes

Manufactured and modular homes and ADUs in California, from Green Galaxy Homes in Santa Clara.

3 Bed
2 Bath
1,509 Sq. Ft.
26' 8" x 60'

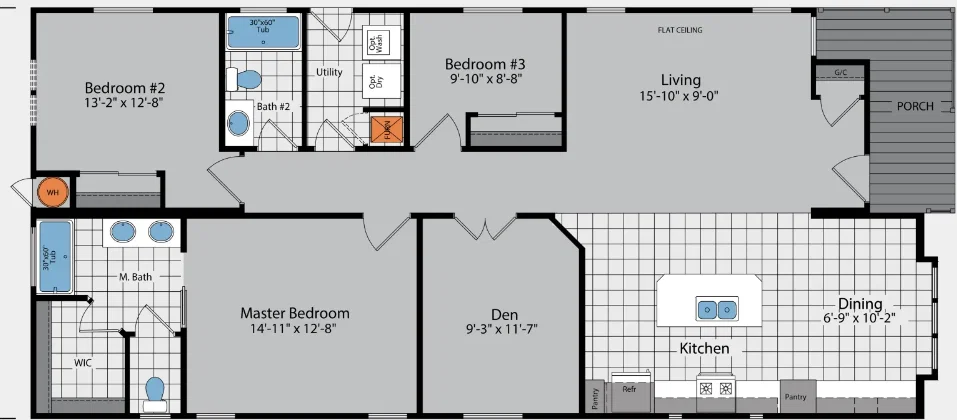

Floor Plan

    Sunset ridge-k596g floor plan home features

    Property map

    Enter your address or APN/TMS to check if this home fits on your property

    Enter your property street address or APN/TMS


    Virtual Tour


    Exterior & Construction

    • R-33-19-22 Insulation
    • 2x6 Exterior Walls
    • 20# Roof Load
    • 3:12 Roof Pitch (Per Plan)
    • Dual-Glazed Vinyl Framed Low-E Windows
    • Vertical Cement Fiber Siding
    • Architectural Roof Shingles
    • 5/8” Tongue & Groove OSB Floor Decking
    • 4” Upgrade Window Trim
    • 36” Craftsman Front Door with Deadbolt
    • 32” 9-Lite Rear Door
    • 12” Front & Rear Overhangs
    • 6” Side Eaves (Per Plan)
    • R-33-19-22 Insulation
    • 2x6 Exterior Walls
    • 20# Roof Load
    • 3:12 Roof Pitch (Per Plan)
    • Dual-Glazed Vinyl Framed Low-E Windows
    • Vertical Cement Fiber Siding
    • Architectural Roof Shingles
    • 5/8” Tongue & Groove OSB Floor Decking
    • 4” Upgrade Window Trim

    Sunset Ridge-K596G

    3 bedrooms

    2 full bathrooms

    1,509 sq. ft.

    26' 8" x 60'

    See brochureDesign home
  • Dual-Glazed Vinyl Framed Low-E Windows
  • Vertical Cement Fiber Siding
  • Architectural Roof Shingles
  • 5/8” Tongue & Groove OSB Floor Decking
  • 4” Upgrade Window Trim
  • 36” Craftsman Front Door with Deadbolt
  • 32” 9-Lite Rear Door
  • 12” Front & Rear Overhangs
  • 6” Side Eaves (Per Plan)
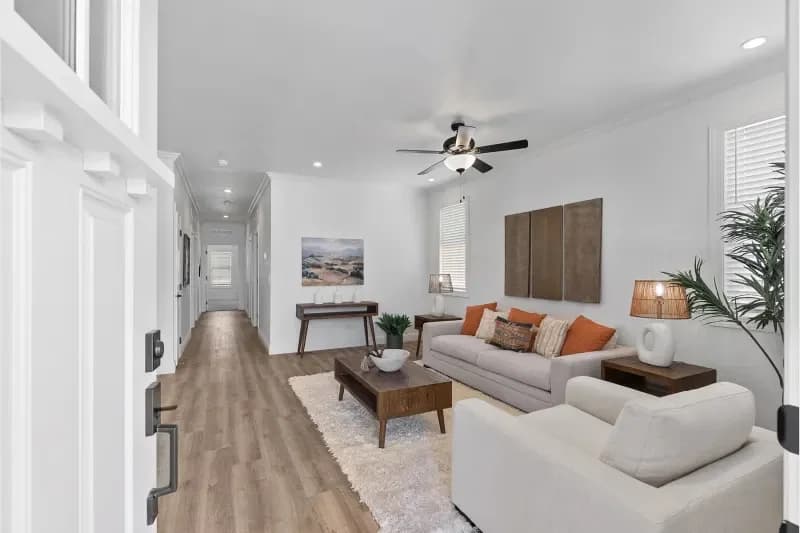
  • Interior

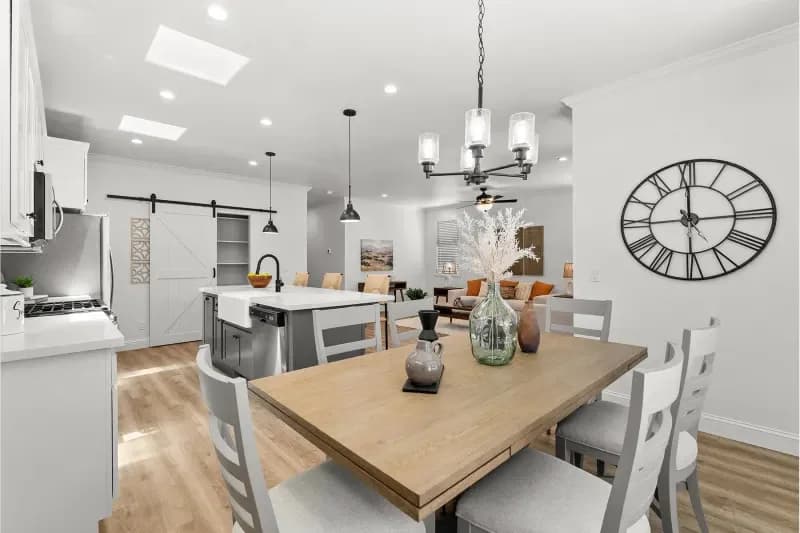
    • 9’ Flat Ceiling
    • Drywall Throughout
    • Hand-Finished Knock-Down Texture
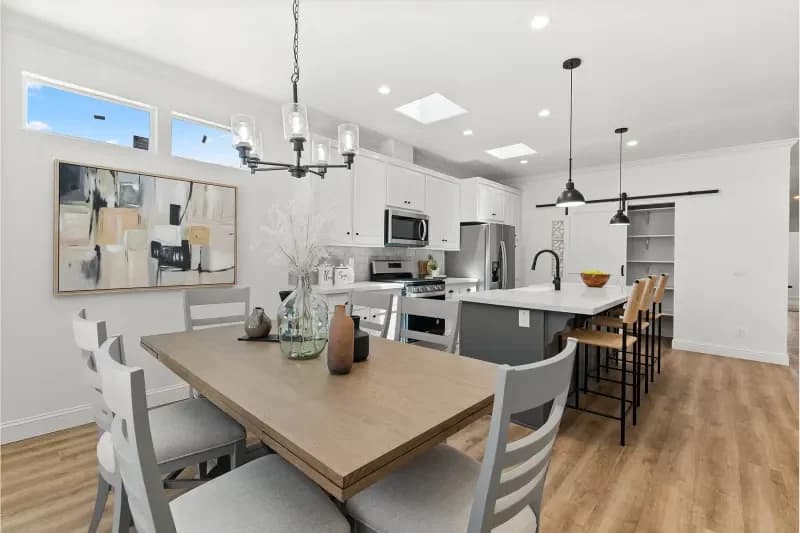
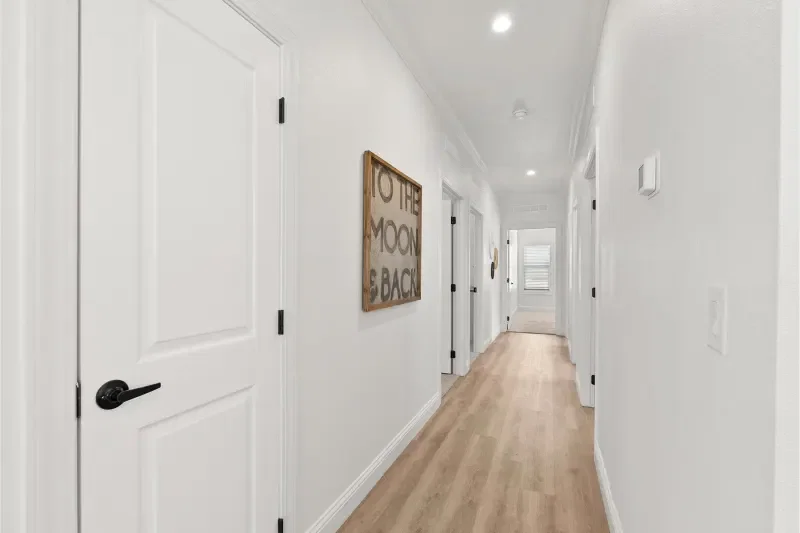
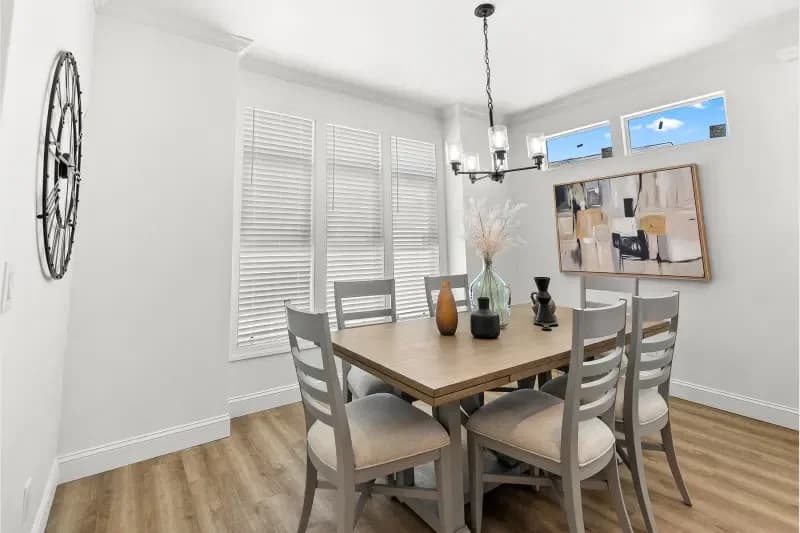
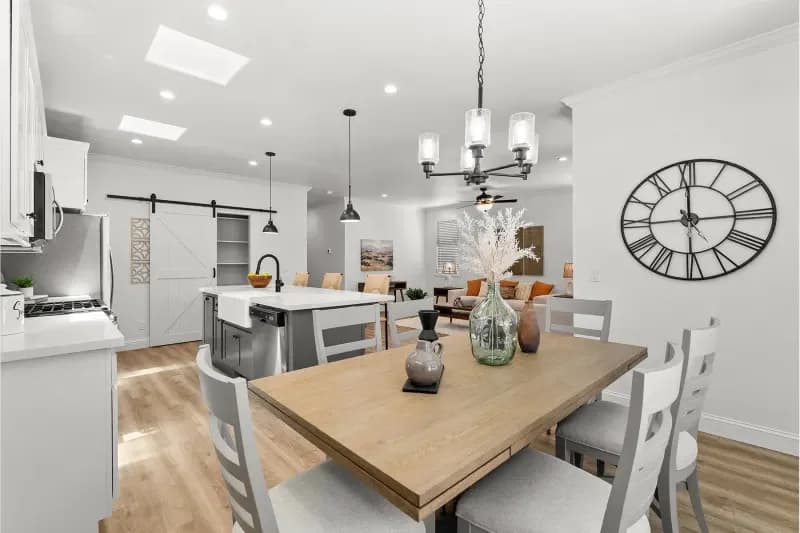
    • Crown Molding in Living Room, Dining Room, Kitchen & Hallway
    • White Low Sheen Interior Paint
    • Hardwood Cabinets with Hidden Hinges, White Lining & Adjustable Overhead
    • Shelves
    • 2-Panel Interior Doors with Mortised Nickel Hinges
    • Single-Lever Door Handles
    • 36” Wide Bedroom Passage Doors (Per Plan)
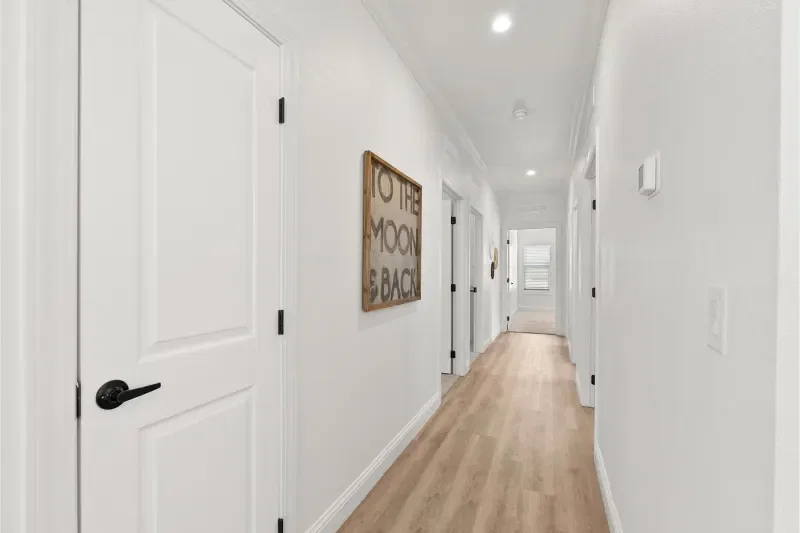
    • Oversized 42” Wide Hallway
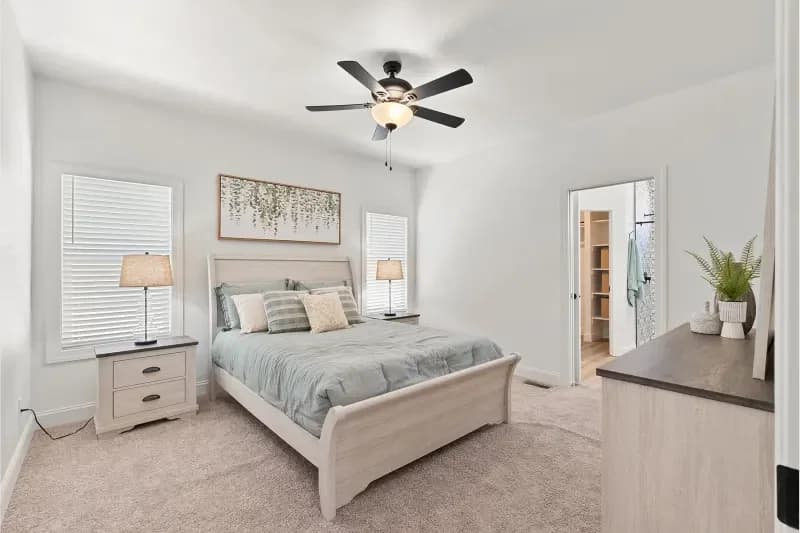
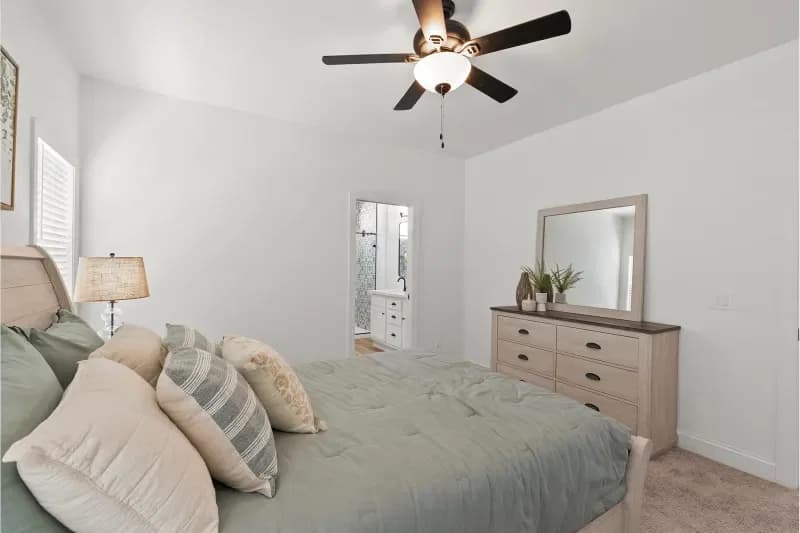
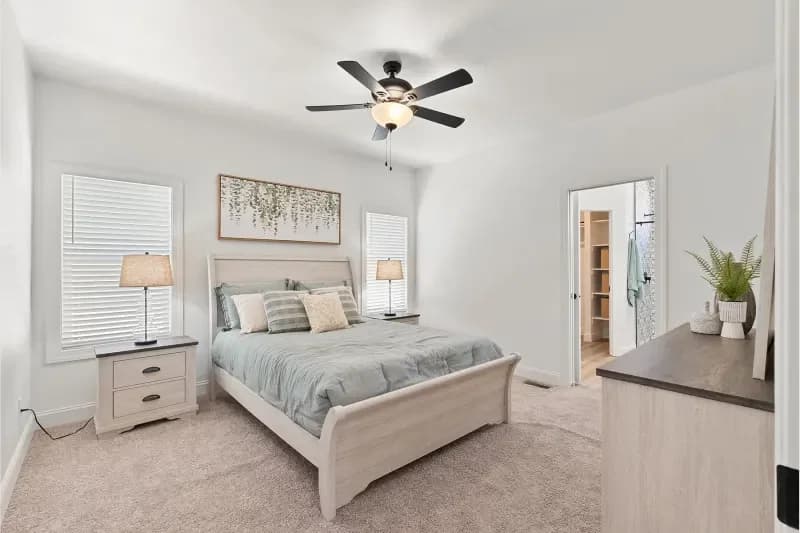
    • Double Wardrobe Shelves in Primary Bedroom
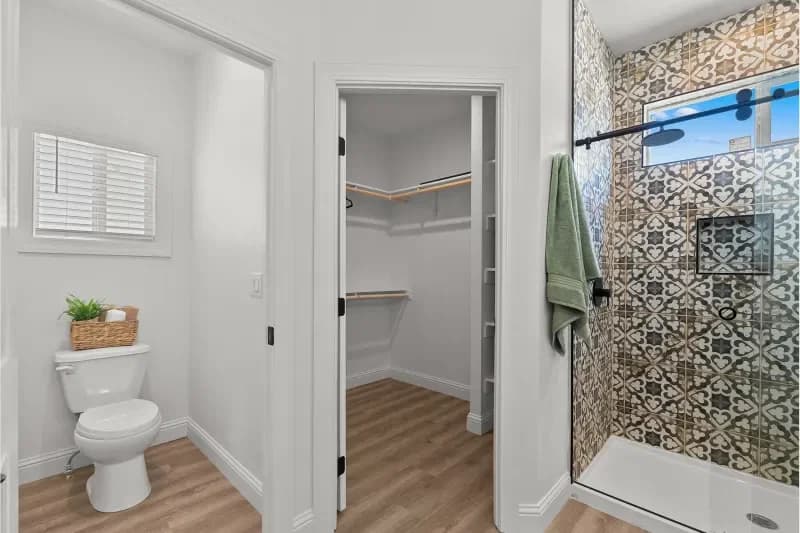
    • Walk-In Closet Primary Bedroom (Per Plan)
    • 5-1/4” Residential Baseboard Molding
    • 3-1/4” Door Casing
    • Cased Windows
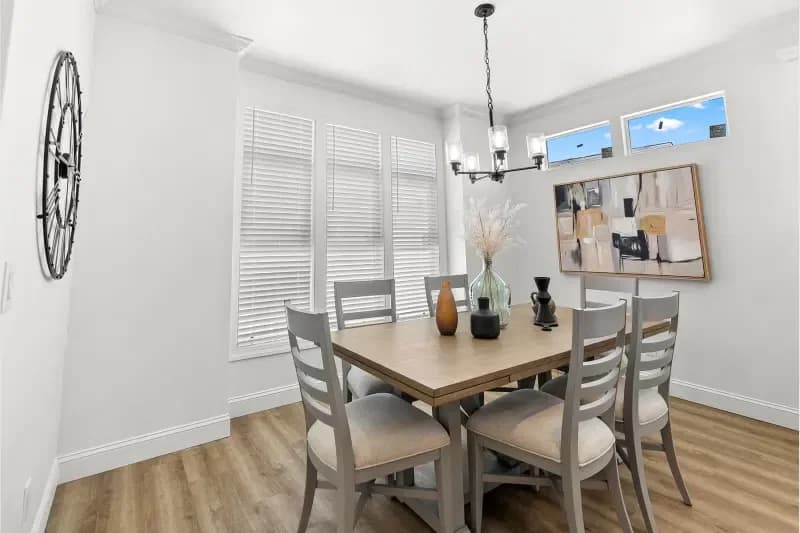
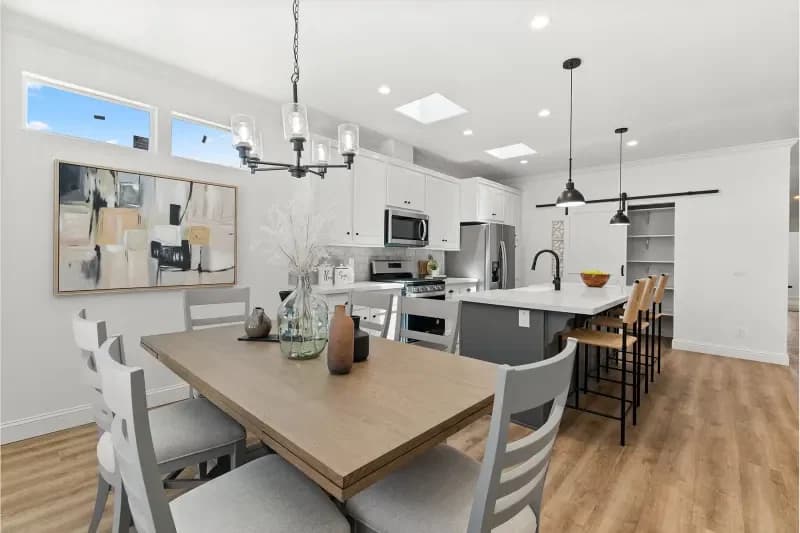
    • Upgrade Dining Room Chandelier
    • Shaw® Stain Safety™ Treated Carpet & Rebond Pad
    • Shaw® No-Wax Vinyl Floor Covering in Kitchen, Dining Room, Baths & Utility
    • 2” Faux Wood Blinds with Faux Wood Valance
    • Full Extension Ball Bearing Drawer Guides
    • Wood Shelves & Poles in all Closets
    • By-Pass Wardrobe Doors in Guest Bedrooms
    • Smart Thermostat
    • Large Windows
    • 9’ Flat Ceiling
    • Drywall Throughout
    • Hand-Finished Knock-Down Texture
    • Crown Molding in Living Room, Dining Room, Kitchen & Hallway
    • White Low Sheen Interior Paint
    • Hardwood Cabinets with Hidden Hinges, White Lining & Adjustable Overhead
    • Shelves
    • 2-Panel Interior Doors with Mortised Nickel Hinges
    • Single-Lever Door Handles
    • 36” Wide Bedroom Passage Doors (Per Plan)
    • Oversized 42” Wide Hallway
    • Double Wardrobe Shelves in Primary Bedroom
    • Walk-In Closet Primary Bedroom (Per Plan)
    • 5-1/4” Residential Baseboard Molding
    • 3-1/4” Door Casing
    • Cased Windows
    • Upgrade Dining Room Chandelier
    • Shaw® Stain Safety™ Treated Carpet & Rebond Pad
    • Shaw® No-Wax Vinyl Floor Covering in Kitchen, Dining Room, Baths & Utility
    • 2” Faux Wood Blinds with Faux Wood Valance
    • Full Extension Ball Bearing Drawer Guides
    • Wood Shelves & Poles in all Closets

    Mechanical

    • ENERGY STAR®
    • High Efficiency Gas Furnace
    • Toe-Kick Registers in Kitchen & Baths
    • 100 AMP Exterior Electrical Panel Box
    • 40-Gallon Gas Water Heater
    • Smoke Detectors with Battery Back-Up
    • Door Over Furnace Compartment
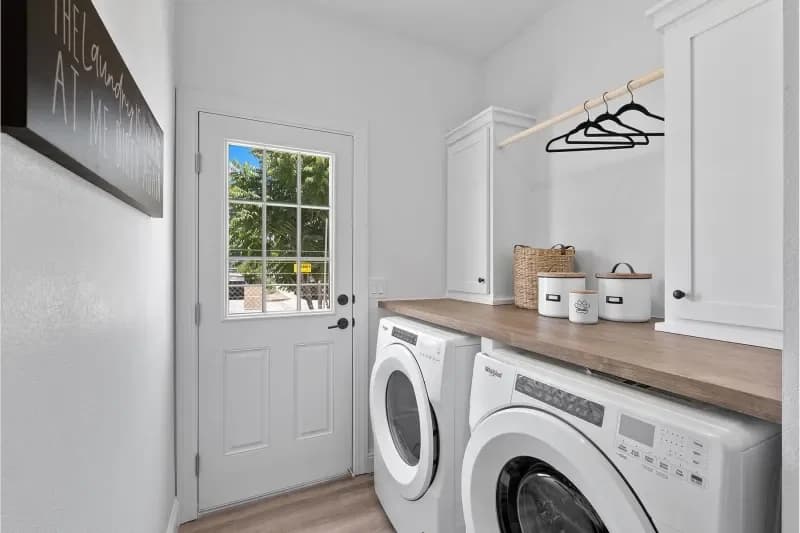
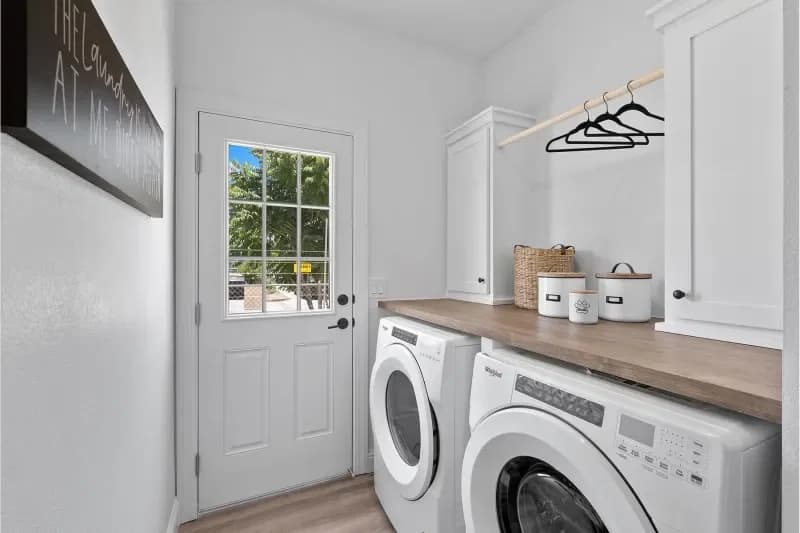
    • Washer & Dryer Overhead Cabinet
    • Plumbed for Washer & Gas Dryer
    • Recessed Dryer Vent Box
    • Metal Shut-Off Valves Throughout
    • Exterior Light at Front & Rear Doors
    • Rocker-Type Light Switches
    • Three-Way Light Switch in Hall & Utility (Per Plan)
    • G.F.I. Protected Outlets in Kitchen & Baths
    • ENERGY STAR®
    • High Efficiency Gas Furnace
    • Toe-Kick Registers in Kitchen & Baths
    • 100 AMP Exterior Electrical Panel Box
    • 40-Gallon Gas Water Heater
    • Smoke Detectors with Battery Back-Up
    • Door Over Furnace Compartment
    • Washer & Dryer Overhead Cabinet
    • Plumbed for Washer & Gas Dryer
    • Recessed Dryer Vent Box
    • Metal Shut-Off Valves Throughout
    • Exterior Light at Front & Rear Doors
    • Rocker-Type Light Switches
    • Three-Way Light Switch in Hall & Utility (Per Plan)
    • G.F.I. Protected Outlets in Kitchen & Baths

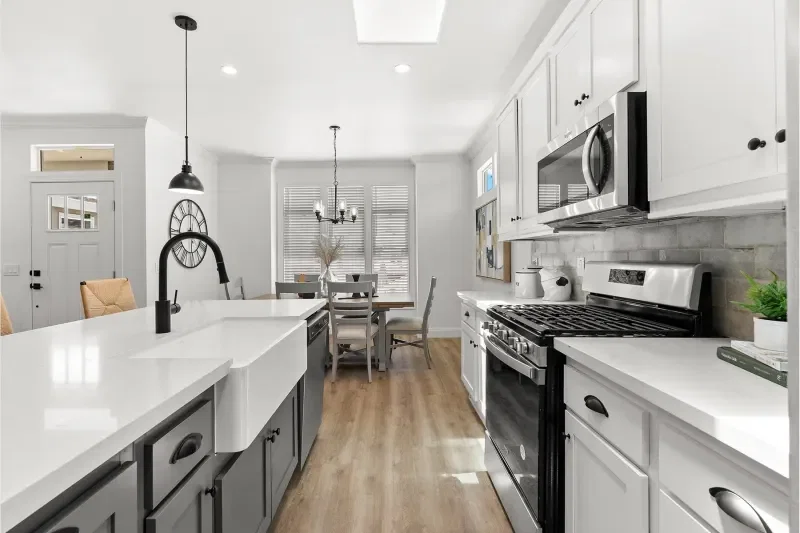
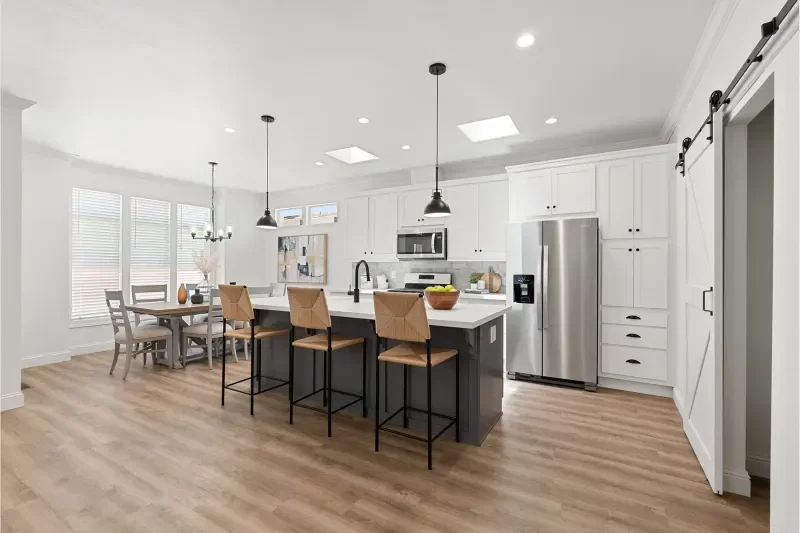
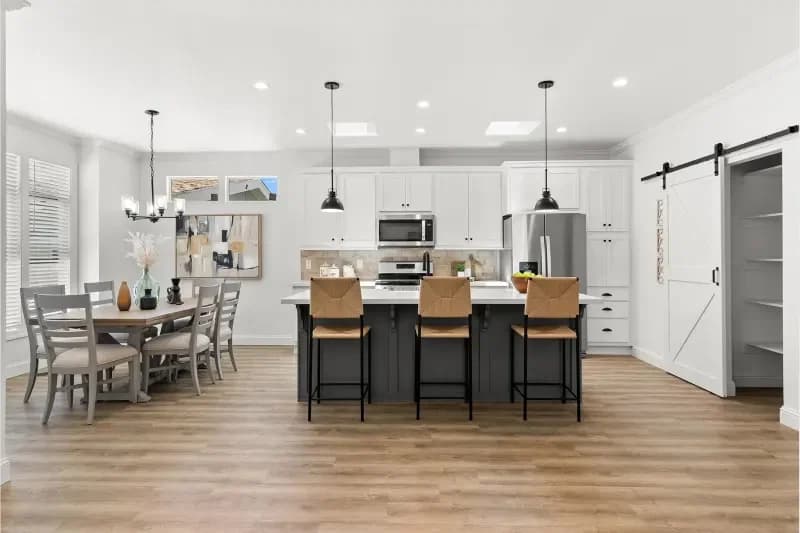
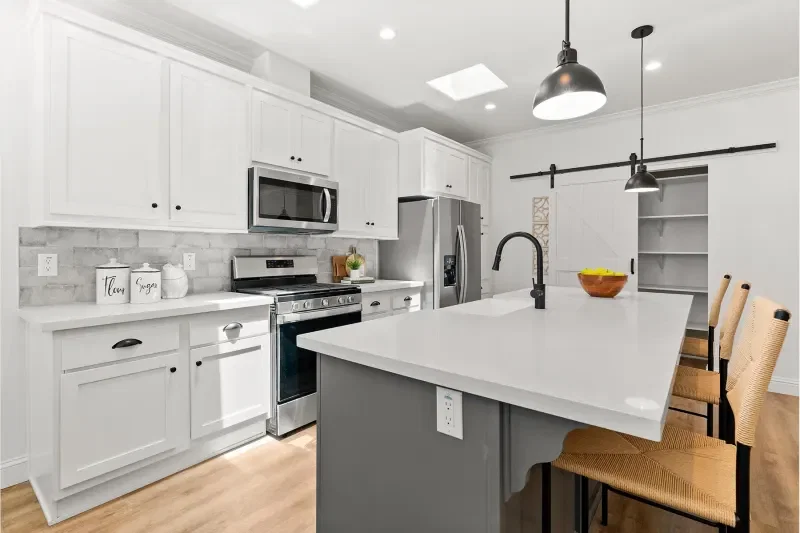
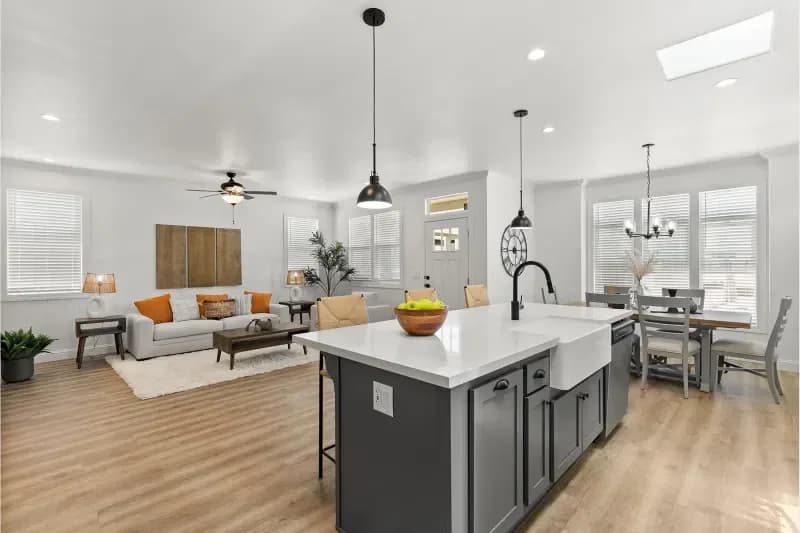
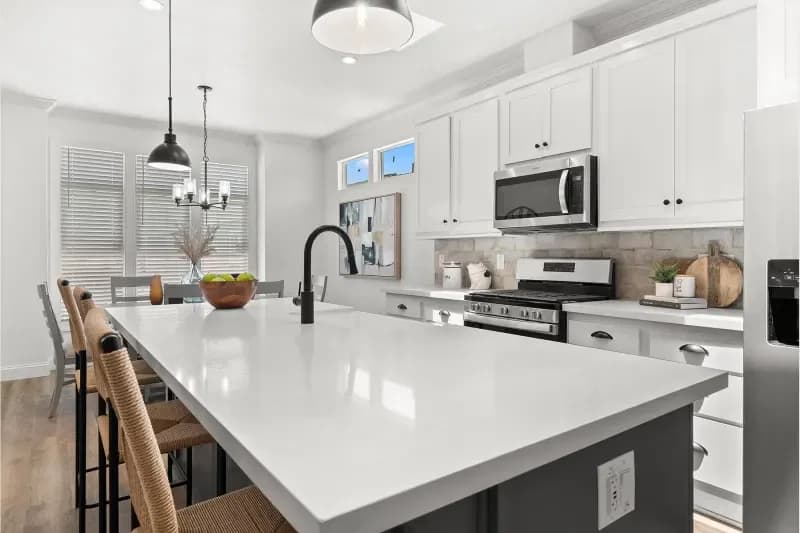
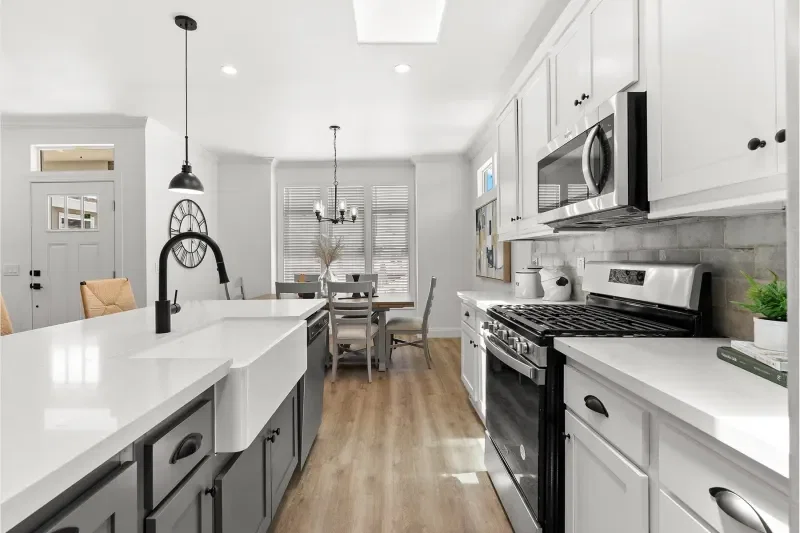
    Kitchen

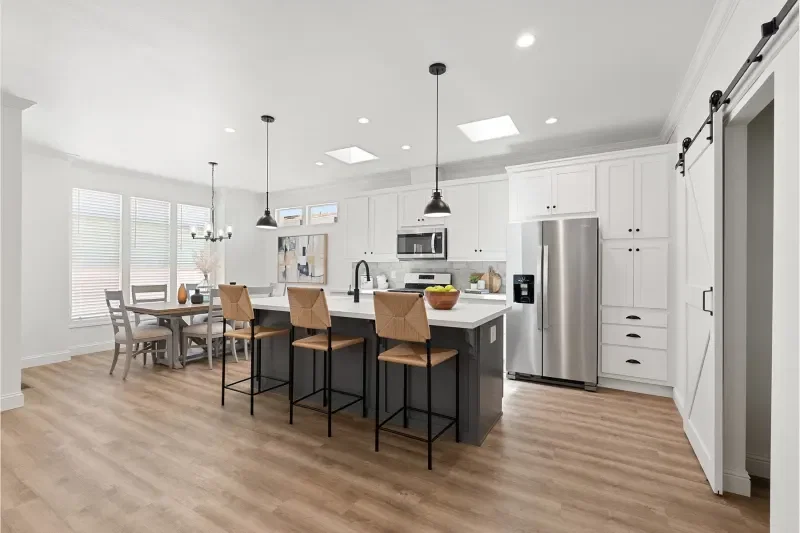
    • 42” Tall Hardwood Overhead Cabinets
    • 4” LED Recessed Can Lights
    • Laminate Countertop with Square Edge
    • 6” Tile Backsplash
    • Whirlpool® Stainless Steel Appliances
    • 25 Cu.Ft. Side-by-Side Refrigerator
    • 30” Deluxe Self-Cleaning Gas Range
    • Range Hood Microwave
    • Dishwasher
    • Adjustable Overhead & Base Cabinet Shelves
    • Stainless Steel Sink
    • Single-Lever Faucet w/ Pull-Out Sprayer
    • Drawer-Over-Door Cabinet Construction
    • Deep Cabinet Over Refrigerator
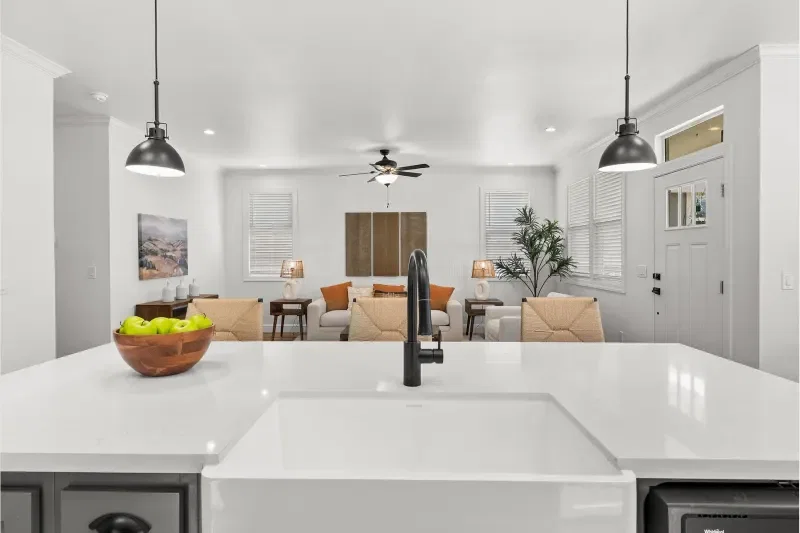
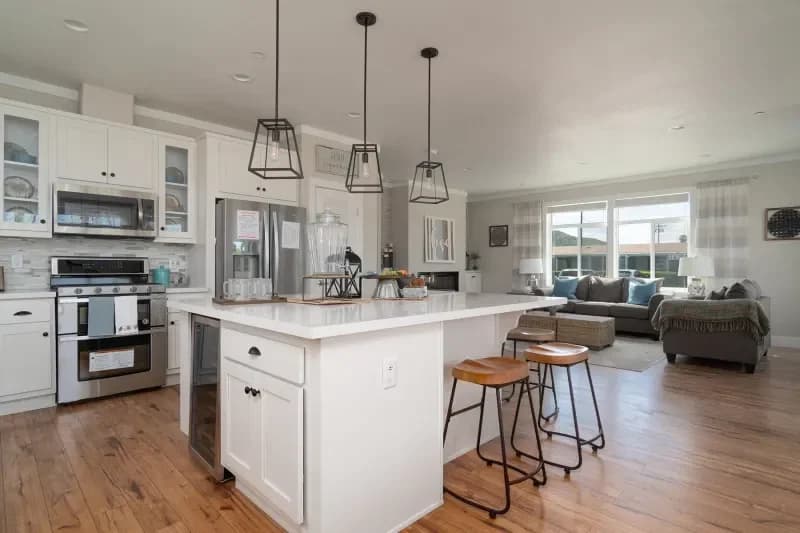
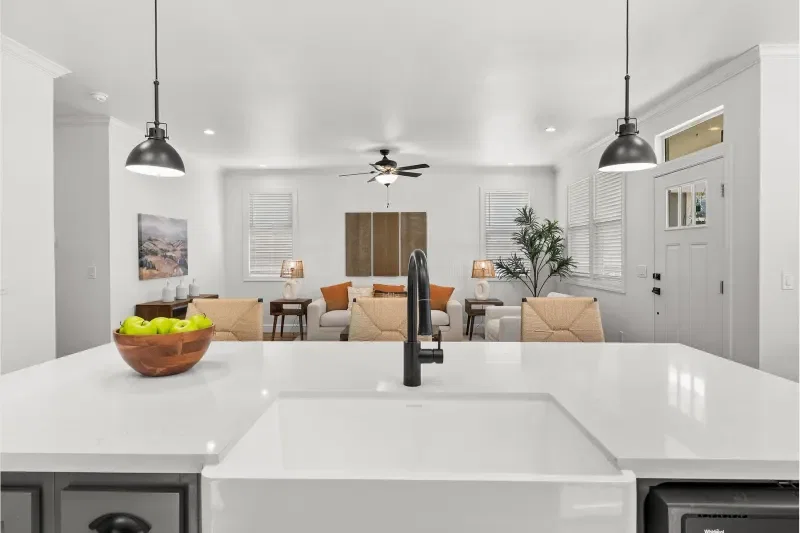
    • Large Gourmet Kitchen Island
    • 42” Tall Hardwood Overhead Cabinets
    • 4” LED Recessed Can Lights
    • Laminate Countertop with Square Edge
    • 6” Tile Backsplash
    • Whirlpool® Stainless Steel Appliances
    • 25 Cu.Ft. Side-by-Side Refrigerator
    • 30” Deluxe Self-Cleaning Gas Range
    • Range Hood Microwave
    • Dishwasher
    • Adjustable Overhead & Base Cabinet Shelves
    • Stainless Steel Sink
    • Single-Lever Faucet w/ Pull-Out Sprayer
    • Drawer-Over-Door Cabinet Construction
    • Deep Cabinet Over Refrigerator
    • Large Gourmet Kitchen Island

    Bathroom

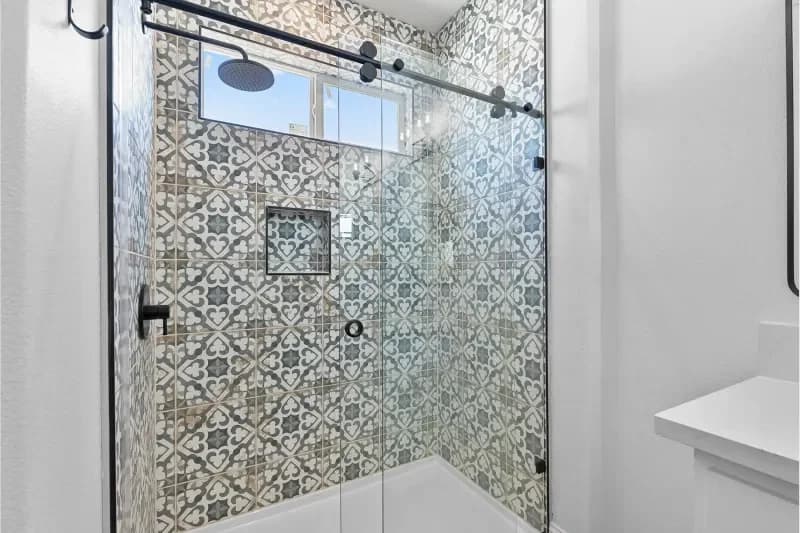
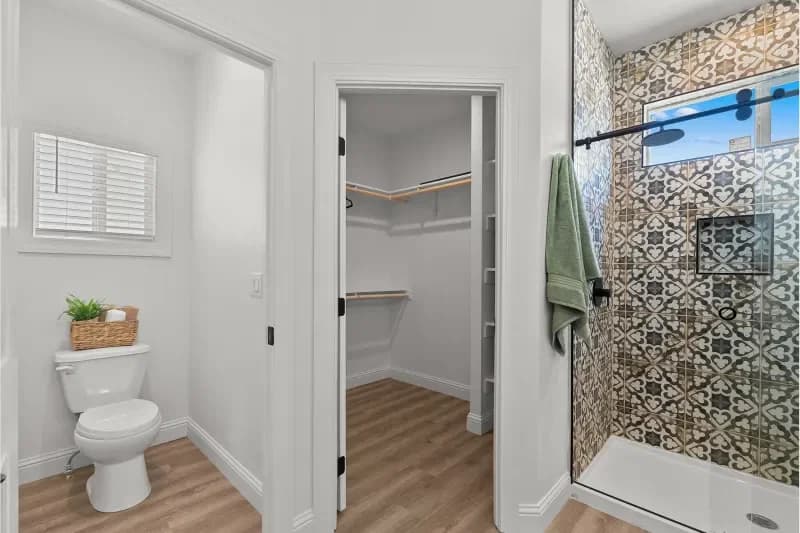
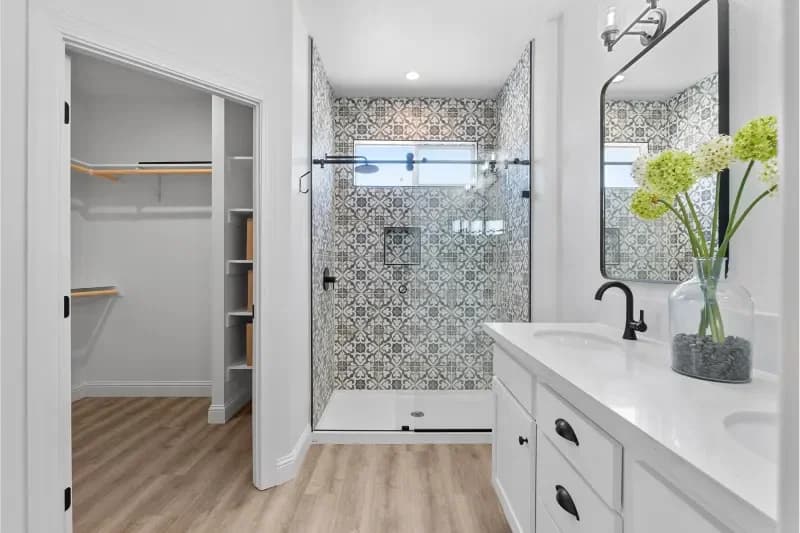
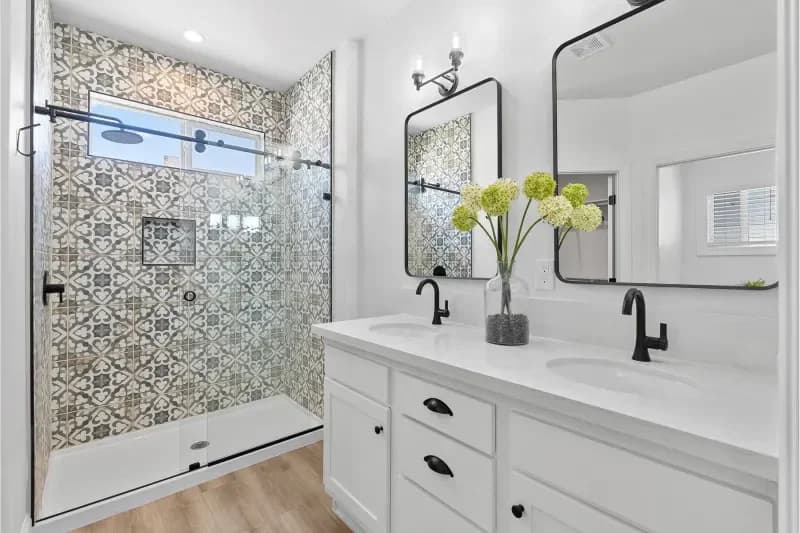
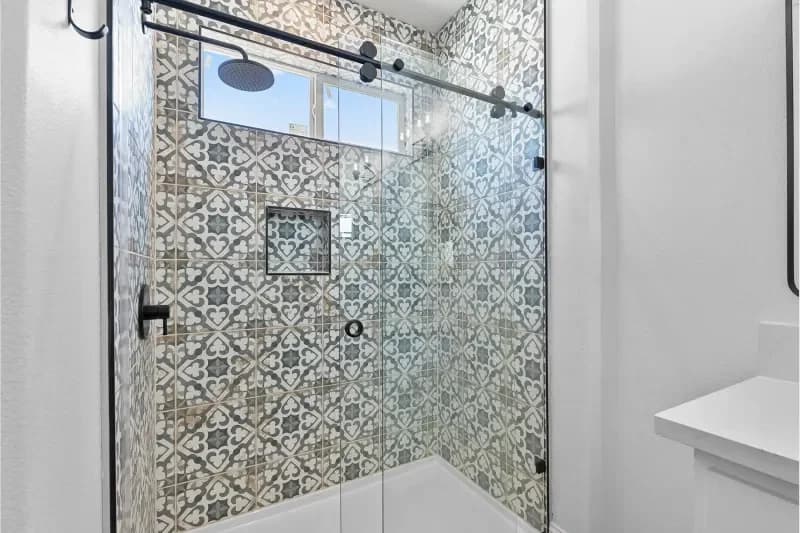
    • 60” Fiberglass Walk-In Shower with Single-Lever Diverter Primary Bath
    • Clear Shower Enclosure in Primary Bath
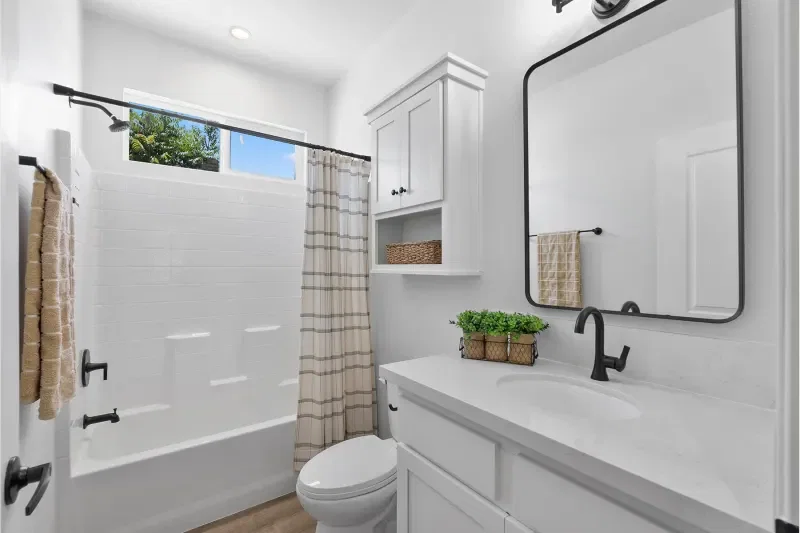
    • 60” Fiberglass Tub/Shower with Single-Lever Diverter in Guest Bath
    • 36” High Countertop in Both Baths
    • Linen Cabinet & Drawer Bank in Primary Bath
    • Dual Sinks in Primary Bath (Per Plan)
    • Towel Ring & Bar in Primary Bath
    • Towel Bar in Guest Bath
    • Dual Control Faucet
    • Dual China Sink with Overflow & Pop-Up Drain
    • Elongated Water-Saver Commode
    • Vanity Strip Light & Exhaust Fan with Light
    • Beveled Medicine Cabinet in Both Baths
    • Vanity Mirrors with Beveled Edge
    • Laminate Square Edge
    • 6” Tile Backsplash
    • Ventilated Window (Per Plan)
    • 60” Fiberglass Walk-In Shower with Single-Lever Diverter Primary Bath
    • Clear Shower Enclosure in Primary Bath
    • 60” Fiberglass Tub/Shower with Single-Lever Diverter in Guest Bath
    • 36” High Countertop in Both Baths
    • Linen Cabinet & Drawer Bank in Primary Bath
    • Dual Sinks in Primary Bath (Per Plan)
    • Towel Ring & Bar in Primary Bath
    • Towel Bar in Guest Bath
    • Dual Control Faucet
    • Dual China Sink with Overflow & Pop-Up Drain
    • Elongated Water-Saver Commode
    • Vanity Strip Light & Exhaust Fan with Light
    • Beveled Medicine Cabinet in Both Baths
    • Vanity Mirrors with Beveled Edge
    • Laminate Square Edge
    • 6” Tile Backsplash
    • Ventilated Window (Per Plan)
  • Pages

    MH AdvantageBuilding ProcessResourcesPast ProjectsBuilding MethodsADUs & Backyard HomesSell/Trade Your HomeContact

    Help

    Contact usTerms of ServicePrivacy Policy

    Get started with Green Galaxy Homes

    Find, design, and order your next home in a few clicks.

    Sign up

    Dealer License #:

    Powered by BuildTrove.com
  • Sunset Ridge
  • Sunset Ridge-K596G
  • By-Pass Wardrobe Doors in Guest Bedrooms
  • Smart Thermostat
  • Large Windows
  • 36” Craftsman Front Door with Deadbolt
  • 32” 9-Lite Rear Door
  • 12” Front & Rear Overhangs
  • 6” Side Eaves (Per Plan)
  • Sunset ridge-k596g hero and exterior home features

    Sunset ridge-k596g hero and exterior home features

    Sunset ridge-k596g hero and exterior home features

    Sunset ridge-k596g hero and exterior home features

    Sunset ridge-k596g hero and exterior home features

    Sunset ridge-k596g hero and exterior home features

    Sunset ridge-k596g hero and exterior home features

    Sunset ridge-k596g hero and exterior home features

    Sunset ridge-k596g hero and exterior home features

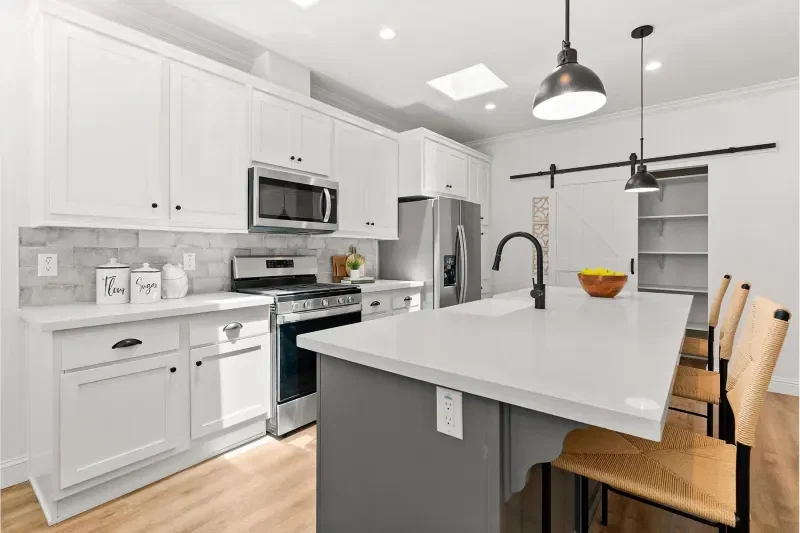
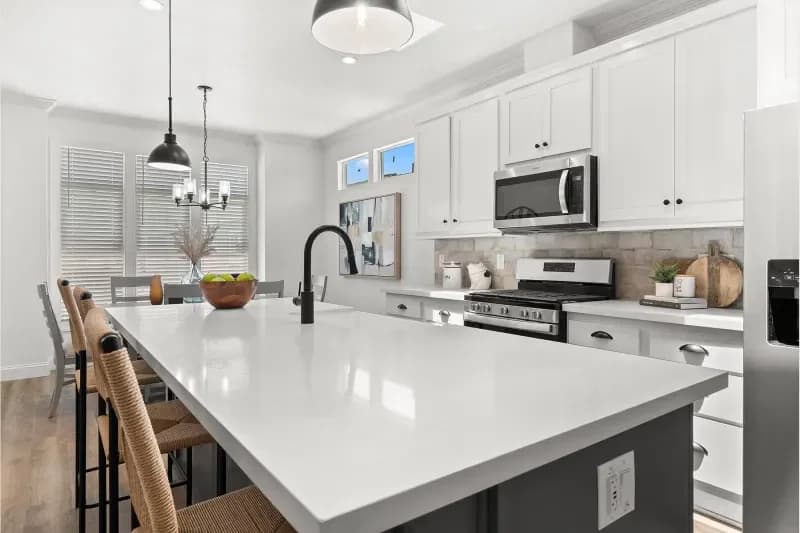
    Kitchen

    • 42” Tall Hardwood Overhead Cabinets
    • 4” LED Recessed Can Lights
    • Laminate Countertop with Square Edge
    • 6” Tile Backsplash
    • Whirlpool® Stainless Steel Appliances
    • 25 Cu.Ft. Side-by-Side Refrigerator
    • 30” Deluxe Self-Cleaning Gas Range
    • Range Hood Microwave
    • Dishwasher
    • Adjustable Overhead & Base Cabinet Shelves
    • Stainless Steel Sink
    • Single-Lever Faucet w/ Pull-Out Sprayer
    • Drawer-Over-Door Cabinet Construction
    • Deep Cabinet Over Refrigerator
    • Large Gourmet Kitchen Island
    • 42” Tall Hardwood Overhead Cabinets
    • 4” LED Recessed Can Lights
    • Laminate Countertop with Square Edge
    • 6” Tile Backsplash
    • Whirlpool® Stainless Steel Appliances
    • 25 Cu.Ft. Side-by-Side Refrigerator
    • 30” Deluxe Self-Cleaning Gas Range
    • Range Hood Microwave
    • Dishwasher
    • Adjustable Overhead & Base Cabinet Shelves
    • Stainless Steel Sink
    • Single-Lever Faucet w/ Pull-Out Sprayer
    • Drawer-Over-Door Cabinet Construction
    • Deep Cabinet Over Refrigerator
    • Large Gourmet Kitchen Island
    Sunset ridge kitchen home features

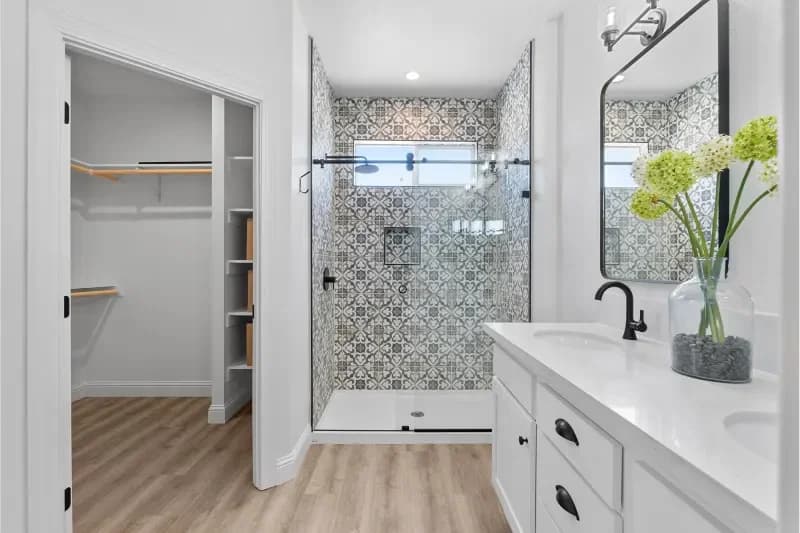
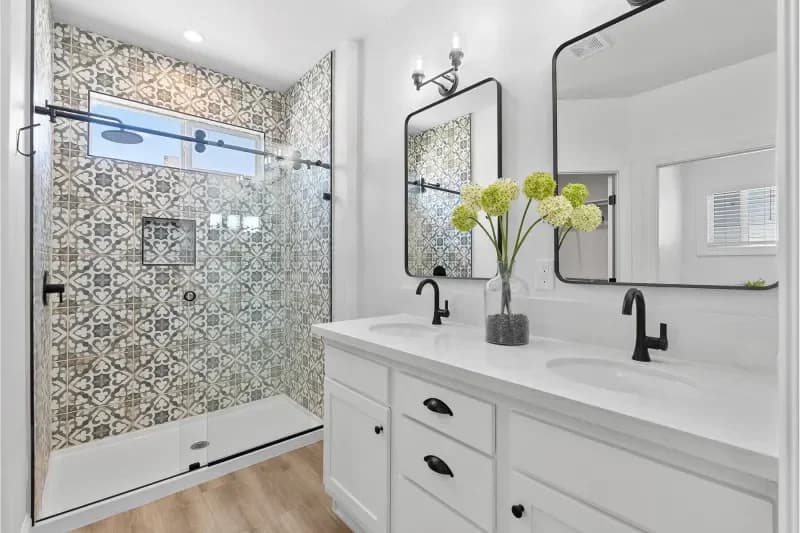
    Bathroom

    • 60” Fiberglass Walk-In Shower with Single-Lever Diverter Primary Bath
    • Clear Shower Enclosure in Primary Bath
    • 60” Fiberglass Tub/Shower with Single-Lever Diverter in Guest Bath
    • 36” High Countertop in Both Baths
    • Linen Cabinet & Drawer Bank in Primary Bath
    • Dual Sinks in Primary Bath (Per Plan)
    • Towel Ring & Bar in Primary Bath
    • Towel Bar in Guest Bath
    • Dual Control Faucet
    • Dual China Sink with Overflow & Pop-Up Drain
    • Elongated Water-Saver Commode
    • Vanity Strip Light & Exhaust Fan with Light
    • Beveled Medicine Cabinet in Both Baths
    • Vanity Mirrors with Beveled Edge
    • Laminate Square Edge
    • 6” Tile Backsplash
    • Ventilated Window (Per Plan)
    • 60” Fiberglass Walk-In Shower with Single-Lever Diverter Primary Bath
    • Clear Shower Enclosure in Primary Bath
    • 60” Fiberglass Tub/Shower with Single-Lever Diverter in Guest Bath
    • 36” High Countertop in Both Baths
    • Linen Cabinet & Drawer Bank in Primary Bath
    • Dual Sinks in Primary Bath (Per Plan)
    • Towel Ring & Bar in Primary Bath
    • Towel Bar in Guest Bath
    • Dual Control Faucet
    • Dual China Sink with Overflow & Pop-Up Drain
    • Elongated Water-Saver Commode
    • Vanity Strip Light & Exhaust Fan with Light
    • Beveled Medicine Cabinet in Both Baths
    • Vanity Mirrors with Beveled Edge
    • Laminate Square Edge
    • 6” Tile Backsplash
    • Ventilated Window (Per Plan)
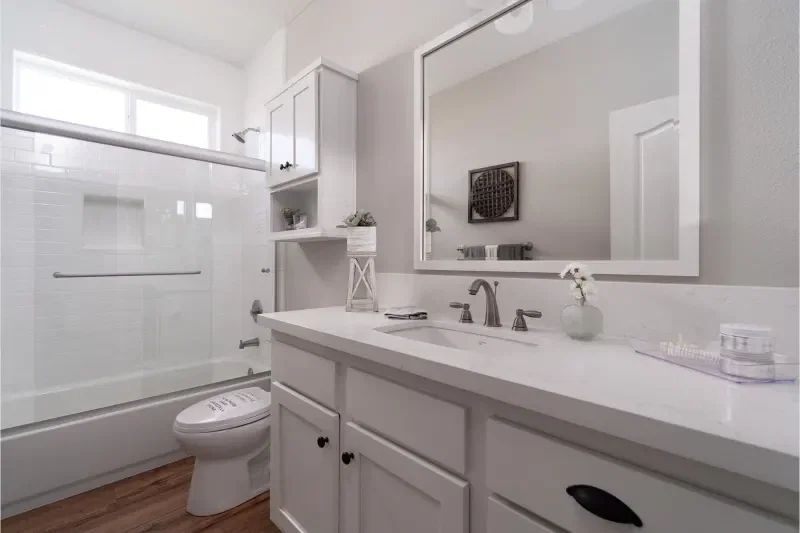
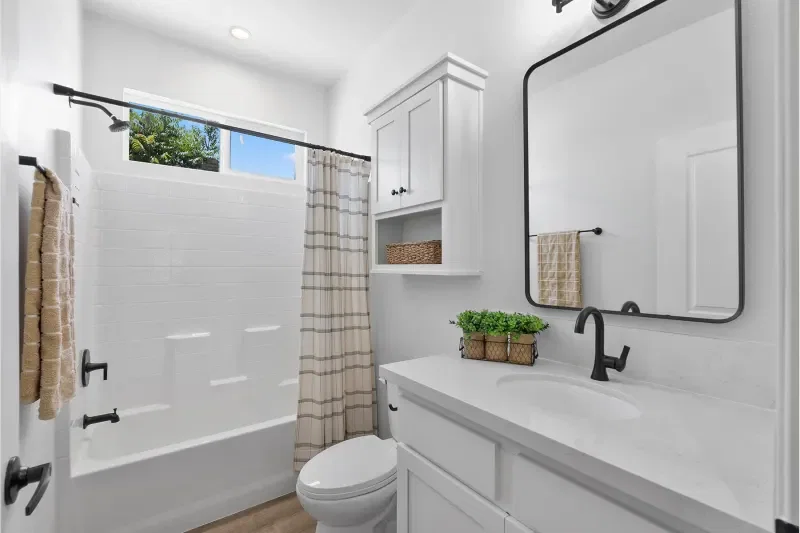
    Sunset ridge bathroom home features

    Interior

    • 9’ Flat Ceiling
    • Drywall Throughout
    • Hand-Finished Knock-Down Texture
    • Crown Molding in Living Room, Dining Room, Kitchen & Hallway
    • White Low Sheen Interior Paint
    • Hardwood Cabinets with Hidden Hinges, White Lining & Adjustable Overhead
    • Shelves
    • 2-Panel Interior Doors with Mortised Nickel Hinges
    • Single-Lever Door Handles
    • 36” Wide Bedroom Passage Doors (Per Plan)
    • Oversized 42” Wide Hallway
    • Double Wardrobe Shelves in Primary Bedroom
    • Walk-In Closet Primary Bedroom (Per Plan)
    • 5-1/4” Residential Baseboard Molding
    • 3-1/4” Door Casing
    • Cased Windows
    • Upgrade Dining Room Chandelier
    • Shaw® Stain Safety™ Treated Carpet & Rebond Pad
    • Shaw® No-Wax Vinyl Floor Covering in Kitchen, Dining Room, Baths & Utility
    • 2” Faux Wood Blinds with Faux Wood Valance
    • Full Extension Ball Bearing Drawer Guides
    • Wood Shelves & Poles in all Closets
    • By-Pass Wardrobe Doors in Guest Bedrooms
    • Smart Thermostat
    • Large Windows
    • 9’ Flat Ceiling
    • Drywall Throughout
    • Hand-Finished Knock-Down Texture
    • Crown Molding in Living Room, Dining Room, Kitchen & Hallway
    • White Low Sheen Interior Paint
    • Hardwood Cabinets with Hidden Hinges, White Lining & Adjustable Overhead
    • Shelves
    • 2-Panel Interior Doors with Mortised Nickel Hinges
    • Single-Lever Door Handles
    • 36” Wide Bedroom Passage Doors (Per Plan)
    • Oversized 42” Wide Hallway
    • Double Wardrobe Shelves in Primary Bedroom
    • Walk-In Closet Primary Bedroom (Per Plan)
    • 5-1/4” Residential Baseboard Molding
    • 3-1/4” Door Casing
    • Cased Windows
    • Upgrade Dining Room Chandelier
    • Shaw® Stain Safety™ Treated Carpet & Rebond Pad
    • Shaw® No-Wax Vinyl Floor Covering in Kitchen, Dining Room, Baths & Utility
    • 2” Faux Wood Blinds with Faux Wood Valance
    • Full Extension Ball Bearing Drawer Guides
    • Wood Shelves & Poles in all Closets
    Sunset ridge-k596g hero and interior home features

    Sunset ridge-k596g hero and interior home features

    Sunset ridge-k596g hero and interior home features

    Sunset ridge-k596g hero and interior home features

    Sunset ridge-k596g hero and interior home features

    Sunset ridge-k596g hero and interior home features

    Sunset ridge-k596g hero and interior home features

    Sunset ridge-k596g hero and interior home features

    Sunset ridge-k596g hero and interior home features

    Sunset ridge-k596g hero and interior home features

    Sunset ridge-k596g hero and interior home features

    Sunset ridge-k596g hero and interior home features

    Sunset ridge-k596g hero and interior home features

    Sunset ridge-k596g hero and interior home features

    Sunset ridge-k596g hero and interior home features

    Sunset ridge-k596g hero and interior home features

    Sunset ridge-k596g hero and interior home features

    Sunset ridge-k596g hero and interior home features

    Sunset ridge-k596g hero and interior home features

    Sunset ridge-k596g hero and interior home features

    Sunset ridge-k596g hero and interior home features

    Sunset ridge-k596g hero and interior home features

    Sunset ridge-k596g hero and interior home features

    Sunset ridge-k596g hero and interior home features

    Sunset ridge-k596g hero and interior home features

    Sunset ridge-k596g hero and interior home features

    Sunset ridge-k596g hero and interior home features

    Sunset ridge-k596g hero and interior home features

    Sunset ridge-k596g hero and interior home features

    Sunset ridge-k596g hero and interior home features

    Sunset ridge-k596g hero and interior home features

    Sunset ridge-k596g hero and interior home features

    Sunset ridge-k596g hero and interior home features

    Sunset ridge-k596g hero and interior home features

    Sunset ridge-k596g hero and interior home features

    Sunset ridge-k596g hero and interior home features

    Sunset ridge-k596g hero and interior home features

    Sunset ridge-k596g hero and interior home features

    Sunset ridge-k596g hero and interior home features

    Sunset ridge-k596g hero and interior home features

    Sunset ridge-k596g hero and interior home features

    Sunset ridge-k596g hero and interior home features

    Sunset ridge-k596g hero and interior home features

    Sunset ridge-k596g hero and interior home features

    Sunset ridge-k596g hero and interior home features

    Sunset ridge-k596g hero and interior home features

    Sunset ridge-k596g hero and interior home features

    Sunset ridge-k596g hero and interior home features

    Sunset ridge-k596g hero and interior home features

    Sunset ridge-k596g hero and interior home features

    Sunset ridge-k596g hero and interior home features

    Sunset ridge-k596g hero and interior home features

    Sunset ridge-k596g hero and interior home features

    Sunset ridge-k596g hero and interior home features

    Sunset ridge-k596g hero and interior home features

    Sunset ridge-k596g hero and interior home features

    Sunset ridge-k596g hero and interior home features

    Sunset ridge-k596g hero and interior home features

    Sunset ridge-k596g hero and interior home features

    Sunset ridge-k596g hero and interior home features

    Sunset ridge-k596g hero and interior home features

    Sunset ridge-k596g hero and interior home features

    Sunset ridge-k596g hero and interior home features

    Sunset ridge-k596g hero and interior home features

    Sunset ridge-k596g hero and interior home features

    Sunset ridge-k596g hero and interior home features

    Sunset ridge-k596g hero and interior home features

    Sunset ridge-k596g hero and interior home features

    Sunset ridge-k596g hero and interior home features

    Sunset ridge-k596g hero and interior home features

    Sunset ridge-k596g hero and interior home features

    Sunset ridge-k596g hero and interior home features

    Sunset ridge-k596g hero and interior home features

    Sunset ridge-k596g hero and interior home features

    Sunset ridge-k596g hero and interior home features

    Sunset ridge-k596g hero and interior home features

    Sunset ridge-k596g hero and interior home features

    Sunset ridge-k596g hero and interior home features

    Sunset ridge-k596g hero and interior home features

    Sunset ridge-k596g hero and interior home features

    Sunset ridge-k596g hero and interior home features


    Images of homes are solely for illustrative purposes and should not be relied upon. Images may not accurately represent the actual condition of a home as constructed, and may contain options which are not standard on all homes.

  • By-Pass Wardrobe Doors in Guest Bedrooms
  • Smart Thermostat
  • Large Windows
  • View similar homes


    Amber cove k206 floor plan home features

    Amber cove k206 floor plan home features

    Amber Cove K206

    3 Bed | 2 Bath | 910 Sq. Ft. | 15' 2" x 60'

    View detailsDesign home

    Amber cove k201 floor plan home features

    Amber cove k201 floor plan home features

    Amber Cove K201

    2 Bed | 2 Bath | 849 Sq. Ft. | 15' 2" x 56'

    View detailsDesign home
    Amber cove 4617ctc hero and floor plan home features

    Amber cove 4617ctc hero and floor plan home features

    Amber Cove 4617CTC

    3 Bed | 2 Bath | 944 Sq. Ft. | 19' 8" x 48'

    View detailsDesign home
    Amber cove k241 floor plan home features

    Amber cove k241 floor plan home features

    Amber Cove K241

    3 Bed | 2 Bath | 849 Sq. Ft. | 15' 2" x 56'

    View detailsDesign home