Green Galaxy Homes logoGreen Galaxy Homes
Floor Plans
MH Advantage
Building Process
Resources

Past Projects

Building Methods

ADUs & Backyard Homes

Sell/Trade Your Home
Contact
Floor Plans
MH Advantage
Building Process
Resources

Past Projects

Building Methods

ADUs & Backyard Homes

Sell/Trade Your Home
Contact
More
  1. Catalog
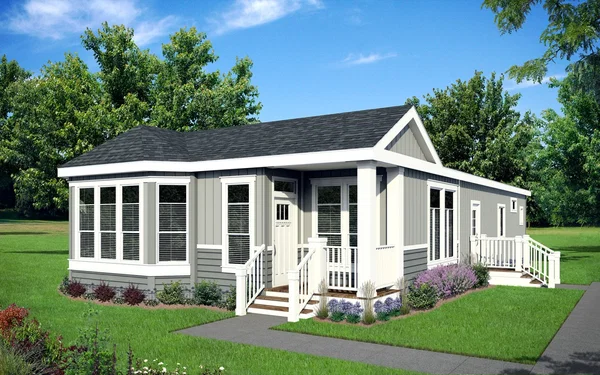
Sunset ridge hero and exterior home features

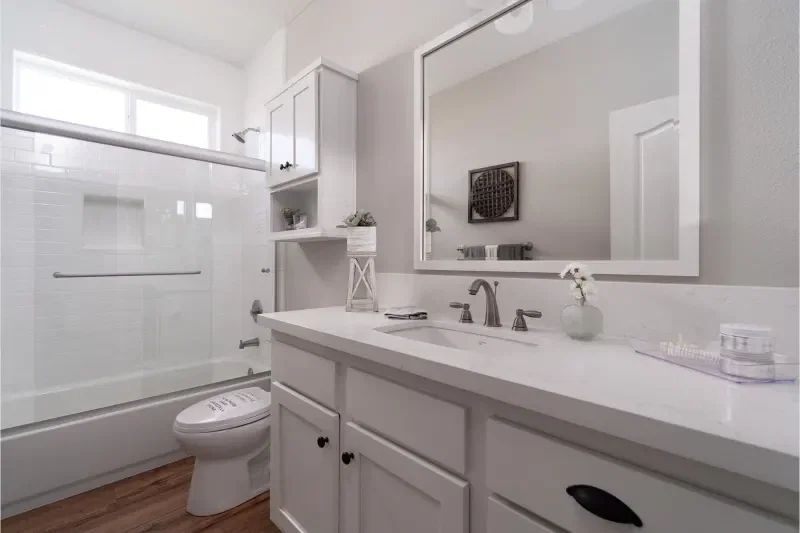
Sunset ridge bathroom home features

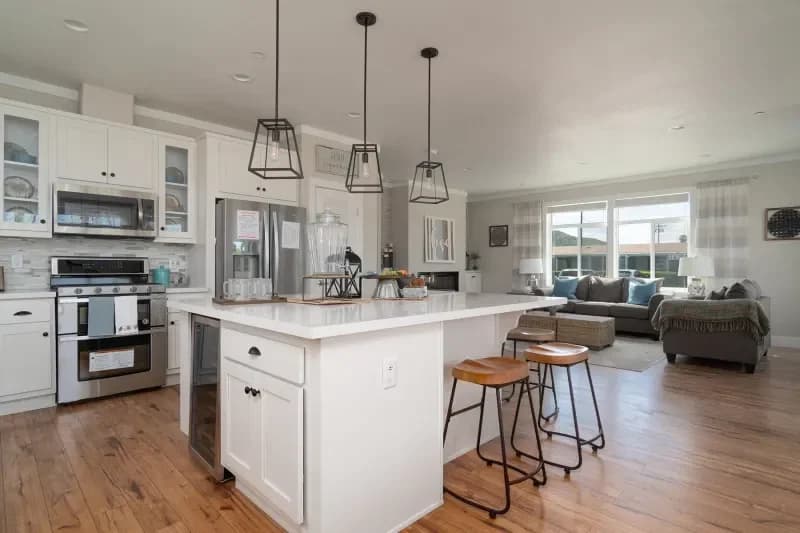
Sunset ridge kitchen home features

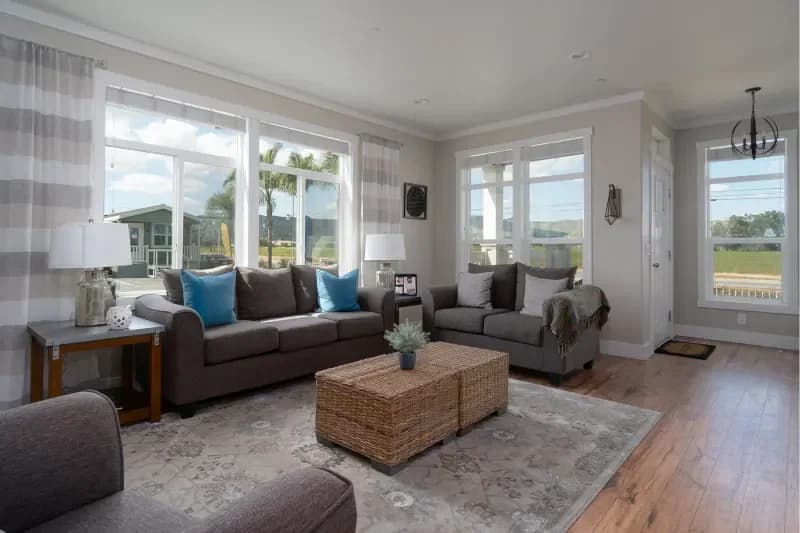
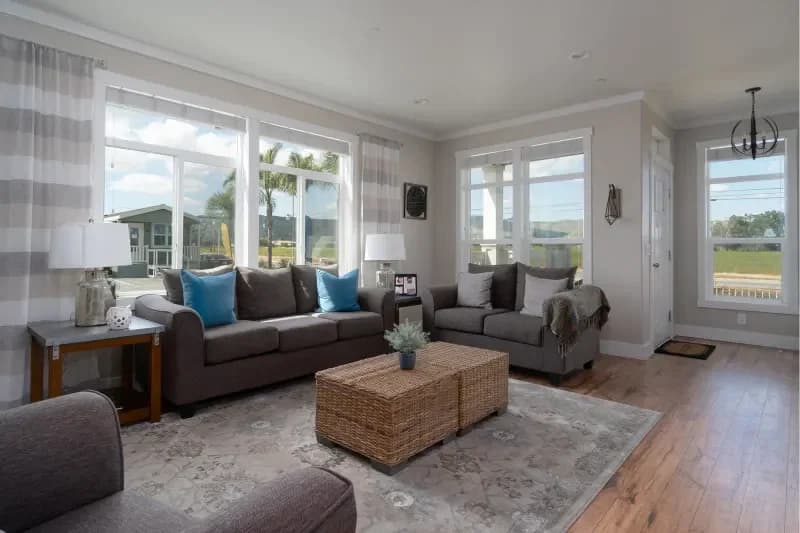
Sunset ridge interior home features

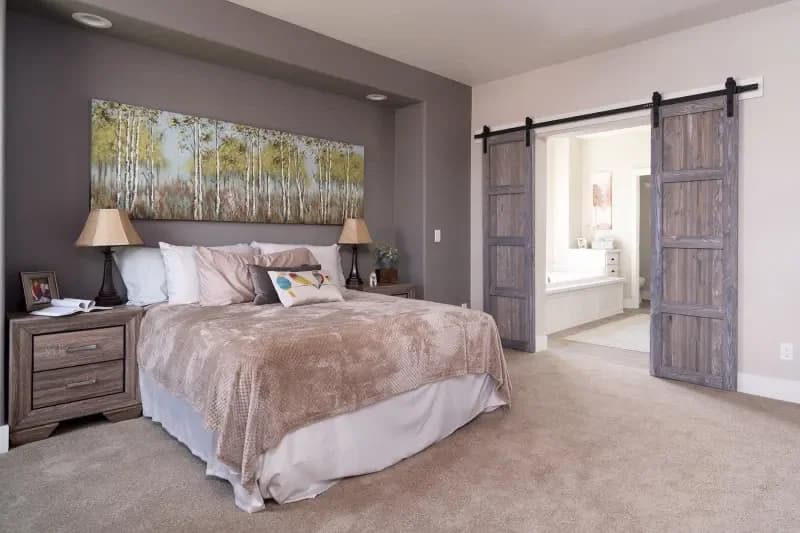
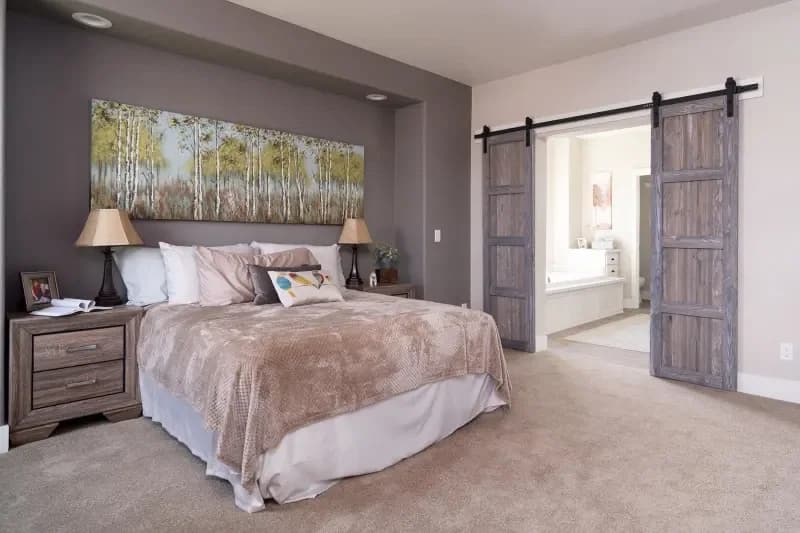
Sunset ridge bedroom home features

Sunset ridge hero and exterior home features

Sunset ridge bathroom home features

Sunset ridge kitchen home features

Sunset ridge interior home features

Sunset ridge bedroom home features

Sunset ridge hero and exterior home features

Sunset ridge bathroom home features

Sunset ridge kitchen home features

Sunset ridge interior home features

Sunset ridge bedroom home features

Sunset Ridge series

Sunset Ridge standard features

Design Options

Exterior & Construction

  • R-33-19-22 Insulation
  • 2x6 Exterior Walls
  • 20# Roof Load
  • 3:12 Roof Pitch (Per Plan)
  • Dual-Glazed Vinyl Framed Low-E Windows
  • Vertical Cement Fiber Siding
  • Architectural Roof Shingles
  • 5/8” Tongue & Groove OSB Floor Decking
  • 4” Upgrade Window Trim
  • 36” Craftsman Front Door with Deadbolt
  • 32” 9-Lite Rear Door
  • 12” Front & Rear Overhangs
  • 6” Side Eaves (Per Plan)
  • R-33-19-22 Insulation
  • 2x6 Exterior Walls
  • 20# Roof Load
  • 3:12 Roof Pitch (Per Plan)
  • Dual-Glazed Vinyl Framed Low-E Windows
  • Vertical Cement Fiber Siding
  • Architectural Roof Shingles
  • 5/8” Tongue & Groove OSB Floor Decking
  • 4” Upgrade Window Trim
Sunset Ridge standard features

Exterior

  • R-33-19-22 Insulation
  • 2x6 Exterior Walls
  • 20# Roof Load
  • 3:12 Roof Pitch (Per Plan)
  • Dual-Glazed Vinyl Framed Low-E Windows
  • Vertical Cement Fiber Siding
  • Architectural Roof Shingles
  • 5/8” Tongue & Groove OSB Floor Decking
  • 4” Upgrade Window Trim
  • 36” Craftsman Front Door with Deadbolt
  • 32” 9-Lite Rear Door
  • 12” Front & Rear Overhangs
  • 6” Side Eaves (Per Plan)
  • R-33-19-22 Insulation
  • 2x6 Exterior Walls
  • 20# Roof Load
  • 3:12 Roof Pitch (Per Plan)
  • Dual-Glazed Vinyl Framed Low-E Windows
  • Vertical Cement Fiber Siding
  • Architectural Roof Shingles
  • 5/8” Tongue & Groove OSB Floor Decking
  • 4” Upgrade Window Trim
  • 36” Craftsman Front Door with Deadbolt
  • 32” 9-Lite Rear Door
  • 12” Front & Rear Overhangs

Interior

  • 9’ Flat Ceiling
  • Drywall Throughout
  • Hand-Finished Knock-Down Texture
  • Crown Molding in Living Room, Dining Room, Kitchen & Hallway
  • White Low Sheen Interior Paint
  • Hardwood Cabinets with Hidden Hinges, White Lining & Adjustable Overhead
  • Shelves
  • 2-Panel Interior Doors with Mortised Nickel Hinges
  • Single-Lever Door Handles
  • 36” Wide Bedroom Passage Doors (Per Plan)
  • Oversized 42” Wide Hallway
  • Double Wardrobe Shelves in Primary Bedroom
  • Walk-In Closet Primary Bedroom (Per Plan)
  • 5-1/4” Residential Baseboard Molding
  • 3-1/4” Door Casing
  • Cased Windows
  • Upgrade Dining Room Chandelier
  • Shaw® Stain Safety™ Treated Carpet & Rebond Pad
  • Shaw® No-Wax Vinyl Floor Covering in Kitchen, Dining Room, Baths & Utility
  • 2” Faux Wood Blinds with Faux Wood Valance
  • Full Extension Ball Bearing Drawer Guides
  • Wood Shelves & Poles in all Closets

Mechanical

  • ENERGY STAR®
  • High Efficiency Gas Furnace
  • Toe-Kick Registers in Kitchen & Baths
  • 100 AMP Exterior Electrical Panel Box
  • 40-Gallon Gas Water Heater
  • Smoke Detectors with Battery Back-Up
  • Door Over Furnace Compartment
  • Washer & Dryer Overhead Cabinet
  • Plumbed for Washer & Gas Dryer
  • Recessed Dryer Vent Box
  • Metal Shut-Off Valves Throughout
  • Exterior Light at Front & Rear Doors
  • Rocker-Type Light Switches
  • Three-Way Light Switch in Hall & Utility (Per Plan)
  • G.F.I. Protected Outlets in Kitchen & Baths
  • ENERGY STAR®
  • High Efficiency Gas Furnace
  • Toe-Kick Registers in Kitchen & Baths
  • 100 AMP Exterior Electrical Panel Box
  • 40-Gallon Gas Water Heater
  • Smoke Detectors with Battery Back-Up
  • Door Over Furnace Compartment
  • Washer & Dryer Overhead Cabinet

Kitchen

  • 42” Tall Hardwood Overhead Cabinets
  • 4” LED Recessed Can Lights
  • Laminate Countertop with Square Edge
  • 6” Tile Backsplash
  • Whirlpool® Stainless Steel Appliances
  • 25 Cu.Ft. Side-by-Side Refrigerator
  • 30” Deluxe Self-Cleaning Gas Range
  • Range Hood Microwave
  • Dishwasher
  • Adjustable Overhead & Base Cabinet Shelves
  • Stainless Steel Sink
  • Single-Lever Faucet w/ Pull-Out Sprayer
  • Drawer-Over-Door Cabinet Construction
  • Deep Cabinet Over Refrigerator
  • Large Gourmet Kitchen Island
  • 42” Tall Hardwood Overhead Cabinets
  • 4” LED Recessed Can Lights
  • Laminate Countertop with Square Edge
  • 6” Tile Backsplash
  • Whirlpool® Stainless Steel Appliances
  • 25 Cu.Ft. Side-by-Side Refrigerator
  • 30” Deluxe Self-Cleaning Gas Range
  • Range Hood Microwave

Bathroom

  • 60” Fiberglass Walk-In Shower with Single-Lever Diverter Primary Bath
  • Clear Shower Enclosure in Primary Bath
  • 60” Fiberglass Tub/Shower with Single-Lever Diverter in Guest Bath
  • 36” High Countertop in Both Baths
  • Linen Cabinet & Drawer Bank in Primary Bath
  • Dual Sinks in Primary Bath (Per Plan)
  • Towel Ring & Bar in Primary Bath
  • Towel Bar in Guest Bath
  • Dual Control Faucet
  • Dual China Sink with Overflow & Pop-Up Drain
  • Elongated Water-Saver Commode
  • Vanity Strip Light & Exhaust Fan with Light
  • Beveled Medicine Cabinet in Both Baths
  • Vanity Mirrors with Beveled Edge
  • Laminate Square Edge
  • 6” Tile Backsplash
  • Ventilated Window (Per Plan)
  • 60” Fiberglass Walk-In Shower with Single-Lever Diverter Primary Bath
  • Clear Shower Enclosure in Primary Bath
  • 60” Fiberglass Tub/Shower with Single-Lever Diverter in Guest Bath
Green Galaxy Homes logo

About Skyline San Jacinto


At Skyline Homes, we don’t just build homes, we build dreams. We design and build our homes with people in mind. From contemporary style to traditional design, we are committed to providing features and finishes that can be enjoyed for a lifetime. We promise you will feel the difference of a Skyline Home. It’s the feeling of comfort; the feeling of coming home to a place you truly love.


  • 6” Side Eaves (Per Plan)
  • By-Pass Wardrobe Doors in Guest Bedrooms
  • Smart Thermostat
  • Large Windows
    • 9’ Flat Ceiling
    • Drywall Throughout
    • Hand-Finished Knock-Down Texture
    • Crown Molding in Living Room, Dining Room, Kitchen & Hallway
    • White Low Sheen Interior Paint
    • Hardwood Cabinets with Hidden Hinges, White Lining & Adjustable Overhead
    • Shelves
    • 2-Panel Interior Doors with Mortised Nickel Hinges
    • Single-Lever Door Handles
    • 36” Wide Bedroom Passage Doors (Per Plan)
    • Oversized 42” Wide Hallway
    • Double Wardrobe Shelves in Primary Bedroom
    • Walk-In Closet Primary Bedroom (Per Plan)
    • 5-1/4” Residential Baseboard Molding
    • 3-1/4” Door Casing
    • Cased Windows
    • Upgrade Dining Room Chandelier
    • Shaw® Stain Safety™ Treated Carpet & Rebond Pad
    • Shaw® No-Wax Vinyl Floor Covering in Kitchen, Dining Room, Baths & Utility
    • 2” Faux Wood Blinds with Faux Wood Valance
    • Full Extension Ball Bearing Drawer Guides
    • Wood Shelves & Poles in all Closets
    • By-Pass Wardrobe Doors in Guest Bedrooms
    • Smart Thermostat
    • Large Windows
  • Plumbed for Washer & Gas Dryer
  • Recessed Dryer Vent Box
  • Metal Shut-Off Valves Throughout
  • Exterior Light at Front & Rear Doors
  • Rocker-Type Light Switches
  • Three-Way Light Switch in Hall & Utility (Per Plan)
  • G.F.I. Protected Outlets in Kitchen & Baths
  • Dishwasher
  • Adjustable Overhead & Base Cabinet Shelves
  • Stainless Steel Sink
  • Single-Lever Faucet w/ Pull-Out Sprayer
  • Drawer-Over-Door Cabinet Construction
  • Deep Cabinet Over Refrigerator
  • Large Gourmet Kitchen Island
  • 36” High Countertop in Both Baths
  • Linen Cabinet & Drawer Bank in Primary Bath
  • Dual Sinks in Primary Bath (Per Plan)
  • Towel Ring & Bar in Primary Bath
  • Towel Bar in Guest Bath
  • Dual Control Faucet
  • Dual China Sink with Overflow & Pop-Up Drain
  • Elongated Water-Saver Commode
  • Vanity Strip Light & Exhaust Fan with Light
  • Beveled Medicine Cabinet in Both Baths
  • Vanity Mirrors with Beveled Edge
  • Laminate Square Edge
  • 6” Tile Backsplash
  • Ventilated Window (Per Plan)

  • Green Galaxy Homes

    Manufactured and modular homes and ADUs in California, from Green Galaxy Homes in Santa Clara.

    Pages

    MH AdvantageBuilding ProcessResourcesPast ProjectsBuilding MethodsADUs & Backyard HomesSell/Trade Your HomeContact

    Help

    Contact usTerms of ServicePrivacy Policy

    Get started with Green Galaxy Homes

    Find, design, and order your next home in a few clicks.

    Sign up

    Dealer License #:

    Powered by BuildTrove.com
  • Skyline San Jacinto
  • Sunset Ridge
  • 36” Craftsman Front Door with Deadbolt
  • 32” 9-Lite Rear Door
  • 12” Front & Rear Overhangs
  • 6” Side Eaves (Per Plan)
  • Sunset ridge hero and exterior home features

    Kitchen

    • 42” Tall Hardwood Overhead Cabinets
    • 4” LED Recessed Can Lights
    • Laminate Countertop with Square Edge
    • 6” Tile Backsplash
    • Whirlpool® Stainless Steel Appliances
    • 25 Cu.Ft. Side-by-Side Refrigerator
    • 30” Deluxe Self-Cleaning Gas Range
    • Range Hood Microwave
    • Dishwasher
    • Adjustable Overhead & Base Cabinet Shelves
    • Stainless Steel Sink
    • Single-Lever Faucet w/ Pull-Out Sprayer
    • Drawer-Over-Door Cabinet Construction
    • Deep Cabinet Over Refrigerator
    • Large Gourmet Kitchen Island
    • 42” Tall Hardwood Overhead Cabinets
    • 4” LED Recessed Can Lights
    • Laminate Countertop with Square Edge
    • 6” Tile Backsplash
    • Whirlpool® Stainless Steel Appliances
    • 25 Cu.Ft. Side-by-Side Refrigerator
    • 30” Deluxe Self-Cleaning Gas Range
    • Range Hood Microwave
    • Dishwasher
    • Adjustable Overhead & Base Cabinet Shelves
    • Stainless Steel Sink
    • Single-Lever Faucet w/ Pull-Out Sprayer
    • Drawer-Over-Door Cabinet Construction
    • Deep Cabinet Over Refrigerator
    • Large Gourmet Kitchen Island
    Sunset ridge kitchen home features

    Bathroom

    • 60” Fiberglass Walk-In Shower with Single-Lever Diverter Primary Bath
    • Clear Shower Enclosure in Primary Bath
    • 60” Fiberglass Tub/Shower with Single-Lever Diverter in Guest Bath
    • 36” High Countertop in Both Baths
    • Linen Cabinet & Drawer Bank in Primary Bath
    • Dual Sinks in Primary Bath (Per Plan)
    • Towel Ring & Bar in Primary Bath
    • Towel Bar in Guest Bath
    • Dual Control Faucet
    • Dual China Sink with Overflow & Pop-Up Drain
    • Elongated Water-Saver Commode
    • Vanity Strip Light & Exhaust Fan with Light
    • Beveled Medicine Cabinet in Both Baths
    • Vanity Mirrors with Beveled Edge
    • Laminate Square Edge
    • 6” Tile Backsplash
    • Ventilated Window (Per Plan)
    • 60” Fiberglass Walk-In Shower with Single-Lever Diverter Primary Bath
    • Clear Shower Enclosure in Primary Bath
    • 60” Fiberglass Tub/Shower with Single-Lever Diverter in Guest Bath
    • 36” High Countertop in Both Baths
    • Linen Cabinet & Drawer Bank in Primary Bath
    • Dual Sinks in Primary Bath (Per Plan)
    • Towel Ring & Bar in Primary Bath
    • Towel Bar in Guest Bath
    • Dual Control Faucet
    • Dual China Sink with Overflow & Pop-Up Drain
    • Elongated Water-Saver Commode
    • Vanity Strip Light & Exhaust Fan with Light
    • Beveled Medicine Cabinet in Both Baths
    • Vanity Mirrors with Beveled Edge
    • Laminate Square Edge
    • 6” Tile Backsplash
    • Ventilated Window (Per Plan)
    Sunset ridge bathroom home features

    Interior

    • 9’ Flat Ceiling
    • Drywall Throughout
    • Hand-Finished Knock-Down Texture
    • Crown Molding in Living Room, Dining Room, Kitchen & Hallway
    • White Low Sheen Interior Paint
    • Hardwood Cabinets with Hidden Hinges, White Lining & Adjustable Overhead
    • Shelves
    • 2-Panel Interior Doors with Mortised Nickel Hinges
    • Single-Lever Door Handles
    • 36” Wide Bedroom Passage Doors (Per Plan)
    • Oversized 42” Wide Hallway
    • Double Wardrobe Shelves in Primary Bedroom
    • Walk-In Closet Primary Bedroom (Per Plan)
    • 5-1/4” Residential Baseboard Molding
    • 3-1/4” Door Casing
    • Cased Windows
    • Upgrade Dining Room Chandelier
    • Shaw® Stain Safety™ Treated Carpet & Rebond Pad
    • Shaw® No-Wax Vinyl Floor Covering in Kitchen, Dining Room, Baths & Utility
    • 2” Faux Wood Blinds with Faux Wood Valance
    • Full Extension Ball Bearing Drawer Guides
    • Wood Shelves & Poles in all Closets
    • By-Pass Wardrobe Doors in Guest Bedrooms
    • Smart Thermostat
    • Large Windows
    • 9’ Flat Ceiling
    • Drywall Throughout
    • Hand-Finished Knock-Down Texture
    • Crown Molding in Living Room, Dining Room, Kitchen & Hallway
    • White Low Sheen Interior Paint
    • Hardwood Cabinets with Hidden Hinges, White Lining & Adjustable Overhead
    • Shelves
    • 2-Panel Interior Doors with Mortised Nickel Hinges
    • Single-Lever Door Handles
    • 36” Wide Bedroom Passage Doors (Per Plan)
    • Oversized 42” Wide Hallway
    • Double Wardrobe Shelves in Primary Bedroom
    • Walk-In Closet Primary Bedroom (Per Plan)
    • 5-1/4” Residential Baseboard Molding
    • 3-1/4” Door Casing
    • Cased Windows
    • Upgrade Dining Room Chandelier
    • Shaw® Stain Safety™ Treated Carpet & Rebond Pad
    • Shaw® No-Wax Vinyl Floor Covering in Kitchen, Dining Room, Baths & Utility
    • 2” Faux Wood Blinds with Faux Wood Valance
    • Full Extension Ball Bearing Drawer Guides
    • Wood Shelves & Poles in all Closets
    Sunset ridge interior home features

    Sunset ridge bedroom home features


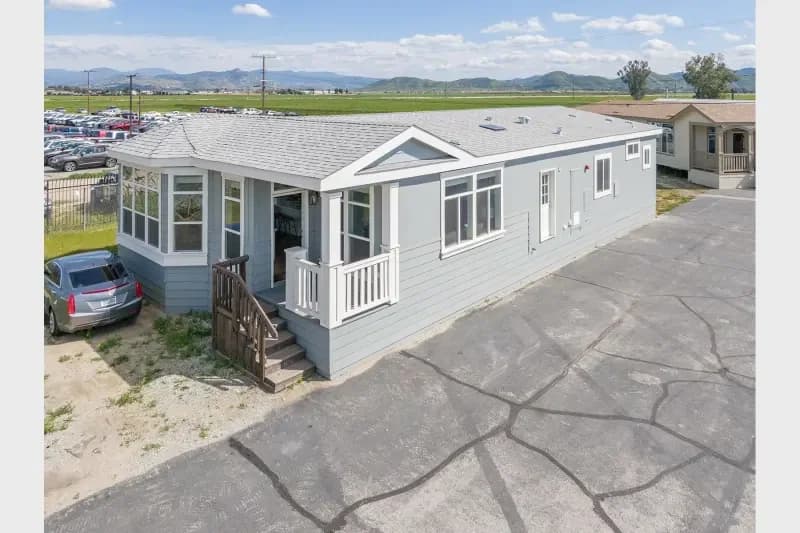
    Images of homes are solely for illustrative purposes and should not be relied upon. Images may not accurately represent the actual condition of a home as constructed, and may contain options which are not standard on all homes.

  • By-Pass Wardrobe Doors in Guest Bedrooms
  • Smart Thermostat
  • Large Windows
  • Listed homes

    View all homes
    See More Homes

    750 - 1,200 sq. ft.


    Sunset ridge-k300k floor plan home features

    Sunset ridge-k300k floor plan home features

    Sunset Ridge-K300K

    2 Bed | 2 Bath | 1,141 Sq. Ft. | 21' 8" x 56'

    View detailsDesign home
    Sunset ridge-k500j floor plan home features

    Sunset ridge-k500j floor plan home features

    Sunset Ridge-K500J

    3 Bed | 2 Bath | 1,176 Sq. Ft. | 26' 8" x 44'

    View detailsDesign home
    Sunset ridge-k300j floor plan home features

    Sunset ridge-k300j floor plan home features

    Sunset Ridge-K300J

    2 Bed | 2 Bath | 1,192 Sq. Ft. | 21' 8" x 56'

    View detailsDesign home

    3 bedroom homes

    Sunset ridge-k117j floor plan home features

    Sunset ridge-k117j hero, elevation, and exterior home features

    Sunset Ridge-K117J

    3 Bed | 2 Bath | 1,247 Sq. Ft. | 23' 8" x 56'

    View detailsDesign home
    Sunset ridge-k117k floor plan home features

    Sunset ridge-k117k floor plan home features

    Sunset Ridge-K117K

    3 Bed | 2 Bath | 1,247 Sq. Ft. | 23' 8" x 56'

    View detailsDesign home
    Sunset ridge-k139k floor plan home features

    Sunset ridge-k139k floor plan home features

    Sunset Ridge-K139K

    3 Bed | 2 Bath | 1,269 Sq. Ft. | 23' 4" x 56'

    View detailsDesign home
    Sunset ridge-k139j floor plan home features

    Sunset ridge-k139j floor plan home features

    Sunset Ridge-K139J

    3 Bed | 2 Bath | 1,310 Sq. Ft. | 23' 4" x 56'

    View detailsDesign home
    Sunset ridge-k530j floor plan home features

    Sunset ridge-k530j floor plan home features

    Sunset Ridge-K530J

    3 Bed | 2 Bath | 1,319 Sq. Ft. | 26' 8" x 52'

    View detailsDesign home
    Sunset ridge-k536j floor plan home features

    Sunset ridge-k536j floor plan home features

    Sunset Ridge-K536J

    3 Bed | 2 Bath | 1,333 Sq. Ft. | 26' 8" x 50'

    View detailsDesign home
    Sunset ridge-k530k floor plan home features

    Sunset ridge-k530k floor plan home features

    Sunset Ridge-K530K

    3 Bed | 2 Bath | 1,345 Sq. Ft. | 26' 8" x 54' 8"

    View detailsDesign home
    Sunset ridge-k594j floor plan home features

    Sunset ridge-k594j floor plan home features

    Sunset Ridge-K594J

    3 Bed | 2 Bath | 1,345 Sq. Ft. | 26' 8" x 54'

    View detailsDesign home
    Sunset ridge-k594k floor plan home features

    Sunset ridge-k594k floor plan home features

    Sunset Ridge-K594K

    3 Bed | 2 Bath | 1,398 Sq. Ft. | 26' 8" x 56' 8"

    View detailsDesign home
    Sunset ridge-k517j floor plan home features

    Sunset ridge-k517j floor plan home features

    Sunset Ridge-K517J

    3 Bed | 2 Bath | 1,399 Sq. Ft. | 26' 8" x 56'

    View detailsDesign home
    Sunset ridge-k517k floor plan home features

    Sunset ridge-k517k hero, elevation, and exterior home features

    Sunset Ridge-K517K

    3 Bed | 2 Bath | 1,451 Sq. Ft. | 26' 8" x 58' 8"

    View detailsDesign home
    Sunset ridge-k539k floor plan home features

    Sunset ridge-k539k floor plan home features

    Sunset Ridge-K539K

    3 Bed | 2 Bath | 1,451 Sq. Ft. | 26' 8" x 58' 8"

    View detailsDesign home
    Sunset ridge-k535j floor plan home features

    Sunset ridge-k535j floor plan home features

    Sunset Ridge-K535J

    3 Bed | 2 Bath | 1,452 Sq. Ft. | 26' 8" x 57'

    View detailsDesign home
    Sunset ridge-k535k floor plan home features

    Sunset ridge-k535k floor plan home features

    Sunset Ridge-K535K

    3 Bed | 2 Bath | 1,478 Sq. Ft. | 26' 8" x 59' 8"

    View detailsDesign home
    Sunset ridge-k539j floor plan home features

    Sunset ridge-k539j hero, elevation, and exterior home features

    Sunset Ridge-K539J

    3 Bed | 2 Bath | 1,496 Sq. Ft. | 26' 8" x 56'

    View detailsDesign home
    Sunset ridge-k596g floor plan home features

    Sunset ridge-k596g hero and exterior home features

    Sunset Ridge-K596G

    3 Bed | 2 Bath | 1,509 Sq. Ft. | 26' 8" x 60'

    View detailsDesign home
    Sunset ridge-k543j floor plan home features

    Sunset ridge-k543j floor plan home features

    Sunset Ridge-K543J

    3 Bed | 2 Bath | 1,512 Sq. Ft. | 26' 8" x 59' 8"

    View detailsDesign home
    Sunset ridge-k543k floor plan home features

    Sunset ridge-k543k floor plan home features

    Sunset Ridge-K543K

    3 Bed | 2 Bath | 1,520 Sq. Ft. | 26' 8" x 61'

    View detailsDesign home
    Sunset ridge-k596j floor plan home features

    Sunset ridge-k596j floor plan home features

    Sunset Ridge-K596J

    3 Bed | 2 Bath | 1,532 Sq. Ft. | 26' 8" x 60'

    View detailsDesign home
    Sunset ridge-k583j floor plan home features

    Sunset ridge-k583j hero, elevation, and exterior home features

    Sunset Ridge-K583J

    3 Bed | 2 Bath | 1,532 Sq. Ft. | 26' 8" x 60'

    View detailsDesign home
    Sunset ridge-k596k floor plan home features

    Sunset ridge-k596k floor plan home features

    Sunset Ridge-K596K

    3 Bed | 2 Bath | 1,558 Sq. Ft. | 26' 8" x 62' 8"

    View detailsDesign home
    Sunset ridge-k583k floor plan home features

    Sunset ridge-k583k floor plan home features

    Sunset Ridge-K583K

    3 Bed | 2 Bath | 1,558 Sq. Ft. | 26' 8" x 62' 8"

    View detailsDesign home
    Sunset ridge-k576j floor plan home features

    Sunset ridge-k576j floor plan home features

    Sunset Ridge-K576J

    3 Bed | 2 Bath | 1,672 Sq. Ft. | 39' 9" x 42' 6"

    View detailsDesign home
    Sunset ridge-k900j floor plan home features

    Sunset ridge-k900j hero, elevation, and exterior home features

    Sunset Ridge-K900J

    3 Bed | 2 Bath | 1,707 Sq. Ft. | 30' 4" x 61'

    View detailsDesign home
    Sunset ridge-k943j floor plan home features

    Sunset ridge-k943j hero, elevation, and exterior home features

    Sunset Ridge-K943J

    3 Bed | 2 Bath | 1,745 Sq. Ft. | 30' 4" x 59' 8"

    View detailsDesign home
    Sunset ridge-k943k floor plan home features

    Sunset ridge-k943k hero, elevation, and exterior home features

    Sunset Ridge-K943K

    3 Bed | 2 Bath | 1,765 Sq. Ft. | 30' 4" x 61'

    View detailsDesign home

    Sunset ridge-k575g hero and floor plan home features

    Sunset ridge-k575g hero and floor plan home features

    Sunset Ridge-K575G

    3 Bed | 3 Bath | 2,346 Sq. Ft. | 40' 6" x 60'

    View detailsDesign home