Green Galaxy Homes logoGreen Galaxy Homes
Floor Plans
MH Advantage
Building Process
Resources

Past Projects

Building Methods

ADUs & Backyard Homes

Sell/Trade Your Home
Contact
Floor Plans
MH Advantage
Building Process
Resources

Past Projects

Building Methods

ADUs & Backyard Homes

Sell/Trade Your Home
Contact
More
  1. Catalog
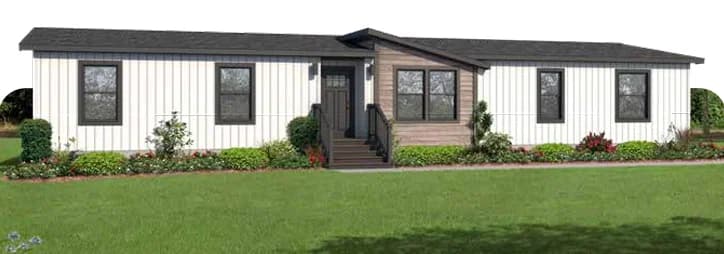
San jacinto altitude hero and exterior home features

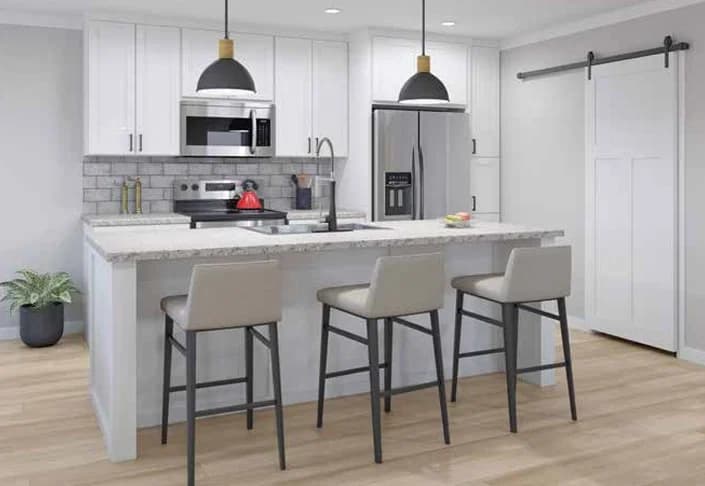
San jacinto altitude kitchen home features

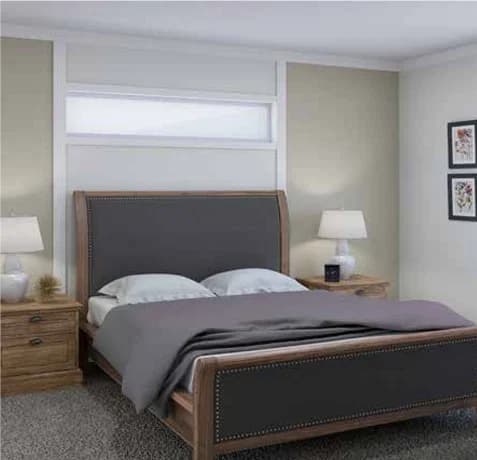
San jacinto altitude bedroom home features

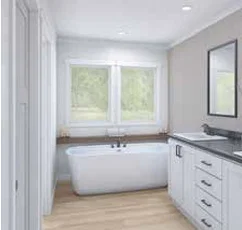
San jacinto altitude bathroom home features

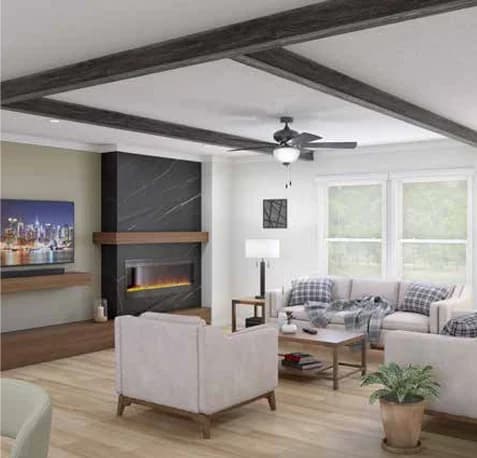
San jacinto altitude interior home features

San jacinto altitude hero and exterior home features

San jacinto altitude kitchen home features

San jacinto altitude bedroom home features

San jacinto altitude bathroom home features

San jacinto altitude interior home features

San jacinto altitude hero and exterior home features

San jacinto altitude kitchen home features

San jacinto altitude bedroom home features

San jacinto altitude bathroom home features

San jacinto altitude interior home features

San Jacinto Altitude series

San Jacinto Altitude standard features

Design Options

Exterior & Construction

    San jacinto altitude hero and exterior home features

    Kitchen

    • Expansive Kitchen with Full Pantry, Tile Backsplash and Full Overlay
    • Stainless Steel Whirlpool® Appliances, Including Dishwasher and Built-in Microwave
    • Designer Sink and Faucet with Upgraded Lighting in Kitchen
    • Expansive Kitchen with Full Pantry, Tile Backsplash and Full Overlay
    • Stainless Steel Whirlpool® Appliances, Including Dishwasher and Built-in Microwave
    • Designer Sink and Faucet with Upgraded Lighting in Kitchen
    San Jacinto Altitude standard features

    Other

    • Unique Offset Dormer
    • Modern Exterior Elevation with Woodgrain Cladding Accent
    • Exterior Package with Black Entry Door and Black Windows for Distinctive Curb Appeal
    • Unique Offset Dormer
    • Modern Exterior Elevation with Woodgrain Cladding Accent
    • Exterior Package with Black Entry Door and Black Windows for Distinctive Curb Appeal

    Kitchen

    • Expansive Kitchen with Full Pantry, Tile Backsplash and Full Overlay
    • Stainless Steel Whirlpool® Appliances, Including Dishwasher and Built-in Microwave
    • Designer Sink and Faucet with Upgraded Lighting in Kitchen
    • Expansive Kitchen with Full Pantry, Tile Backsplash and Full Overlay
    • Stainless Steel Whirlpool® Appliances, Including Dishwasher and Built-in Microwave
    • Designer Sink and Faucet with Upgraded Lighting in Kitchen

    Bedroom

    • Spacious Primary Bedroom with En Suite Bath Including Walk-in Shower, Teak Shower Seat and Black Faucets
    • Walk-in Closet for Primary Suite with Open Shelving for Extra Storage
    • Spacious Primary Bedroom with En Suite Bath Including Walk-in Shower, Teak Shower Seat and Black Faucets
    • Walk-in Closet for Primary Suite with Open Shelving for Extra Storage

    Bathroom

    • Fiberglass Tub Shower with Framed Vanity Mirror and Black Faucets in Secondary Bath
    • Fiberglass Tub Shower with Framed Vanity Mirror and Black Faucets in Secondary Bath

    Interior

    • Ceiling Fan in Open-Concept Living Room
    • High-Quality Vinyl Flooring in Common Areas with Carpet in Bedrooms
    • Professionally Curated Colors and Materials Throughout
    • Office/Tech Room
    • Ceiling Fan in Open-Concept Living Room
    • High-Quality Vinyl Flooring in Common Areas with Carpet in Bedrooms
    • Professionally Curated Colors and Materials Throughout
    • Office/Tech Room

    Mechanical

    • Smart Thermostat
    • Rheem® Water Heater
    • ENERGY STAR® Standard
    • Smart Thermostat
    • Rheem® Water Heater
    • ENERGY STAR® Standard
    Green Galaxy Homes logo

    About Skyline San Jacinto


    At Skyline Homes, we don’t just build homes, we build dreams. We design and build our homes with people in mind. From contemporary style to traditional design, we are committed to providing features and finishes that can be enjoyed for a lifetime. We promise you will feel the difference of a Skyline Home. It’s the feeling of comfort; the feeling of coming home to a place you truly love.


    Green Galaxy Homes

    Manufactured and modular homes and ADUs in California, from Green Galaxy Homes in Santa Clara.

    Pages

    MH AdvantageBuilding ProcessResourcesPast ProjectsBuilding MethodsADUs & Backyard HomesSell/Trade Your HomeContact

    Help

    Contact usTerms of ServicePrivacy Policy

    Get started with Green Galaxy Homes

    Find, design, and order your next home in a few clicks.

    Sign up

    Dealer License #:

    Powered by BuildTrove.com
  • Skyline San Jacinto
  • San Jacinto Altitude
  • San jacinto altitude kitchen home features

    Bathroom

    • Fiberglass Tub Shower with Framed Vanity Mirror and Black Faucets in Secondary Bath
    • Fiberglass Tub Shower with Framed Vanity Mirror and Black Faucets in Secondary Bath
    San jacinto altitude bathroom home features

    Interior

    • Spacious Primary Bedroom with En Suite Bath Including Walk-in Shower, Teak Shower Seat and Black Faucets
    • Walk-in Closet for Primary Suite with Open Shelving for Extra Storage
    • Ceiling Fan in Open-Concept Living Room
    • High-Quality Vinyl Flooring in Common Areas with Carpet in Bedrooms
    • Professionally Curated Colors and Materials Throughout
    • Office/Tech Room
    • Spacious Primary Bedroom with En Suite Bath Including Walk-in Shower, Teak Shower Seat and Black Faucets
    • Walk-in Closet for Primary Suite with Open Shelving for Extra Storage
    • Ceiling Fan in Open-Concept Living Room
    • High-Quality Vinyl Flooring in Common Areas with Carpet in Bedrooms
    • Professionally Curated Colors and Materials Throughout
    • Office/Tech Room
    San jacinto altitude bedroom home features

    San jacinto altitude interior home features


    Images of homes are solely for illustrative purposes and should not be relied upon. Images may not accurately represent the actual condition of a home as constructed, and may contain options which are not standard on all homes.

    Listed homes

    View all homes
    See More Homes

    750 - 1,200 sq. ft.

    Kephart 1151 floor plan home features

    Kephart 1151 hero, elevation, and exterior home features

    Kephart 1151

    3 Bed | 2 Bath | 1,151 Sq. Ft. | 23' 4" x 52'

    View detailsDesign home

    2 bedroom homes

    Dorset 1211 floor plan home features

    Dorset 1211 hero, elevation, and exterior home features

    Dorset 1211

    2 Bed | 2 Bath | 1,211 Sq. Ft. | 26' 8" x 48'

    View detailsDesign home

    3 bedroom homes

    Kephart 1237  floor plan home features

    Kephart 1237  hero, elevation, and exterior home features

    Kephart 1237

    3 Bed | 2 Bath | 1,237 Sq. Ft. | 23' 4" x 56'

    View detailsDesign home

    4 bedroom homes

    Vista villa 1648 floor plan home features

    Vista villa 1648 hero, elevation, and exterior home features

    Vista Villa 1648

    4 Bed | 2 Bath | 1,648 Sq. Ft. | 26' 8" x 64'

    View detailsDesign home
    Atmosphere 1318 floor plan home features

    Atmosphere 1318 interior and hero home features

    Atmosphere 1318

    3 Bed | 2 Bath | 1,318 Sq. Ft. | 26' 8" x 52'

    View detailsDesign home
    Highland 1426 floor plan home features

    Highland 1426 hero, elevation, and exterior home features

    Highland 1426

    3 Bed | 2 Bath | 1,426 Sq. Ft. | 26' 8" x 56'

    View detailsDesign home
    Kritzer 1484 floor plan home features

    Kritzer 1484 hero, elevation, and exterior home features

    Kritzer 1484

    3 Bed | 2 Bath | 1,484 Sq. Ft. | 26' 8" x 56'

    View detailsDesign home
    Whitney 1591 floor plan home features

    Whitney 1591 hero, elevation, and exterior home features

    Whitney 1591

    3 Bed | 2 Bath | 1,591 Sq. Ft. | 26' 8" x 60'

    View detailsDesign home
    Heighten 1672 floor plan home features

    Heighten 1672 hero, elevation, and exterior home features

    Heighten 1672

    3 Bed | 2 Bath | 1,672 Sq. Ft. | 30' 4" x 60'

    View detailsDesign home
    Kritzer 1689 floor plan home features

    Kritzer 1689 hero, elevation, and exterior home features

    Kritzer 1689

    3 Bed | 2 Bath | 1,689 Sq. Ft. | 30' 4" x 56'

    View detailsDesign home
    Whitney 1804 floor plan home features

    Whitney 1804 hero, elevation, and exterior home features

    Whitney 1804

    3 Bed | 2 Bath | 1,804 Sq. Ft. | 26' 8" x 68'

    View detailsDesign home
    Whitney 1808 floor plan home features

    Whitney 1808 hero, elevation, and exterior home features

    Whitney 1808

    3 Bed | 2 Bath | 1,808 Sq. Ft. | 30' 4" x 60'

    View detailsDesign home
    Whitney 2053 floor plan home features

    Whitney 2053 hero, elevation, and exterior home features

    Whitney 2053

    3 Bed | 2 Bath | 2,053 Sq. Ft. | 30' 4" x 68'

    View detailsDesign home
    Vista villa 1882 floor plan home features

    Vista villa 1882 hero, elevation, and exterior home features

    Vista Villa 1882

    4 Bed | 2 Bath | 1,882 Sq. Ft. | 30' 4" x 64'

    View detailsDesign home