



Green Galaxy Homes logoGreen Galaxy Homes
Floor Plans
MH Advantage
Building Process
Resources

Past Projects

Building Methods

ADUs & Backyard Homes

Sell/Trade Your Home
Contact
Floor Plans
MH Advantage
Building Process
Resources

Past Projects

Building Methods

ADUs & Backyard Homes

Sell/Trade Your Home
Contact
More
  1. Catalog

Skyline San Jacinto series

View all series


About Skyline San Jacinto


At Skyline Homes, we don’t just build homes, we build dreams. We design and build our homes with people in mind. From contemporary style to traditional design, we are committed to providing features and finishes that can be enjoyed for a lifetime. We promise you will feel the difference of a Skyline Home. It’s the feeling of comfort; the feeling of coming home to a place you truly love.


Green Galaxy Homes logo

Green Galaxy Homes

Manufactured and modular homes and ADUs in California, from Green Galaxy Homes in Santa Clara.

Pages

MH AdvantageBuilding ProcessResourcesPast ProjectsBuilding MethodsADUs & Backyard HomesSell/Trade Your HomeContact

Help

Contact usTerms of ServicePrivacy Policy

Get started with Green Galaxy Homes
Find, design, and order your next home in a few clicks.

Sign up

Dealer License #:

Powered by BuildTrove.com
Company logo

Company logo
Build with
  • Skyline San Jacinto
  • Our homes
    View all homes
    See More Homes

    < 400 sq. ft.











    Ath-06dl floor plan home features


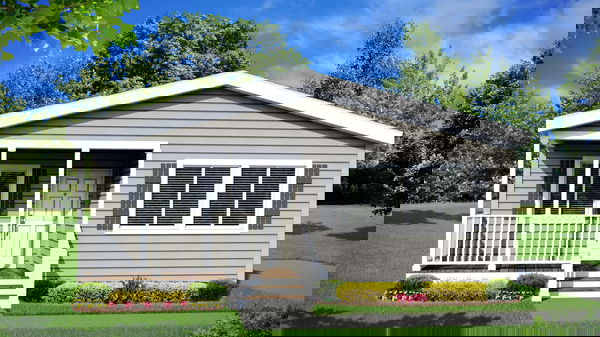
    Ath-06dl elevation, hero, and exterior home features

    ATH-06DL

    1 Bed | 1 Bath | 399 Sq. Ft. | 11' 2" x 34' 8"

    View detailsDesign home




    Ath-12l floor plan home features


    Ath-12l floor plan home features

    ATH-12L

    1 Bed | 1 Bath | 399 Sq. Ft. | 11' 2" x 34' 8"

    View detailsDesign home



    Ath-25l floor plan home features

    Ath-25l floor plan home features

    ATH-25L

    1 Bed | 1 Bath | 399 Sq. Ft. | 11' 2" x 34' 8"

    View detailsDesign home


    Ath-21l floor plan home features

    Ath-21l floor plan home features

    ATH-21L

    2 Bed | 1 Bath | 399 Sq. Ft. | 11' 2" x 34' 8"

    View detailsDesign home
    Shpk-12l floor plan home features

    Shpk-12l floor plan home features

    SHPK-12L

    1 Bed | 1 Bath | 399 Sq. Ft. | 11' 2" x 34' 8"

    View detailsDesign home
    Shpk-09 floor plan home features

    Shpk-09 floor plan home features

    SHPK-09

    1 Bed | 1 Bath | 399 Sq. Ft. | 11' 2" x 34' 8"

    View detailsDesign home

    400 - 750 sq. ft.

    Amber cove e517 floor plan home features

    Amber cove e517 floor plan home features

    Amber Cove E517

    1 Bed | 1 Bath | 479 Sq. Ft. | 13' 4" x 36'

    View detailsDesign home

    750 - 1,200 sq. ft.

    Amber cove k602 floor plan home features

    Amber cove k602 floor plan home features

    Amber Cove K602

    2 bedroom homes

    Dorset 1211 floor plan home features

    Dorset 1211 hero, elevation, and exterior home features

    Dorset 1211

    2 Bed | 2 Bath | 1,211 Sq. Ft. | 26' 8" x 48'

    View detailsDesign home

    3 bedroom homes


    Amber cove k605ct floor plan home features

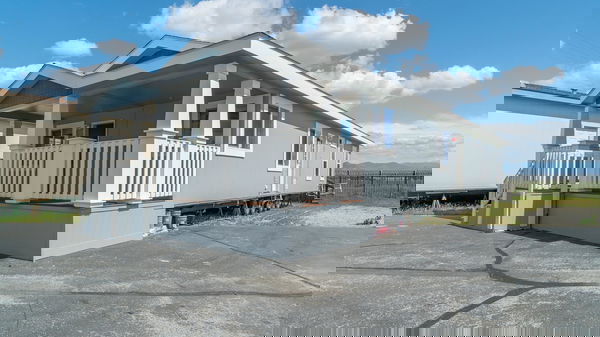
    Amber cove k605ct hero home features

    Amber Cove K605CT

    3 Bed | 2 Bath | 1,228 Sq. Ft. | 23' 8" x 52'

    View detailsDesign home

    4 bedroom homes

    Two-story narrow lot 1646m42g23 floor plan home features

    Two-story narrow lot 1646m42g23 floor plan home features

    Two-Story Narrow Lot 1646M42G23

    4 Bed | 3 Bath | 1,304 Sq. Ft. | 15' 2" x 46'

    View details

    5 bedroom homes


    Amber cove k730ct hero and floor plan home features

    Amber cove k730ct hero and floor plan home features

    Amber Cove K730CT

    5 Bed | 2 Bath | 1,760 Sq. Ft. | 26' 8" x 66'

    View detailsDesign home

    8 bedroom homes

    Two-story duplex 3246m8g23 floor plan home features

    Two-story duplex 3246m8g23 floor plan home features

    Two-Story Duplex 3246M8G23

    8 Bed | 6 Bath | 2,790 Sq. Ft. | 30' 4" x 46'

    View details

    9 bedroom homes

    No image available

    Two-Story Multi-Family 3276MAAG39

    9 Bed | 9 Bath | 4,610 Sq. Ft. | 30' 4" x 76'

    View detailsDesign home
    Adu 1632m11g36 floor plan home features

    Adu 1632m11g36 hero, elevation, and exterior home features

    ADU 1632M11G36

    1 Bed | 1 Bath | 485 Sq. Ft. | 15' 2" x 32'

    View detailsDesign home
    Adu 1437m11g34 floor plan home features

    Adu 1437m11g34 hero, elevation, and exterior home features

    ADU 1437M11G34

    1 Bed | 1 Bath | 493 Sq. Ft. | 13' 4" x 37'

    View detailsDesign home
    Adu 1448m11g38 floor plan home features

    Adu 1448m11g38 hero, elevation, and exterior home features

    ADU 1448M11G38

    1 Bed | 1 Bath | 540 Sq. Ft. | 13' 4" x 48'

    View detailsDesign home
    Amber cove k200 floor plan home features

    Amber cove k200 floor plan home features

    Amber Cove K200

    1 Bed | 1 Bath | 667 Sq. Ft. | 15' 2" x 44'

    View detailsDesign home
    Amber cove e502 floor plan home features

    Amber cove e502 floor plan home features

    Amber Cove E502

    2 Bed | 1 Bath | 693 Sq. Ft. | 13' 4" x 52'

    View detailsDesign home
    Amber cove e505 floor plan home features

    Amber cove e505 floor plan home features

    Amber Cove E505

    2 Bed | 1 Bath | 693 Sq. Ft. | 13' 4" x 52'

    View detailsDesign home
    Adu 1654m11g37 floor plan home features

    Adu 1654m11g37 hero, elevation, and exterior home features

    ADU 1654M11G37

    1 Bed | 1 Bath | 698 Sq. Ft. | 15' 2" x 54'

    View detailsDesign home
    Amber cove e540 floor plan home features

    Amber cove e540 floor plan home features

    Amber Cove E540

    2 Bed | 2 Bath | 746 Sq. Ft. | 13' 4" x 56'

    View detailsDesign home

    2 Bed | 1 Bath | 770 Sq. Ft. | 23' 4" x 33'

    View detailsDesign home
    Amber cove 4610ctc floor plan home features

    Amber cove 4610ctc floor plan home features

    Amber Cove 4610CTC

    2 Bed | 2 Bath | 786 Sq. Ft. | 19' 8" x 40'

    View detailsDesign home
    Adu 1662m21g37 floor plan home features

    Adu 1662m21g37 hero, elevation, and exterior home features

    ADU 1662M21G37

    2 Bed | 1 Bath | 822 Sq. Ft. | 15' 2" x 62'

    View detailsDesign home
    Amber cove k201 floor plan home features

    Amber cove k201 floor plan home features

    Amber Cove K201

    2 Bed | 2 Bath | 849 Sq. Ft. | 15' 2" x 56'

    View detailsDesign home
    Amber cove k241 floor plan home features

    Amber cove k241 floor plan home features

    Amber Cove K241

    3 Bed | 2 Bath | 849 Sq. Ft. | 15' 2" x 56'

    View detailsDesign home
    Amber cove k202 floor plan home features

    Amber cove k202 floor plan home features

    Amber Cove K202

    3 Bed | 2 Bath | 849 Sq. Ft. | 15' 2" x 56'

    View detailsDesign home
    Amber cove 4602ctc floor plan home features

    Amber cove 4602ctc floor plan home features

    Amber Cove 4602CTC

    2 Bed | 2 Bath | 865 Sq. Ft. | 19' 8" x 44'

    View detailsDesign home
    Amber cove k610ctb hero and floor plan home features

    Amber cove k610ctb hero and floor plan home features

    Amber Cove K610CTB

    2 Bed | 2 Bath | 867 Sq. Ft. | 23' 8" x 40'

    View detailsDesign home
    Amber cove k206 floor plan home features

    Amber cove k206 floor plan home features

    Amber Cove K206

    3 Bed | 2 Bath | 910 Sq. Ft. | 15' 2" x 60'

    View detailsDesign home
    Amber cove k251 floor plan home features

    Amber cove k251 floor plan home features

    Amber Cove K251

    2 Bed | 1 Bath | 910 Sq. Ft. | 15' 2" x 60'

    View detailsDesign home
    Amber cove 4617ctc hero and floor plan home features

    Amber cove 4617ctc hero and floor plan home features

    Amber Cove 4617CTC

    3 Bed | 2 Bath | 944 Sq. Ft. | 19' 8" x 48'

    View detailsDesign home
    Amber cove 4604ctc hero and floor plan home features

    Amber cove 4604ctc hero and floor plan home features

    Amber Cove 4604CTC

    2 Bed | 2 Bath | 944 Sq. Ft. | 19' 8" x 48'

    View detailsDesign home
    Amber cove k610ct floor plan home features

    Amber cove k610ct hero, elevation, and exterior home features

    Amber Cove K610CT

    3 Bed | 2 Bath | 946 Sq. Ft. | 23' 8" x 40'

    View detailsDesign home
    Amber cove k620 floor plan home features

    Amber cove k620 floor plan home features

    Amber Cove K620

    3 Bed | 2 Bath | 1,026 Sq. Ft. | 23' 4" x 44'

    View detailsDesign home
    Amber cove 4606 floor plan home features

    Amber cove 4606 floor plan home features

    Amber Cove 4606

    3 Bed | 2 Bath | 1,040 Sq. Ft. | 20' x 52'

    View detailsDesign home
    Amber cove k604ct floor plan home features

    Amber cove k604ct floor plan home features

    Amber Cove K604CT

    2 Bed | 2 Bath | 1,041 Sq. Ft. | 23' 8" x 44'

    View detailsDesign home
    Amber cove k620ctc floor plan home features

    Amber cove k620ctc floor plan home features

    Amber Cove K620CTC

    3 Bed | 2 Bath | 1,041 Sq. Ft. | 30' 4" x 72'

    View detailsDesign home
    Amber cove 4608ctc floor plan and hero home features

    Amber cove 4608ctc floor plan and hero home features

    Amber Cove 4608CTC

    3 Bed | 2 Bath | 1,048 Sq. Ft. | 19' 8" x 56'

    View detailsDesign home

    No image available

    Amber Cove K603

    2 Bed | 2 Bath | 1,050 Sq. Ft. | 23' 4" x 48'

    View detailsDesign home
    Two-story multi-family 1636m23g33 floor plan home features

    Two-story multi-family 1636m23g33 hero, elevation, and exterior home features

    Two-Story Multi-Family 1636M23G33

    2 Bed | 2.5 Bath | 1,092 Sq. Ft. | 15' 2" x 36'

    View detailsDesign home
    Amber cove k613 floor plan home features

    Amber cove k613 floor plan home features

    Amber Cove K613

    3 Bed | 2 Bath | 1,135 Sq. Ft. | 23' 4" x 49' 4"

    View detailsDesign home
    Amber cove k600ct hero and floor plan home features

    Amber cove k600ct hero and floor plan home features

    Amber Cove K600CT

    4 Bed | 2 Bath | 1,136 Sq. Ft. | 23' 8" x 48'

    View detailsDesign home
    Amber cove k600ctb hero and floor plan home features

    Amber cove k600ctb hero and floor plan home features

    Amber Cove K600CTB

    3 Bed | 2 Bath | 1,136 Sq. Ft. | 23' 8" x 48'

    View detailsDesign home
    Sunset ridge-k300k floor plan home features

    Sunset ridge-k300k floor plan home features

    Sunset Ridge-K300K

    2 Bed | 2 Bath | 1,141 Sq. Ft. | 21' 8" x 56'

    View detailsDesign home
    Kephart 1151 floor plan home features

    Kephart 1151 hero, elevation, and exterior home features

    Kephart 1151

    3 Bed | 2 Bath | 1,151 Sq. Ft. | 23' 4" x 52'

    View detailsDesign home
    Skyliner-h101a floor plan and hero home features

    Skyliner-h101a floor plan and hero home features

    Skyliner-H101A

    3 Bed | 2 Bath | 1,160 Sq. Ft. | 23' 8" x 52'

    View detailsDesign home
    Amber cove k615 floor plan home features

    Amber cove k615 floor plan home features

    Amber Cove K615

    2 Bed | 2.5 Bath | 1,166 Sq. Ft. | 23' 4" x 50'

    View detailsDesign home
    Amber cove k770ct hero and floor plan home features

    Amber cove k770ct hero and floor plan home features

    Amber Cove K770CT

    3 Bed | 2 Bath | 1,173 Sq. Ft. | 26' 8" x 44'

    View detailsDesign home
    Sunset ridge-k500j floor plan home features

    Sunset ridge-k500j floor plan home features

    Sunset Ridge-K500J

    3 Bed | 2 Bath | 1,176 Sq. Ft. | 26' 8" x 44'

    View detailsDesign home
    Victory-m101a floor plan and hero home features

    Victory-m101a floor plan and hero home features

    Victory-M101A

    3 Bed | 2 Bath | 1,187 Sq. Ft. | 23' 11" x 52'

    View detailsDesign home
    Sunset ridge-k300j floor plan home features

    Sunset ridge-k300j floor plan home features

    Sunset Ridge-K300J

    2 Bed | 2 Bath | 1,192 Sq. Ft. | 21' 8" x 56'

    View detailsDesign home
    Victory-m105 floor plan and hero home features

    Victory-m105 floor plan and hero home features

    Victory-M105

    3 Bed | 2 Bath | 1,200 Sq. Ft. | 24' x 50'

    View detailsDesign home
    Custom villa-b333ct hero and floor plan home features

    Custom villa-b333ct hero and floor plan home features

    Custom Villa-B333CT

    2 Bed | 2 Bath | 1,760 Sq. Ft. | 28' x 66'

    View detailsDesign home
    Custom villa-b368ct hero and floor plan home features

    Custom villa-b368ct hero and floor plan home features

    Custom Villa-B368CT

    2 Bed | 2 Bath | 2,747 Sq. Ft. | 42' x 71'

    View detailsDesign home
    Skyliner-h100a floor plan and hero home features

    Skyliner-h100a floor plan and hero home features

    Skyliner-H100A

    3 Bed | 2 Bath | 1,230 Sq. Ft. | 23' 8" x 52'

    View detailsDesign home
    Skyliner-h102a floor plan and hero home features

    Skyliner-h102a floor plan and hero home features

    Skyliner-H102A

    3 Bed | 2 Bath | 1,230 Sq. Ft. | 23' 8" x 52'

    View detailsDesign home
    Kephart 1237  floor plan home features

    Kephart 1237  hero, elevation, and exterior home features

    Kephart 1237

    3 Bed | 2 Bath | 1,237 Sq. Ft. | 23' 4" x 56'

    View detailsDesign home
    Sunset ridge-k117j floor plan home features

    Sunset ridge-k117j hero, elevation, and exterior home features

    Sunset Ridge-K117J

    3 Bed | 2 Bath | 1,247 Sq. Ft. | 23' 8" x 56'

    View detailsDesign home
    Sunset ridge-k117k floor plan home features

    Sunset ridge-k117k floor plan home features

    Sunset Ridge-K117K

    3 Bed | 2 Bath | 1,247 Sq. Ft. | 23' 8" x 56'

    View detailsDesign home
    Victory-m100a floor plan home features

    Victory-m100a hero, elevation, and exterior home features

    Victory-M100A

    3 Bed | 2 Bath | 1,248 Sq. Ft. | 24' x 52'

    View detailsDesign home
    Amber cove k619ct hero and floor plan home features

    Amber cove k619ct hero and floor plan home features

    Amber Cove K619CT

    3 Bed | 2 Bath | 1,254 Sq. Ft. | 23' 8" x 56'

    View detailsDesign home
    Sunset ridge-k139k floor plan home features

    Sunset ridge-k139k floor plan home features

    Sunset Ridge-K139K

    3 Bed | 2 Bath | 1,269 Sq. Ft. | 23' 4" x 56'

    View detailsDesign home
    Amber cove k755ct hero and floor plan home features

    Amber cove k755ct hero and floor plan home features

    Amber Cove K755CT

    3 Bed | 2 Bath | 1,280 Sq. Ft. | 26' 8" x 48'

    View detailsDesign home
    Victory-m101b floor plan and hero home features

    Victory-m101b floor plan and hero home features

    Victory-M101B

    3 Bed | 2 Bath | 1,283 Sq. Ft. | 24' x 56'

    View detailsDesign home
    Two-story narrow lot 1646m32g23 floor plan home features

    Two-story narrow lot 1646m32g23 hero, elevation, and exterior home features

    Two-Story Narrow Lot 1646M32G23

    3 Bed | 3 Bath | 1,304 Sq. Ft. | 15' 2" x 46'

    View detailsDesign home
    Amber cove k621 floor plan home features

    Amber cove k621 floor plan home features

    Amber Cove K621

    3 Bed | 2 Bath | 1,306 Sq. Ft. | 23' 4" x 56'

    View detailsDesign home
    Skyliner-h201a1 floor plan and hero home features

    Skyliner-h201a1 floor plan and hero home features

    Skyliner-H201A1

    3 Bed | 2 Bath | 1,306 Sq. Ft. | 26' 8" x 52'

    View detailsDesign home
    Skyliner-h202a1 floor plan and hero home features

    Skyliner-h202a1 floor plan and hero home features

    Skyliner-H202A1

    3 Bed | 2 Bath | 1,306 Sq. Ft. | 26' 8" x 52'

    View detailsDesign home
    Victory-m203j floor plan home features

    Victory-m203j floor plan home features

    Victory-M203J

    3 Bed | 2 Bath | 1,306 Sq. Ft. | 26' 8" x 52'

    View detailsDesign home
    Sunset ridge-k139j floor plan home features

    Sunset ridge-k139j floor plan home features

    Sunset Ridge-K139J

    3 Bed | 2 Bath | 1,310 Sq. Ft. | 23' 4" x 56'

    View detailsDesign home
    Atmosphere 1318 floor plan home features

    Atmosphere 1318 interior and hero home features

    Atmosphere 1318

    3 Bed | 2 Bath | 1,318 Sq. Ft. | 26' 8" x 52'

    View detailsDesign home
    Sunset ridge-k530j floor plan home features

    Sunset ridge-k530j floor plan home features

    Sunset Ridge-K530J

    3 Bed | 2 Bath | 1,319 Sq. Ft. | 26' 8" x 52'

    View detailsDesign home
    Skyliner-h100b floor plan and hero home features

    Skyliner-h100b floor plan and hero home features

    Skyliner-H100B

    3 Bed | 2 Bath | 1,325 Sq. Ft. | 23' 8" x 56'

    View detailsDesign home
    Skyliner-h101b floor plan and hero home features

    Skyliner-h101b floor plan and hero home features

    Skyliner-H101B

    3 Bed | 2 Bath | 1,325 Sq. Ft. | 23' 8" x 56'

    View detailsDesign home
    Sunset ridge-k536j floor plan home features

    Sunset ridge-k536j floor plan home features

    Sunset Ridge-K536J

    3 Bed | 2 Bath | 1,333 Sq. Ft. | 26' 8" x 50'

    View detailsDesign home
    Victory-m201a floor plan and hero home features

    Victory-m201a floor plan and hero home features

    Victory-M201A

    3 Bed | 2 Bath | 1,335 Sq. Ft. | 27' x 52'

    View detailsDesign home
    Urban infill 3256m32g17 floor plan home features

    Urban infill 3256m32g17 hero, elevation, and exterior home features

    Urban Infill 3256M32G17

    3 Bed | 2 Bath | 1,342 Sq. Ft. | 30' 4" x 56'

    View detailsDesign home
    Victory-m100b floor plan and hero home features

    Victory-m100b floor plan and hero home features

    Victory-M100B

    3 Bed | 2 Bath | 1,344 Sq. Ft. | 24' x 56'

    View detailsDesign home
    Sunset ridge-k530k floor plan home features

    Sunset ridge-k530k floor plan home features

    Sunset Ridge-K530K

    3 Bed | 2 Bath | 1,345 Sq. Ft. | 26' 8" x 54' 8"

    View detailsDesign home
    Sunset ridge-k594j floor plan home features

    Sunset ridge-k594j floor plan home features

    Sunset Ridge-K594J

    3 Bed | 2 Bath | 1,345 Sq. Ft. | 26' 8" x 54'

    View detailsDesign home
    Skyliner-h102b floor plan and hero home features

    Skyliner-h102b floor plan and hero home features

    Skyliner-H102B

    3 Bed | 2 Bath | 1,348 Sq. Ft. | 23' 8" x 56'

    View detailsDesign home
    Skyliner-h102c floor plan and hero home features

    Skyliner-h102c floor plan and hero home features

    Skyliner-H102C

    3 Bed | 2 Bath | 1,348 Sq. Ft. | 23' 8" x 60'

    View detailsDesign home
    Skyliner-h101c floor plan and hero home features

    Skyliner-h101c floor plan and hero home features

    Skyliner-H101C

    3 Bed | 2 Bath | 1,349 Sq. Ft. | 23' 8" x 60'

    View detailsDesign home
    Amber cove k706 floor plan home features

    Amber cove k706 floor plan home features

    Amber Cove K706

    3 Bed | 2 Bath | 1,360 Sq. Ft. | 26' 8" x 54'

    View detailsDesign home
    Victory-m101c floor plan and hero home features

    Victory-m101c floor plan and hero home features

    Victory-M101C

    3 Bed | 2 Bath | 1,379 Sq. Ft. | 24' x 60'

    View detailsDesign home
    Amber cove k704 floor plan home features

    Amber cove k704 floor plan home features

    Amber Cove K704

    3 Bed | 2 Bath | 1,386 Sq. Ft. | 26' 8" x 52'

    View detailsDesign home
    Skyliner-h200a floor plan and hero home features

    Skyliner-h200a floor plan and hero home features

    Skyliner-H200A

    3 Bed | 2 Bath | 1,386 Sq. Ft. | 26' 8" x 52'

    View detailsDesign home
    Urban infill 3254m32g18 floor plan home features

    Urban infill 3254m32g18 hero, elevation, and exterior home features

    Urban Infill 3254M32G18

    3 Bed | 2 Bath | 1,395 Sq. Ft. | 30' 4" x 54'

    View detailsDesign home
    Sunset ridge-k594k floor plan home features

    Sunset ridge-k594k floor plan home features

    Sunset Ridge-K594K

    3 Bed | 2 Bath | 1,398 Sq. Ft. | 26' 8" x 56' 8"

    View detailsDesign home
    Sunset ridge-k517j floor plan home features

    Sunset ridge-k517j floor plan home features

    Sunset Ridge-K517J

    3 Bed | 2 Bath | 1,399 Sq. Ft. | 26' 8" x 56'

    View detailsDesign home
    Victory-m200a floor plan and hero home features

    Victory-m200a floor plan and hero home features

    Victory-M200A

    3 Bed | 2 Bath | 1,404 Sq. Ft. | 27' x 52'

    View detailsDesign home
    Skyliner-h202b1 floor plan and hero home features

    Skyliner-h202b1 floor plan and hero home features

    Skyliner-H202B1

    3 Bed | 2 Bath | 1,412 Sq. Ft. | 26' 8" x 56'

    View detailsDesign home
    Amber cove k719ct floor plan home features

    Amber cove k719ct hero, elevation, and exterior home features

    Amber Cove K719CT

    3 Bed | 2 Bath | 1,413 Sq. Ft. | 26' 8" x 56'

    View detailsDesign home
    Skyliner-h201b1 floor plan and hero home features

    Skyliner-h201b1 floor plan and hero home features

    Skyliner-H201B1

    3 Bed | 2 Bath | 1,413 Sq. Ft. | 26' 8" x 56'

    View detailsDesign home
    Victory-m203k floor plan home features

    Victory-m203k floor plan home features

    Victory-M203K

    3 Bed | 2 Bath | 1,413 Sq. Ft. | 26' 8" x 56'

    View detailsDesign home
    Urban infill 3252m31g15 floor plan home features

    Urban infill 3252m31g15 floor plan home features

    Urban Infill 3252M31G15

    3 Bed | 1 Bath | 1,416 Sq. Ft. | 30' 4" x 52'

    View detailsDesign home
     skyliner h100c1 floor plan home features

     skyliner h100c1 floor plan home features

    Skyliner H100C1

    3 Bed | 2 Bath | 1,420 Sq. Ft. | 23' 8" x 60'

    View detailsDesign home
    Highland 1426 floor plan home features

    Highland 1426 hero, elevation, and exterior home features

    Highland 1426

    3 Bed | 2 Bath | 1,426 Sq. Ft. | 26' 8" x 56'

    View detailsDesign home
    Victory-m201b floor plan and hero home features

    Victory-m201b floor plan and hero home features

    Victory-M201B

    3 Bed | 2 Bath | 1,443 Sq. Ft. | 27' x 56'

    View detailsDesign home
    Sunset ridge-k517k floor plan home features

    Sunset ridge-k517k hero, elevation, and exterior home features

    Sunset Ridge-K517K

    3 Bed | 2 Bath | 1,451 Sq. Ft. | 26' 8" x 58' 8"

    View detailsDesign home
    Sunset ridge-k539k floor plan home features

    Sunset ridge-k539k floor plan home features

    Sunset Ridge-K539K

    3 Bed | 2 Bath | 1,451 Sq. Ft. | 26' 8" x 58' 8"

    View detailsDesign home
    Sunset ridge-k535j floor plan home features

    Sunset ridge-k535j floor plan home features

    Sunset Ridge-K535J

    3 Bed | 2 Bath | 1,452 Sq. Ft. | 26' 8" x 57'

    View detailsDesign home
    Sunset ridge-k535k floor plan home features

    Sunset ridge-k535k floor plan home features

    Sunset Ridge-K535K

    3 Bed | 2 Bath | 1,478 Sq. Ft. | 26' 8" x 59' 8"

    View detailsDesign home
    Kritzer 1484 floor plan home features

    Kritzer 1484 hero, elevation, and exterior home features

    Kritzer 1484

    3 Bed | 2 Bath | 1,484 Sq. Ft. | 26' 8" x 56'

    View detailsDesign home
    Sunset ridge-k539j floor plan home features

    Sunset ridge-k539j hero, elevation, and exterior home features

    Sunset Ridge-K539J

    3 Bed | 2 Bath | 1,496 Sq. Ft. | 26' 8" x 56'

    View detailsDesign home
    Sunset ridge-k596g floor plan home features

    Sunset ridge-k596g hero and exterior home features

    Sunset Ridge-K596G

    3 Bed | 2 Bath | 1,509 Sq. Ft. | 26' 8" x 60'

    View detailsDesign home
    Skyliner-h200b floor plan and hero home features

    Skyliner-h200b floor plan and hero home features

    Skyliner-H200B

    3 Bed | 2 Bath | 1,512 Sq. Ft. | 26' 8" x 56'

    View detailsDesign home
    Victory-m200b floor plan and hero home features

    Victory-m200b floor plan and hero home features

    Victory-M200B

    3 Bed | 2 Bath | 1,512 Sq. Ft. | 26' 11" x 56'

    View detailsDesign home
    Sunset ridge-k543j floor plan home features

    Sunset ridge-k543j floor plan home features

    Sunset Ridge-K543J

    3 Bed | 2 Bath | 1,512 Sq. Ft. | 26' 8" x 59' 8"

    View detailsDesign home
    Skyliner-h201c1 floor plan and hero home features

    Skyliner-h201c1 floor plan and hero home features

    Skyliner-H201C1

    3 Bed | 2 Bath | 1,520 Sq. Ft. | 26' 8" x 60'

    View detailsDesign home
    Skyliner-h202c1 floor plan and hero home features

    Skyliner-h202c1 floor plan and hero home features

    Skyliner-H202C1

    3 Bed | 2 Bath | 1,520 Sq. Ft. | 26' 8" x 60'

    View detailsDesign home
    Victory-m203l floor plan home features

    Victory-m203l floor plan home features

    Victory-M203L

    3 Bed | 2 Bath | 1,520 Sq. Ft. | 26' 8" x 60'

    View detailsDesign home
    Sunset ridge-k543k floor plan home features

    Sunset ridge-k543k floor plan home features

    Sunset Ridge-K543K

    3 Bed | 2 Bath | 1,520 Sq. Ft. | 26' 8" x 61'

    View detailsDesign home
    Urban infill 3260m32g14 floor plan home features

    Urban infill 3260m32g14 floor plan home features

    Urban Infill 3260M32G14

    3 Bed | 2 Bath | 1,524 Sq. Ft. | 30' 4" x 60'

    View detailsDesign home
    Custom villa-c500ctb hero and floor plan home features

    Custom villa-c500ctb hero and floor plan home features

    Custom Villa-C500CTB

    3 Bed | 2 Bath | 1,530 Sq. Ft. | 32' x 44'

    View detailsDesign home
    Sunset ridge-k596j floor plan home features

    Sunset ridge-k596j floor plan home features

    Sunset Ridge-K596J

    3 Bed | 2 Bath | 1,532 Sq. Ft. | 26' 8" x 60'

    View detailsDesign home
    Sunset ridge-k583j floor plan home features

    Sunset ridge-k583j hero, elevation, and exterior home features

    Sunset Ridge-K583J

    3 Bed | 2 Bath | 1,532 Sq. Ft. | 26' 8" x 60'

    View detailsDesign home
    Amber cove k734ct floor plan home features

    Amber cove k734ct floor plan home features

    Amber Cove K734CT

    3 Bed | 2 Bath | 1,533 Sq. Ft. | 26' 8" x 60'

    View detailsDesign home
    Urban infill 3256m32g16 floor plan home features

    Urban infill 3256m32g16 floor plan home features

    Urban Infill 3256M32G16

    3 Bed | 2 Bath | 1,536 Sq. Ft. | 30' 4" x 56'

    View detailsDesign home
    Victory-m201c floor plan home features

    Victory-m201c floor plan home features

    Victory-M201C

    3 Bed | 2 Bath | 1,551 Sq. Ft. | 27' x 60'

    View detailsDesign home
    Sunset ridge-k596k floor plan home features

    Sunset ridge-k596k floor plan home features

    Sunset Ridge-K596K

    3 Bed | 2 Bath | 1,558 Sq. Ft. | 26' 8" x 62' 8"

    View detailsDesign home
    Sunset ridge-k583k floor plan home features

    Sunset ridge-k583k floor plan home features

    Sunset Ridge-K583K

    3 Bed | 2 Bath | 1,558 Sq. Ft. | 26' 8" x 62' 8"

    View detailsDesign home
    Ranch 2858m32g01 floor plan home features

    Ranch 2858m32g01 floor plan home features

    Ranch 2858M32G01

    3 Bed | 2 Bath | 1,576 Sq. Ft. | 26' 8" x 58'

    View detailsDesign home
    Ranch 3252m32g24 floor plan home features

    Ranch 3252m32g24 floor plan home features

    Ranch 3252M32G24

    3 Bed | 2 Bath | 1,577 Sq. Ft. | 30' 4" x 52'

    View detailsDesign home
    Ranch 3256m32g19 floor plan home features

    Ranch 3256m32g19 hero, elevation, and exterior home features

    Ranch 3256M32G19

    3 Bed | 2 Bath | 1,577 Sq. Ft. | 30' 4" x 56'

    View detailsDesign home
    Urban infill 3260m32g04 floor plan home features

    Urban infill 3260m32g04 floor plan home features

    Urban Infill 3260M32G04

    3 Bed | 2 Bath | 1,577 Sq. Ft. | 30' 4" x 60'

    View detailsDesign home
    Victory-m500a floor plan home features

    Victory-m500a floor plan home features

    Victory-M500A

    3 Bed | 2 Bath | 1,580 Sq. Ft. | 30' 4" x 52'

    View detailsDesign home
    Whitney 1591 floor plan home features

    Whitney 1591 hero, elevation, and exterior home features

    Whitney 1591

    3 Bed | 2 Bath | 1,591 Sq. Ft. | 26' 8" x 60'

    View detailsDesign home
    Amber cove k735 floor plan home features

    Amber cove k735 floor plan home features

    Amber Cove K735

    3 Bed | 2 Bath | 1,600 Sq. Ft. | 26' 8" x 60'

    View detailsDesign home
    Skyliner-h200c1 floor plan and hero home features

    Skyliner-h200c1 floor plan and hero home features

    Skyliner-H200C1

    3 Bed | 2 Bath | 1,600 Sq. Ft. | 26' 8" x 60'

    View detailsDesign home
    Victory-m501b floor plan home features

    Victory-m501b floor plan home features

    Victory-M501B

    3 Bed | 2 Bath | 1,621 Sq. Ft. | 30' 4" x 56'

    View detailsDesign home
    Ranch 3264m32g29 floor plan home features

    Ranch 3264m32g29 hero, elevation, and exterior home features

    Ranch 3264M32G29

    3 Bed | 2 Bath | 1,638 Sq. Ft. | 30' 4" x 64'

    View detailsDesign home
    Sunset ridge-k576j floor plan home features

    Sunset ridge-k576j floor plan home features

    Sunset Ridge-K576J

    3 Bed | 2 Bath | 1,672 Sq. Ft. | 39' 9" x 42' 6"

    View detailsDesign home
    Heighten 1672 floor plan home features

    Heighten 1672 hero, elevation, and exterior home features

    Heighten 1672

    3 Bed | 2 Bath | 1,672 Sq. Ft. | 30' 4" x 60'

    View detailsDesign home
    Kritzer 1689 floor plan home features

    Kritzer 1689 hero, elevation, and exterior home features

    Kritzer 1689

    3 Bed | 2 Bath | 1,689 Sq. Ft. | 30' 4" x 56'

    View detailsDesign home
    Two-story narrow lot 1656m32g26 floor plan home features

    Two-story narrow lot 1656m32g26 hero, elevation, and exterior home features

    Two-Story Narrow Lot 1656M32G26

    3 Bed | 2 Bath | 1,699 Sq. Ft. | 15' 2" x 56'

    View detailsDesign home
    Victory-m500b floor plan home features

    Victory-m500b floor plan home features

    Victory-M500B

    3 Bed | 2 Bath | 1,702 Sq. Ft. | 30' 4" x 56'

    View detailsDesign home
    Sunset ridge-k900j floor plan home features

    Sunset ridge-k900j hero, elevation, and exterior home features

    Sunset Ridge-K900J

    3 Bed | 2 Bath | 1,707 Sq. Ft. | 30' 4" x 61'

    View detailsDesign home
    Cape 2864m32g21 floor plan home features

    Cape 2864m32g21 hero, elevation, and exterior home features

    Cape 2864M32G21

    3 Bed | 2 Bath | 1,707 Sq. Ft. | 26' 8" x 64'

    View detailsDesign home
    Cape 2864m32g20 floor plan home features

    Cape 2864m32g20 floor plan home features

    Cape 2864M32G20

    3 Bed | 2 Bath | 1,707 Sq. Ft. | 26' 8" x 64'

    View detailsDesign home
    Victory-m501c floor plan home features

    Victory-m501c floor plan home features

    Victory-M501C

    3 Bed | 2 Bath | 1,742 Sq. Ft. | 30' 4" x 60'

    View detailsDesign home
    Sunset ridge-k943j floor plan home features

    Sunset ridge-k943j hero, elevation, and exterior home features

    Sunset Ridge-K943J

    3 Bed | 2 Bath | 1,745 Sq. Ft. | 30' 4" x 59' 8"

    View detailsDesign home
    Sunset ridge-k943k floor plan home features

    Sunset ridge-k943k hero, elevation, and exterior home features

    Sunset Ridge-K943K

    3 Bed | 2 Bath | 1,765 Sq. Ft. | 30' 4" x 61'

    View detailsDesign home
    Whitney 1804 floor plan home features

    Whitney 1804 hero, elevation, and exterior home features

    Whitney 1804

    3 Bed | 2 Bath | 1,804 Sq. Ft. | 26' 8" x 68'

    View detailsDesign home
    Whitney 1808 floor plan home features

    Whitney 1808 hero, elevation, and exterior home features

    Whitney 1808

    3 Bed | 2 Bath | 1,808 Sq. Ft. | 30' 4" x 60'

    View detailsDesign home
    Custom villa-b320ctb hero and floor plan home features

    Custom villa-b320ctb hero and floor plan home features

    Custom Villa-B320CTB

    3 Bed | 4 Bath | 1,813 Sq. Ft. | 28' x 68'

    View detailsDesign home
    Cape 3260m32g40 floor plan home features

    Cape 3260m32g40 floor plan home features

    Cape 3260M32G40

    3 Bed | 2 Bath | 1,820 Sq. Ft. | 30' 4" x 60'

    View detailsDesign home
    Cape 3260m32g41 floor plan home features

    Cape 3260m32g41 hero, elevation, and exterior home features

    Cape 3260M32G41

    3 Bed | 2 Bath | 1,820 Sq. Ft. | 30' 4" x 60'

    View detailsDesign home
    Two-story coastal 1672m33g42 floor plan home features

    Two-story coastal 1672m33g42 hero, elevation, and exterior home features

    Two-Story Coastal 1672M33G42

    3 Bed | 3 Bath | 1,820 Sq. Ft. | 15' 2" x 72'

    View detailsDesign home
    Custom villa-b366ct hero and floor plan home features

    Custom villa-b366ct hero and floor plan home features

    Custom Villa-B366CT

    3 Bed | 2 Bath | 1,844 Sq. Ft. | 40' x 60'

    View detailsDesign home
    Custom villa-3845ctb hero and floor plan home features

    Custom villa-3845ctb hero and floor plan home features

    Custom Villa-3845CTB

    3 Bed | 2 Bath | 1,937 Sq. Ft. | 36' x 56'

    View detailsDesign home
    Ranch 3266m33g30 floor plan home features

    Ranch 3266m33g30 hero, elevation, and exterior home features

    Ranch 3266M33G30

    3 Bed | 2 Bath | 2,002 Sq. Ft. | 30' 4" x 66'

    View detailsDesign home
    Whitney 2053 floor plan home features

    Whitney 2053 hero, elevation, and exterior home features

    Whitney 2053

    3 Bed | 2 Bath | 2,053 Sq. Ft. | 30' 4" x 68'

    View detailsDesign home
    Two-story integrated garage 2848m33g31 floor plan home features

    Two-story integrated garage 2848m33g31 hero, elevation, and exterior home features

    Two-Story Integrated Garage 2848M33G31

    3 Bed | 2.5 Bath | 2,085 Sq. Ft. | 26' 8" x 48'

    View detailsDesign home
    Custom villa-3830ctb hero and floor plan home features

    Custom villa-3830ctb hero and floor plan home features

    Custom Villa-3830CTB

    3 Bed | 2 Bath | 2,329 Sq. Ft. | 36' x 66'

    View detailsDesign home
    Sunset ridge-k575g hero and floor plan home features

    Sunset ridge-k575g hero and floor plan home features

    Sunset Ridge-K575G

    3 Bed | 3 Bath | 2,346 Sq. Ft. | 40' 6" x 60'

    View detailsDesign home
    Two-story integrated garage 2856m33g44 floor plan home features

    Two-story integrated garage 2856m33g44 hero, elevation, and exterior home features

    Two-Story Integrated Garage 2856M33G44

    3 Bed | 2.5 Bath | 2,348 Sq. Ft. | 26' 8" x 56'

    View detailsDesign home
    Custom villa-b367ct hero and floor plan home features

    Custom villa-b367ct hero and floor plan home features

    Custom Villa-B367CT

    3 Bed | 2.5 Bath | 2,679 Sq. Ft. | 40' x 68'

    View detailsDesign home
    Custom villa-b365ct hero and floor plan home features

    Custom villa-b365ct hero and floor plan home features

    Custom Villa-B365CT

    3 Bed | 2 Bath | 2,708 Sq. Ft. | 40' x 68'

    View detailsDesign home
    Design home
    Victory-m202j floor plan home features

    Victory-m202j floor plan home features

    Victory-M202J

    4 Bed | 2 Bath | 1,390 Sq. Ft. | 26' 8" x 52'

    View detailsDesign home
    Victory-m100c floor plan and hero home features

    Victory-m100c floor plan and hero home features

    Victory-M100C

    4 Bed | 2 Bath | 1,440 Sq. Ft. | 24' x 60'

    View detailsDesign home
    Victory-m501a floor plan home features

    Victory-m501a floor plan home features

    Victory-M501A

    4 Bed | 2 Bath | 1,500 Sq. Ft. | 30' 4" x 52'

    View detailsDesign home
    Victory-m200c floor plan and hero home features

    Victory-m200c floor plan and hero home features

    Victory-M200C

    4 Bed | 2 Bath | 1,620 Sq. Ft. | 27' x 60'

    View detailsDesign home
    Urban infill 3260m42g28 floor plan home features

    Urban infill 3260m42g28 hero, elevation, and exterior home features

    Urban Infill 3260M42G28

    4 Bed | 2 Bath | 1,638 Sq. Ft. | 30' 4" x 60'

    View detailsDesign home
    Vista villa 1648 floor plan home features

    Vista villa 1648 hero, elevation, and exterior home features

    Vista Villa 1648

    4 Bed | 2 Bath | 1,648 Sq. Ft. | 26' 8" x 64'

    View detailsDesign home
    Victory-m500c floor plan home features

    Victory-m500c floor plan home features

    Victory-M500C

    4 Bed | 2 Bath | 1,823 Sq. Ft. | 30' 4" x 60'

    View detailsDesign home
    Two-story integrated garage 2858m43g43 floor plan home features

    Two-story integrated garage 2858m43g43 hero, elevation, and exterior home features

    Two-Story Integrated Garage 2858M43G43

    4 Bed | 3 Bath | 1,824 Sq. Ft. | 26' 8" x 58'

    View detailsDesign home
    Vista villa 1882 floor plan home features

    Vista villa 1882 hero, elevation, and exterior home features

    Vista Villa 1882

    4 Bed | 2 Bath | 1,882 Sq. Ft. | 30' 4" x 64'

    View detailsDesign home
    Custom villa-b360ct hero and floor plan home features

    Custom villa-b360ct hero and floor plan home features

    Custom Villa-B360CT

    4 Bed | 2 Bath | 2,151 Sq. Ft. | 40' x 54'

    View detailsDesign home
    Two-story duplex 3236m4g33 floor plan home features

    Two-story duplex 3236m4g33 hero, elevation, and exterior home features

    Two-Story Duplex 3236M4G33

    4 Bed | 6 Bath | 2,184 Sq. Ft. | 30' 4" x 36'

    View detailsDesign home
    Custom villa-b361ct hero and floor plan home features

    Custom villa-b361ct hero and floor plan home features

    Custom Villa-B361CT

    4 Bed | 2 Bath | 2,550 Sq. Ft. | 40' x 64'

    View detailsDesign home
    Two-story coastal 4060m44g27 floor plan home features

    Two-story coastal 4060m44g27 hero, elevation, and exterior home features

    Two-Story Coastal 4060M44G27

    4 Bed | 4 Bath | 2,640 Sq. Ft. | 40' x 60'

    View detailsDesign home
    Custom villa-b304ct hero and floor plan home features

    Custom villa-b304ct hero and floor plan home features

    Custom Villa-B304CT

    5 Bed | 3 Bath | 1,813 Sq. Ft. | 28' x 68'

    View detailsDesign home
    Design home